
2859 Savanna Ave, Richland, WA 99352
Local realty services provided by:ERA Skyview Realty
Listed by: carol fuller
Office: retter and company sotheby's
MLS#:293256
Source:WA_PRMLS
Price summary
- Price:$789,900
- Price per sq. ft.:$294.85
About this home
MLS# 293256 Modern luxury meets everyday comfort in this beautifully designed single-level home with an additional upper-level bonus retreat, thoughtfully crafted with elevated finishes and exceptional functionality throughout. From the striking curb appeal with painted brick accents and statement lighting to the expansive RV bay garage, every detail of this home was designed to impress. Step inside to soaring ceilings, warm wood accents, and an open-concept layout filled with natural light. The great room is anchored by a sleek fireplace with custom built-ins, creating a sophisticated yet welcoming atmosphere. The spacious kitchen is truly the heart of the home, featuring quartz surfaces, ceiling-height cabinetry, designer lighting, a farmhouse sink, premium appliances, gas range, and a large island built for gathering and entertaining. Just beyond the kitchen, a generously sized butler's pantry offers exceptional additional storage, prep space, and everyday functionality. The private primary suite offers a peaceful retreat with spa-inspired finishes including dual vanities, a freestanding soaking tub, oversized walk-in tile shower, and an impressive custom walk-in closet with extensive built-ins. Secondary bedrooms are generously sized, while the upstairs bonus space with its own bathroom provides incredible flexibility for a media room, guest suite, office, gym, or playroom. Outside, enjoy a large covered patio overlooking the fully landscaped and fenced backyard with plenty of room for a future pool, shop, or outdoor entertaining space. A brand-new luxury hot tub creates the perfect place to relax and unwind year-round while taking in the peaceful setting. The oversized RV bay and expanded driveway provide abundant room for vehicles, toys, and storage. Blending clean modern design with timeless warmth, this home offers the perfect combination of luxury finishes, functional living spaces, and indoor-outdoor living in a desirable newer neighborhood setting....
Contact an agent
Home facts
- Year built:2026
- Listing ID #:293256
- Added:58 day(s) ago
- Updated:July 24, 2026 at 07:49 AM
Rooms and interior
- Bedrooms:3
- Total bathrooms:4
- Full bathrooms:2
- Half bathrooms:2
- Flooring:Carpet, Laminate, Tile
- Dining Description:Dining - Kitchen/Combo
- Bathrooms Description:Bath - Master, Bath - Utility, Tub - Garden
- Kitchen Description:Dining - Kitchen/Combo, Dishwasher, Kitchen Island, Microwave Oven, Pantry, Range/Oven
- Bedroom Description:Master - Main Level, Master Suite, Walk In Closet(s)
- Living area:2,679 sq. ft.
Structure and exterior
- Roof:Composition Shingle
- Year built:2026
- Building area:2,679 sq. ft.
- Lot area:0.32 Acres
- Construction Materials:Rock, Stucco
- Exterior Features:Fencing/Enclosed, Patio/Covered
- Foundation Description:Crawl Space
- Levels:1 Story
Utilities
- Water:Water - Public
- Sewer:Sewer - Connected
Finances and disclosures
- Price:$789,900
- Price per sq. ft.:$294.85
Features and amenities
- Amenities:Ceiling - Raised, Hot Tub
Parking
- Parking description:4 Car, Attached, Door Opener, Finished, Rv Parking - Covered
- Garage spaces:4
New listings near 2859 Savanna Ave
- New
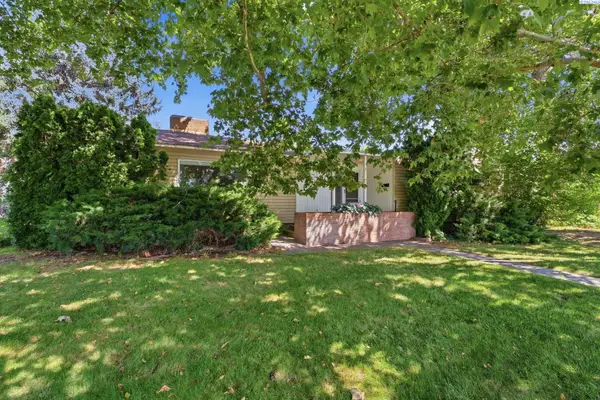 $349,444Active5 beds 2 baths3,296 sq. ft.
1924 Howell Ave, Richland, WA 99354
MLS# 294944Listed by: HOMESMART ELITE BROKERS 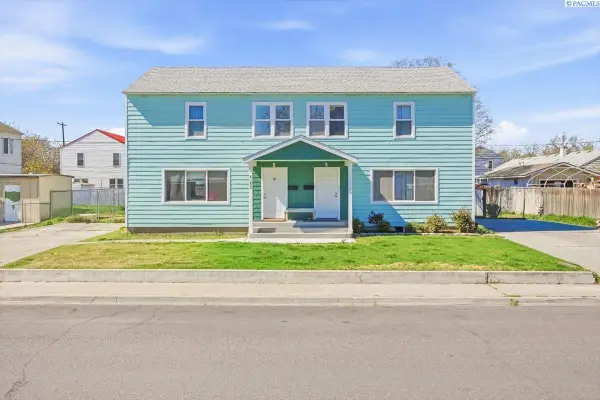 $510,000Active6 beds -- baths3,526 sq. ft.
1217-1219 Mcpherson Ave, Richland, WA 99354
MLS# 291896Listed by: HOMESMART ELITE BROKERS- Open Sat, 1 to 2:30pmNew
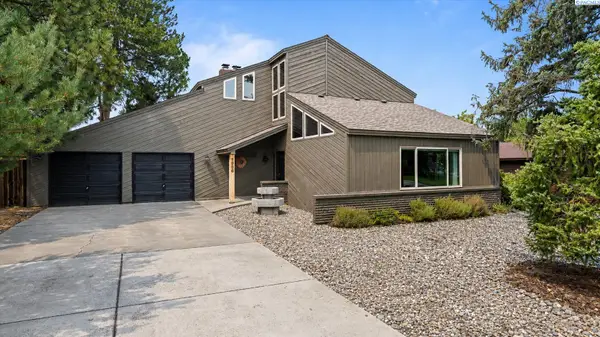 $559,000Active3 beds 3 baths2,438 sq. ft.
1936 Cypress Pl, Richland, WA 99352
MLS# 294937Listed by: WINDERMERE GROUP ONE/TRI-CITIES - Open Sat, 12 to 3pmNew
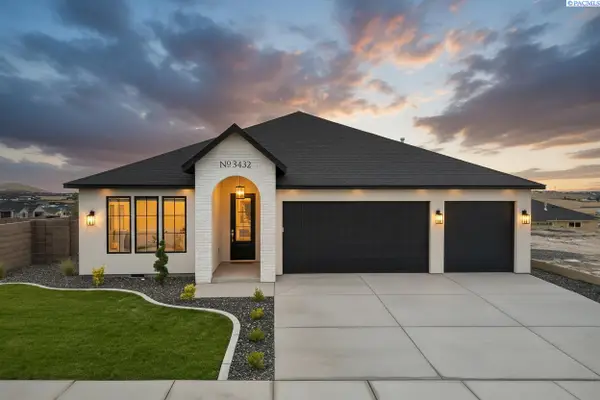 $615,000Active3 beds 2 baths1,944 sq. ft.
3432 Allison Way, Richland, WA 99352
MLS# 294930Listed by: COLDWELL BANKER TOMLINSON - New
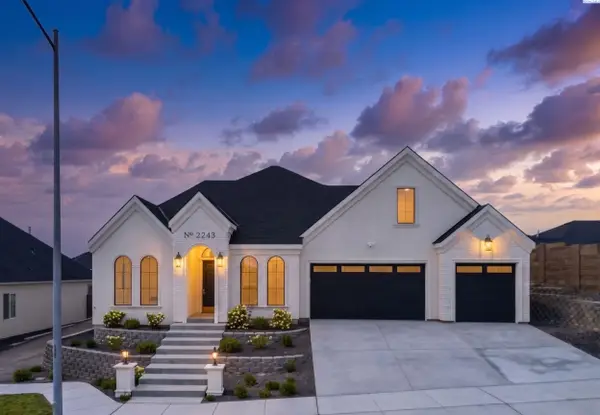 $705,000Active4 beds 3 baths2,266 sq. ft.
2243 Estate Ave, Richland, WA 99352
MLS# 294931Listed by: REAL BROKER, LLC - New
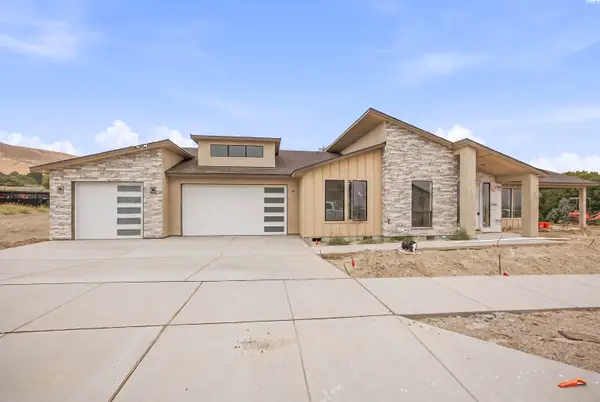 $685,000Active4 beds 3 baths2,334 sq. ft.
2324 Lariat Lane, Richland, WA 99352
MLS# 294922Listed by: CENTURY 21-TRI-CITIES - Open Sat, 3 to 4:30pmNew
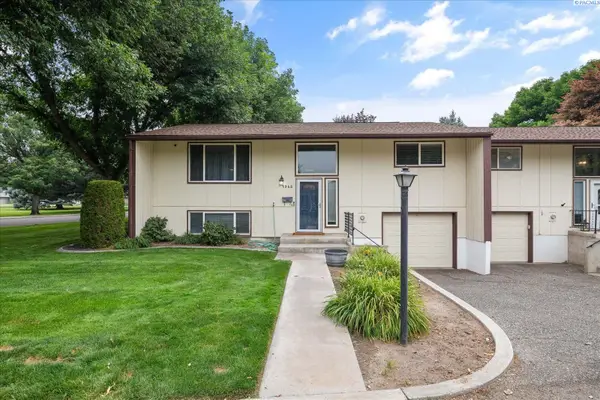 $285,000Active3 beds 2 baths1,690 sq. ft.
1948 Mahan Ave, Richland, WA 99354
MLS# 294917Listed by: WINDERMERE GROUP ONE/TRI-CITIES - Open Sun, 10am to 12pmNew
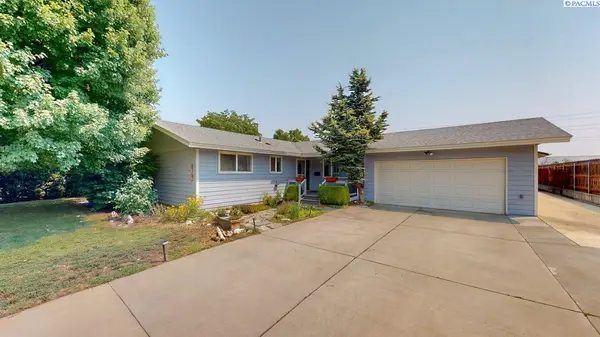 $474,900Active4 beds 3 baths2,680 sq. ft.
1878 Mahan Avenue, Richland, WA 99354
MLS# 294920Listed by: KENMORE TEAM - New
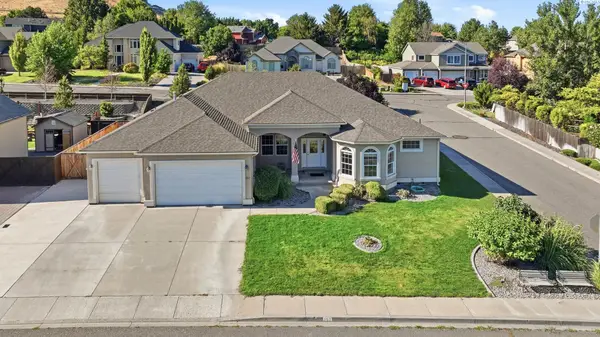 $529,900Active3 beds 3 baths2,501 sq. ft.
152 Erica Dr, Richland, WA 99352
MLS# 294912Listed by: RETTER AND COMPANY SOTHEBY'S - Open Sat, 12 to 3pmNew
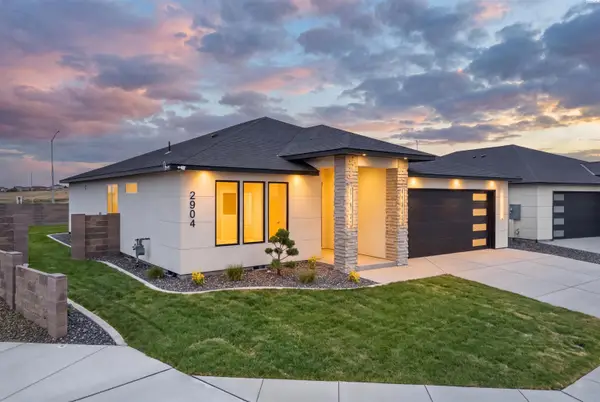 $546,000Active3 beds 2 baths1,771 sq. ft.
2904 Meadowlark Ave, Richland, WA 99352
MLS# 294908Listed by: COLDWELL BANKER TOMLINSON


Protect your home and budget from life's surprises with an Assurant Home Warranty, backed by a partner that supports you through every step of homeownership. Explore Plans.
© 2023 - 2026 ERA Franchise Systems LLC. All rights reserved. ERA Franchise Systems LLC fully supports the principles of the Fair Housing Act and the Equal Opportunity Act. ERA, ERA Real Estate powered, and their respective logos are registered service marks of ERA Franchise Systems LLC. Each office is independently owned and operated.