
355 Columbia Point Drive, Richland, WA 99352
Local realty services provided by:ERA Skyview Realty
355 Columbia Point Drive,Richland, WA 99352
$579,990
- 3 Beds
- 4 Baths
- 2,466 sq. ft.
- Townhouse
- Active
Listed by: madden markel
Office: sl nuxall real estate services
MLS#:296906
Source:WA_PRMLS
Price summary
- Price:$579,990
- Price per sq. ft.:$235.19
About this home
Sitting directly on Columbia Point Golf Course, this luxury townhome offers true golf course frontage in one of Richland’s most desirable and walkable areas. Its position at the end of the building provides a significantly larger driveway with plenty of extra parking. The first level features LVP flooring, access to the two-car garage, and a private bedroom with its own attached bathroom. Upstairs, the LVP flooring continues throughout the main living area, where plenty of natural light and a beautiful view of the golf course make the space feel especially open. The kitchen features a large island, pantry, quartz countertops, full-height backsplash, Huntwood cabinetry, and stainless steel GE appliances. A powder room is also located on this same level. Trex decks on both sides of the home give you even more space to enjoy the scenery and golf course setting. The third floor includes two additional bedrooms, both with attached bathrooms. The spacious primary suite has a beautifully finished bathroom with tile flooring, a walk-in shower, double sinks, and a large walk-in closet. With all three bedrooms offering their own private bathrooms, golf course frontage, extra parking, and a location that makes it easy to enjoy the Columbia Point lifestyle, this townhome has a lot that sets it apart....
Contact an agent
Home facts
- Year built:2022
- Subdivision & Development:OTHER
- Listing ID #:296906
- Added:1 day(s) ago
- Updated:October 03, 2026 at 11:35 AM
Rooms and interior
- Bedrooms:3
- Total bathrooms:4
- Full bathrooms:3
- Half bathrooms:1
- Flooring:Carpet, Tile, Vinyl
- Kitchen Description:Cooktop, Dishwasher, Oven, Refrigerator
- Living area:2,466 sq. ft.
Heating and cooling
- Cooling:Central Air, Electric, Heat Pump
- Heating:Central, Electric, Heat Pump
- Central air:Yes
Structure and exterior
- Roof:Composition
- Year built:2022
- Building area:2,466 sq. ft.
- Lot area:0.04 Acres
- Lot Features:Corner Lot
- Construction Materials:Cement Board
- Exterior Features:Irrigation System, Lighting
- Foundation Description:Slab
- Levels:3 or More Stories
Utilities
- Water:Public
- Sewer:Sewer Connected
Finances and disclosures
- Price:$579,990
- Price per sq. ft.:$235.19
- Tax amount:$5,149 (2026)
Features and amenities
- Appliances:Cooktop, Dishwasher, Dryer, Oven, Refrigerator, Washer, Water Heater
- Laundry features:Dryer, Washer
- Amenities:Ceiling Fan(s), Drapes/Blinds, French Doors, Storage, Vaulted Ceiling(s)
Parking
- Parking description:2 Car, Attached, Garage Door Opener, Off Street
New listings near 355 Columbia Point Drive
- New
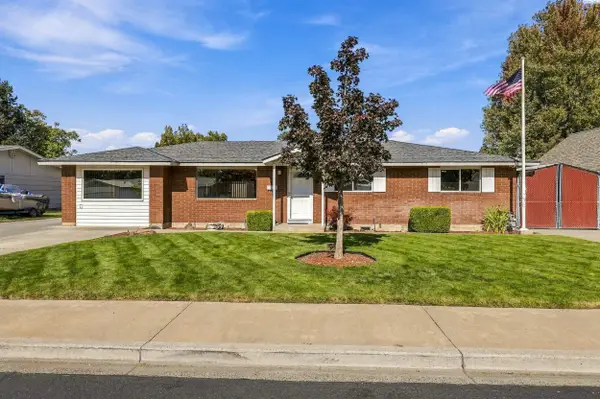 $410,000Active3 beds 2 baths1,451 sq. ft.
540 Holly St, Richland, WA 99352
MLS# 296920Listed by: WINDERMERE GROUP ONE/TRI-CITIES - New
 $330,000Active0.25 Acres
2501 Falconcrest Lp, Richland, WA 99352
MLS# 296913Listed by: SL NUXALL REAL ESTATE SERVICES - New
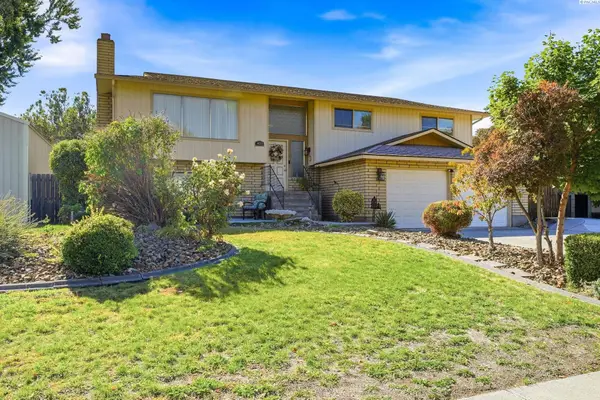 $525,000Active4 beds 3 baths2,348 sq. ft.
403 Scot Street, Richland, WA 99354
MLS# 296907Listed by: CARI MCGEE REAL ESTATE TEAM/RE/MAX NORTHWEST - New
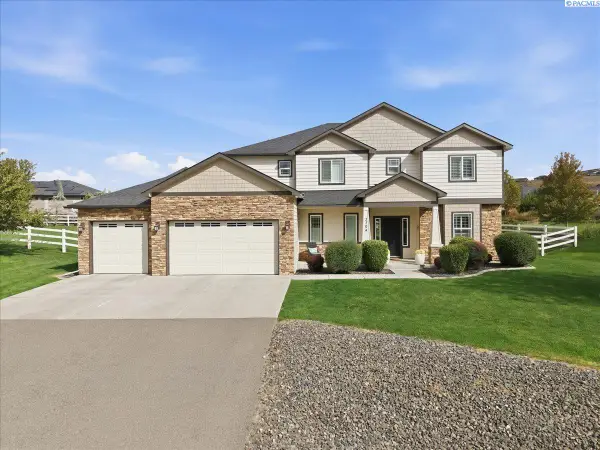 $798,000Active4 beds 4 baths2,743 sq. ft.
3704 N Levi Ct., Kennewick, WA 99338
MLS# 296908Listed by: POWELL REAL ESTATE GROUP - New
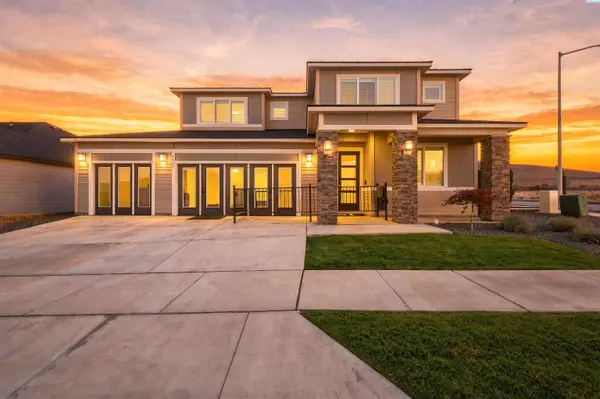 $849,900Active4 beds 3 baths3,120 sq. ft.
3805 Morningside Pkwy, Richland, WA 99352
MLS# 296898Listed by: WINDERMERE GROUP ONE/TRI-CITIES - New
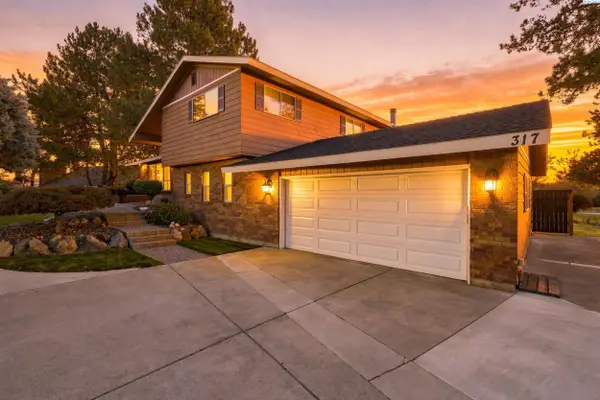 $700,000Active4 beds 3 baths3,160 sq. ft.
317 Pinetree Ct, Richland, WA 99352
MLS# 296888Listed by: RETTER AND COMPANY SOTHEBY'S - New
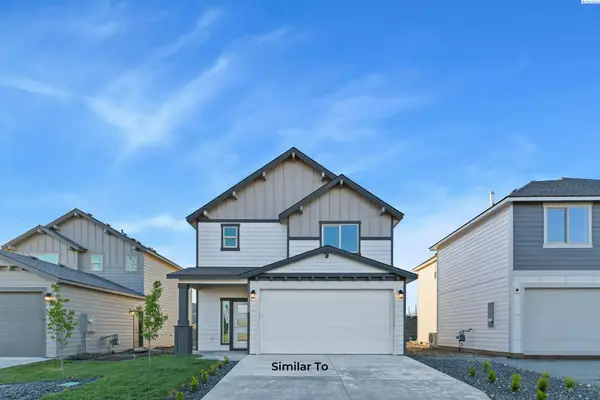 $434,850Active3 beds 3 baths1,612 sq. ft.
763 Honeylicious St, Richland, WA 99352
MLS# 296894Listed by: COLDWELL BANKER TOMLINSON - New
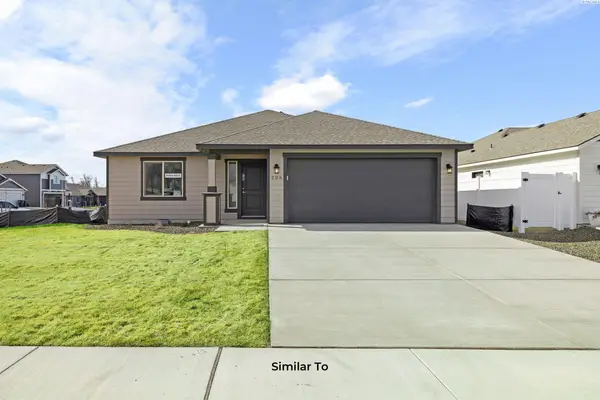 $404,850Active3 beds 2 baths1,250 sq. ft.
757 Honeylicious St, Richland, WA 99352
MLS# 296872Listed by: COLDWELL BANKER TOMLINSON - New
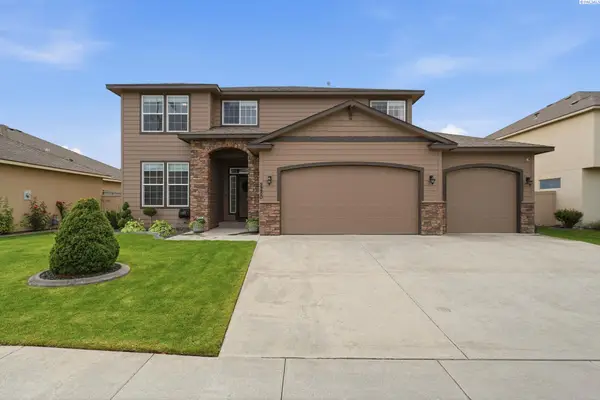 $549,900Active4 beds 3 baths2,519 sq. ft.
2280 Coppercreek St, Richland, WA 99354
MLS# 296873Listed by: WINDERMERE GROUP ONE/TRI-CITIES


Protect your home and budget from life's surprises with an Assurant Home Warranty, backed by a partner that supports you through every step of homeownership. Explore Plans.
© 2023 - 2026 ERA Franchise Systems LLC. All rights reserved. ERA Franchise Systems LLC fully supports the principles of the Fair Housing Act and the Equal Opportunity Act. ERA, ERA Real Estate powered, and their respective logos are registered service marks of ERA Franchise Systems LLC. Each office is independently owned and operated.