
3805 Morningside Pkwy, Richland, WA 99352
Local realty services provided by:ERA Skyview Realty
3805 Morningside Pkwy,Richland, WA 99352
$849,900
- 4 Beds
- 3 Baths
- 3,120 sq. ft.
- Single family
- Active
Listed by: chelsea marsh
Office: windermere group one/tri-cities
MLS#:296898
Source:WA_PRMLS
Price summary
- Price:$849,900
- Price per sq. ft.:$272.4
About this home
42K incentive when buyer uses our trusted lender. 33k incentive for non-trusted lender. Incentive to be used toward price drop, rate buy down, closing costs, or combination. Welcome to The Laurel, a thoughtfully designed two-story home where luxury finishes and everyday functionality come together beautifully. A former model home, featuring 4 bedrooms, 2.5 bathrooms, a dedicated office with a closet, and an expansive bonus room/4th bedroom, this home offers space to live, work, and entertain with ease. The chef-inspired kitchen showcases Café appliances, a wall oven, full-height backsplash, and a walk-in pantry complete with cabinetry and a sink. Oversized patio sliders, an expanded dining area, and a stunning floor-to-ceiling stone fireplace create a seamless blend of comfort and sophistication. Retreat to the owner's suite, where a freestanding soaking tub, tile walk-in shower, and double vanity deliver a spa-like experience. Situated on a desirable corner lot with backyard landscaping included, The Laurel is a home designed to impress. This home is Energy Star NextGen certified with full LED lighting throughout, water conserving faucets, high efficiency water heater and Blown in BIB Insulation....
Contact an agent
Home facts
- Year built:2025
- Subdivision & Development:SOUTH ORCHARD PHASE 1
- Listing ID #:296898
- Added:1 day(s) ago
- Updated:October 03, 2026 at 11:35 AM
Rooms and interior
- Bedrooms:4
- Total bathrooms:3
- Full bathrooms:2
- Half bathrooms:1
- Flooring:Carpet, Tile, Vinyl
- Kitchen Description:Dishwasher, Microwave, Oven, Range/Oven, Refrigerator
- Living area:3,120 sq. ft.
Heating and cooling
- Cooling:Central Air, Electric
- Heating:Central, Electric
- Central air:Yes
Structure and exterior
- Roof:Composition
- Year built:2025
- Building area:3,120 sq. ft.
- Lot area:0.18 Acres
- Lot Features:Corner Lot
- Construction Materials:Lap Siding
- Exterior Features:Fenced
- Foundation Description:Crawl Space
- Levels:2 Story
Utilities
- Water:Public
- Sewer:Sewer Connected
Finances and disclosures
- Price:$849,900
- Price per sq. ft.:$272.4
Features and amenities
- Appliances:Dishwasher, Microwave, Oven, Range/Oven, Refrigerator
- Amenities:Storage, Utility Room
Parking
- Parking description:3 Car, Attached, Tandem
New listings near 3805 Morningside Pkwy
- New
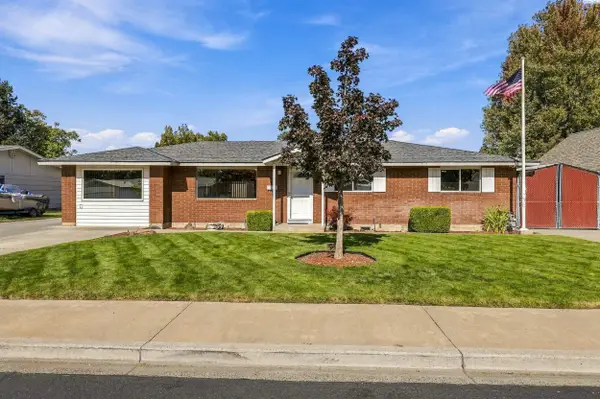 $410,000Active3 beds 2 baths1,451 sq. ft.
540 Holly St, Richland, WA 99352
MLS# 296920Listed by: WINDERMERE GROUP ONE/TRI-CITIES - New
 $330,000Active0.25 Acres
2501 Falconcrest Lp, Richland, WA 99352
MLS# 296913Listed by: SL NUXALL REAL ESTATE SERVICES - New
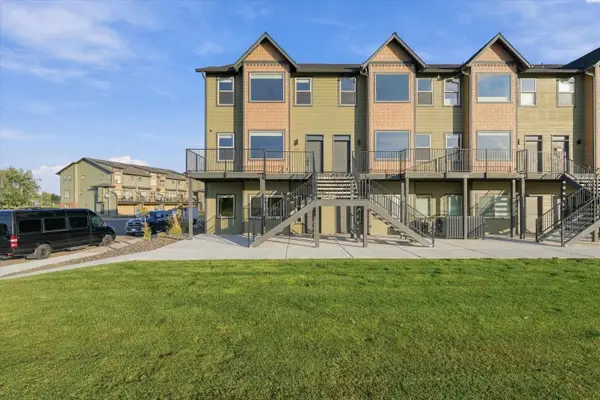 $579,990Active3 beds 4 baths2,466 sq. ft.
355 Columbia Point Drive, Richland, WA 99352
MLS# 296906Listed by: SL NUXALL REAL ESTATE SERVICES - New
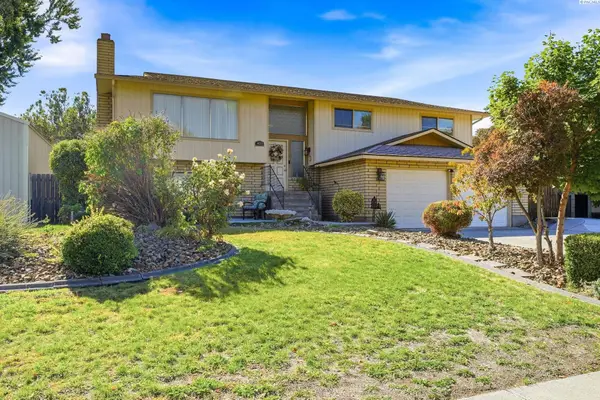 $525,000Active4 beds 3 baths2,348 sq. ft.
403 Scot Street, Richland, WA 99354
MLS# 296907Listed by: CARI MCGEE REAL ESTATE TEAM/RE/MAX NORTHWEST - New
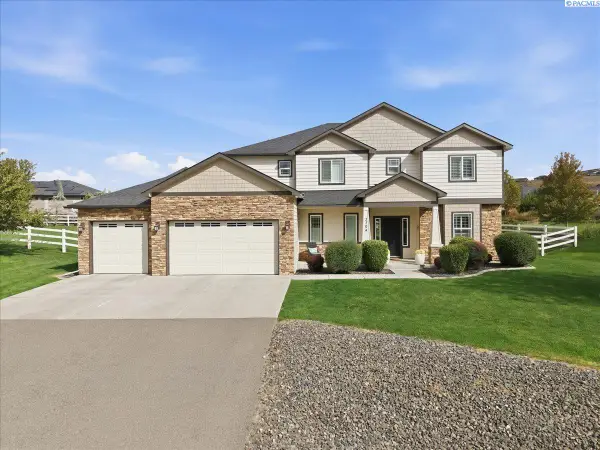 $798,000Active4 beds 4 baths2,743 sq. ft.
3704 N Levi Ct., Kennewick, WA 99338
MLS# 296908Listed by: POWELL REAL ESTATE GROUP - New
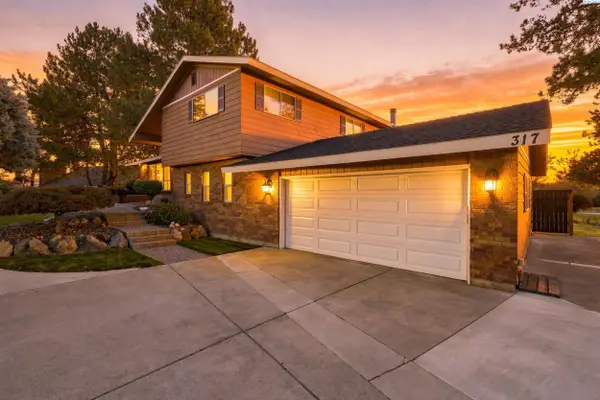 $700,000Active4 beds 3 baths3,160 sq. ft.
317 Pinetree Ct, Richland, WA 99352
MLS# 296888Listed by: RETTER AND COMPANY SOTHEBY'S - New
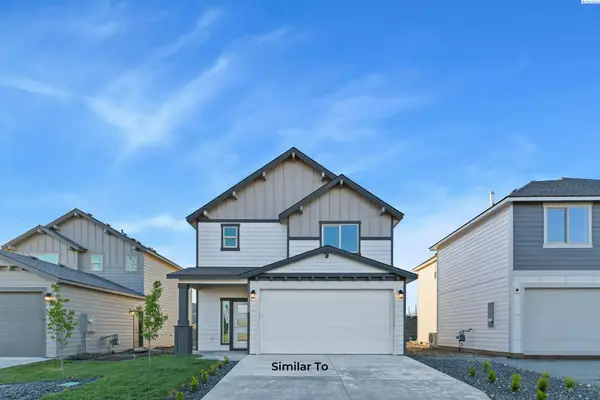 $434,850Active3 beds 3 baths1,612 sq. ft.
763 Honeylicious St, Richland, WA 99352
MLS# 296894Listed by: COLDWELL BANKER TOMLINSON - New
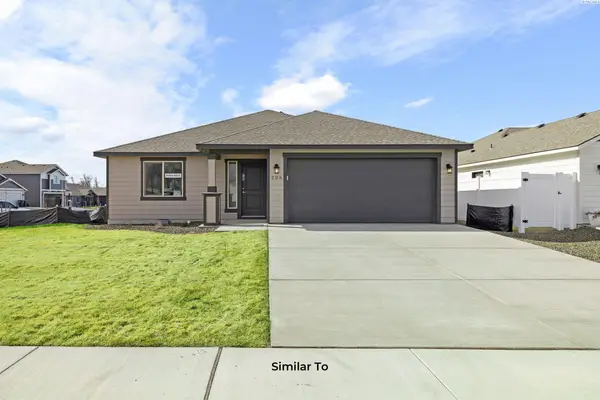 $404,850Active3 beds 2 baths1,250 sq. ft.
757 Honeylicious St, Richland, WA 99352
MLS# 296872Listed by: COLDWELL BANKER TOMLINSON - New
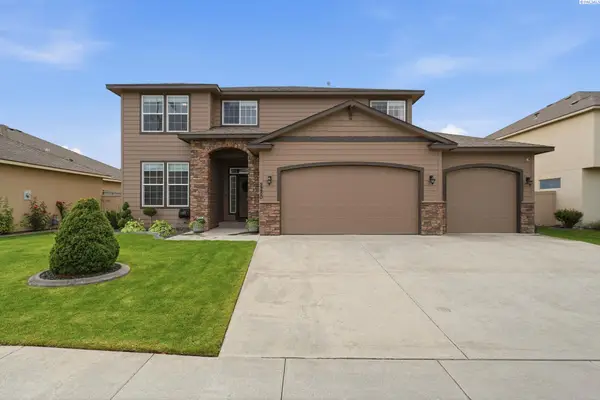 $549,900Active4 beds 3 baths2,519 sq. ft.
2280 Coppercreek St, Richland, WA 99354
MLS# 296873Listed by: WINDERMERE GROUP ONE/TRI-CITIES


Protect your home and budget from life's surprises with an Assurant Home Warranty, backed by a partner that supports you through every step of homeownership. Explore Plans.
© 2023 - 2026 ERA Franchise Systems LLC. All rights reserved. ERA Franchise Systems LLC fully supports the principles of the Fair Housing Act and the Equal Opportunity Act. ERA, ERA Real Estate powered, and their respective logos are registered service marks of ERA Franchise Systems LLC. Each office is independently owned and operated.