
383 Ventus St, Richland, WA 99352
Local realty services provided by:ERA Skyview Realty
383 Ventus St,Richland, WA 99352
$799,000
- 3 Beds
- 3 Baths
- 2,571 sq. ft.
- Single family
- Active
Upcoming open houses
- Sat, Oct 1012:00 pm - 02:00 pm
- Sun, Oct 1112:00 pm - 02:00 pm
Listed by: brandon muzatko
Office: real broker, llc.
MLS#:297058
Source:WA_PRMLS
Price summary
- Price:$799,000
- Price per sq. ft.:$310.77
About this home
MLS #297058. One level, two en-suites, and territorial views. This 2024 Pahlisch home in Westcliffe Heights is the popular Signature Bentley floorplan: 2,571 sq ft, 3 bedrooms plus a den, 3 baths, and a 3-car garage on a 0.26-acre lot. The projects are already done. Since moving in, the seller has added full landscaping, a decorative block wall with wrought iron along the back so the view stays open, electric blinds in the living and dining rooms, custom blinds throughout, and custom wood shelving on both sides of the fireplace. The mantel has also been wood wrapped to match the shelving. The covered patio is built to be used. When you want privacy, lower the electric blinds, turn on the two added ceiling fans, and keep your evening outside. The bbq gas connection means you will never run out of propane while cooking. Inside, you get 8-foot doors, tray ceilings, and engineered hardwood flooring. The kitchen centers on a large quartz island with white shaker cabinets, subway tile, under-cabinet lighting, KitchenAid stainless appliances including a wall oven and built-in microwave, and a walk-in pantry. The eating area sits at a wide window, so the view is right there at every meal. A formal dining room with a built-in buffet is off the entry, along with a den behind double doors. The primary suite has a tray ceiling, view windows, a freestanding soaking tub, a tiled walk-in shower with glass, and a large walk-in closet with built-in shelving. A second bedroom has its own attached en-suite bath as well. The home also gets access to the community pool and clubhouse. Close to the Badger Mountain Centennial Preserve hiking trails, and about 10 minutes from Badger Mountain Community Park, Costco, Target, and Walmart....
Contact an agent
Home facts
- Year built:2024
- Subdivision & Development:WESTCLIFFE HEIGHTS
- Listing ID #:297058
- Added:1 day(s) ago
- Updated:October 09, 2026 at 04:45 AM
Rooms and interior
- Bedrooms:3
- Total bathrooms:3
- Full bathrooms:2
- Flooring:Carpet, Tile, Wood
- Kitchen Description:Cooktop, Dishwasher, Microwave, Range/Oven
- Living area:2,571 sq. ft.
Heating and cooling
- Cooling:Central Air, Electric, Heat Pump
- Heating:Central, Electric, Heat Pump
- Central air:Yes
Structure and exterior
- Roof:Composition
- Year built:2024
- Building area:2,571 sq. ft.
- Lot area:0.26 Acres
- Construction Materials:Stucco
- Exterior Features:Irrigation System
- Foundation Description:Concrete, Crawl Space
- Levels:1 Story
Utilities
- Water:Public
- Sewer:Sewer Connected
Finances and disclosures
- Price:$799,000
- Price per sq. ft.:$310.77
- Tax amount:$6,387 (2026)
Features and amenities
- Appliances:Cooktop, Dishwasher, Microwave, Range/Oven
- Amenities:Ceiling Fan(s), Drapes/Blinds, Raised Ceiling(s), Utility Sink
- Pool features:Community, Gunite, In Ground, Membership Included
Parking
- Parking description:3 Car, Attached, Garage Door Opener
New listings near 383 Ventus St
- Open Sat, 11am to 1pmNew
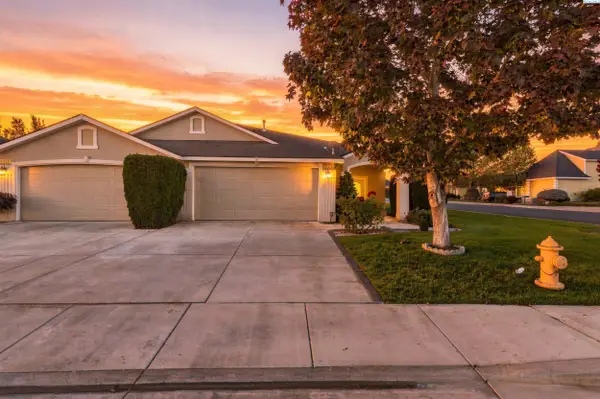 $394,900Active3 beds 2 baths1,622 sq. ft.
3597 Waterford St, Richland, WA 99352
MLS# 297086Listed by: WINDERMERE GROUP ONE/TRI-CITIES - Open Sat, 11am to 1pmNew
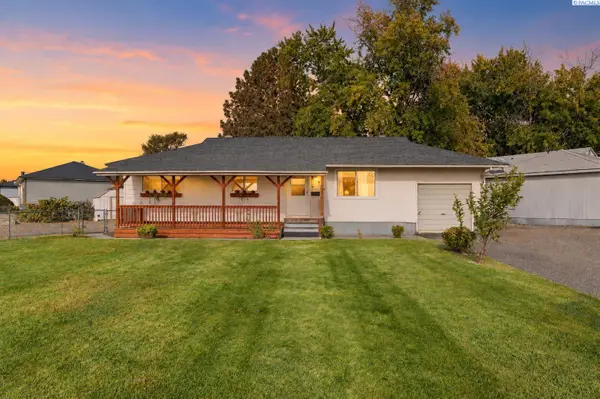 $360,000Active5 beds 2 baths2,040 sq. ft.
1937 Everest #Ave, Richland, WA 99354
MLS# 297080Listed by: REAL BROKER, LLC - New
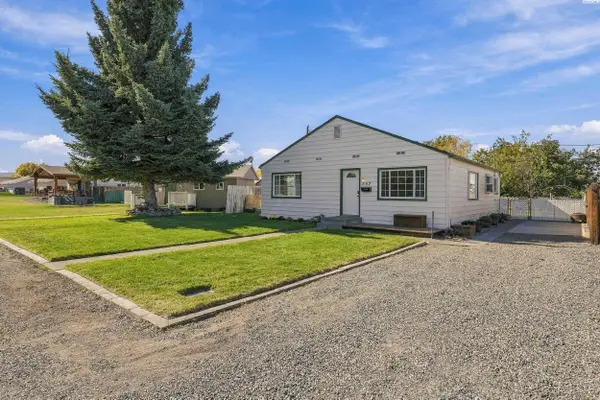 $309,900Active3 beds 1 baths1,152 sq. ft.
357 Sanford Ave, Richland, WA 99352
MLS# 297070Listed by: RETTER AND COMPANY SOTHEBY'S - Open Sun, 3 to 4:30pmNew
 $450,000Active3 beds 2 baths2,608 sq. ft.
2047 George Washington Way, Richland, WA 99354
MLS# 297072Listed by: WINDERMERE GROUP ONE/TRI-CITIES - New
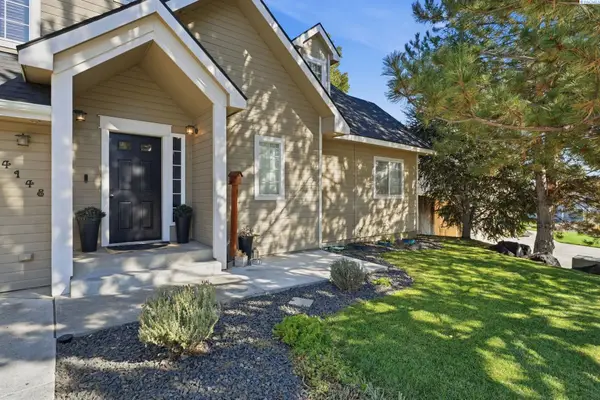 $599,500Active6 beds 4 baths3,537 sq. ft.
4148 Jasper St, Richland, WA 99352
MLS# 297054Listed by: WINDERMERE GROUP ONE/TRI-CITIES - New
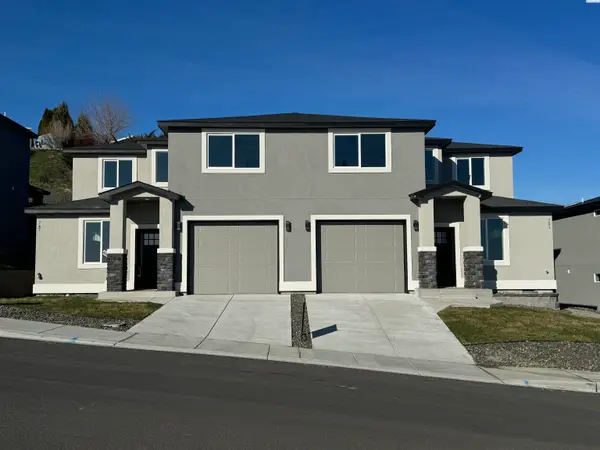 $379,900Active3 beds 3 baths1,500 sq. ft.
830 Rio Vista Loop #Lot39, Richland, WA 99352
MLS# 297042Listed by: WINDERMERE GROUP ONE/TRI-CITIES - New
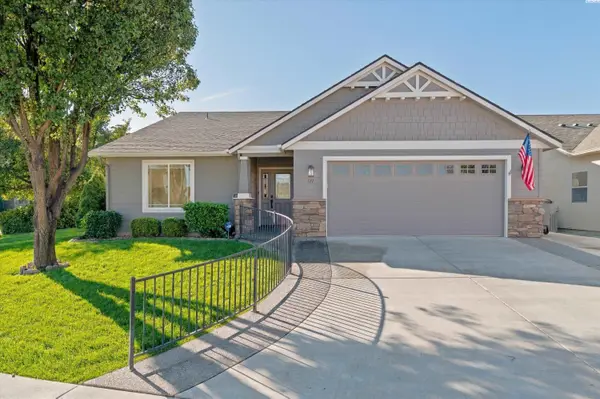 $475,000Active3 beds 2 baths1,628 sq. ft.
511 Lakerose Loop, Richland, WA 99352-8408
MLS# 297043Listed by: BERKSHIRE HATHAWAY HOMESERVICES TC - New
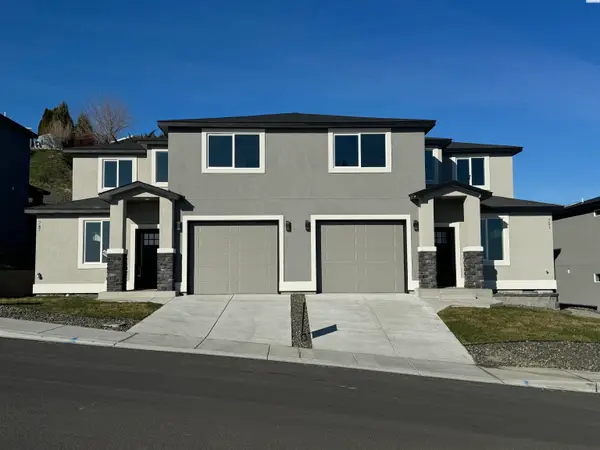 $379,900Active3 beds 3 baths1,500 sq. ft.
838 Rio Vista Loop #Lot38, Richland, WA 99352
MLS# 297045Listed by: WINDERMERE GROUP ONE/TRI-CITIES - Open Fri, 5 to 6:30pmNew
 $1,175,000Active6 beds 5 baths5,060 sq. ft.
457 Royal Ann Ct, Richland, WA 99352
MLS# 297046Listed by: WINDERMERE GROUP ONE/TRI-CITIES


Protect your home and budget from life's surprises with an Assurant Home Warranty, backed by a partner that supports you through every step of homeownership. Explore Plans.
© 2023 - 2026 ERA Franchise Systems LLC. All rights reserved. ERA Franchise Systems LLC fully supports the principles of the Fair Housing Act and the Equal Opportunity Act. ERA, ERA Real Estate powered, and their respective logos are registered service marks of ERA Franchise Systems LLC. Each office is independently owned and operated.