
801 Willard Ave, Richland, WA 99352-3736
Local realty services provided by:ERA Skyview Realty
801 Willard Ave,Richland, WA 99352-3736
$360,000
- 2 Beds
- 2 Baths
- 1,728 sq. ft.
- Single family
- Active
Listed by: ashlie martin
Office: re/max northwest realtors
MLS#:296875
Source:WA_PRMLS
Price summary
- Price:$360,000
- Price per sq. ft.:$208.33
About this home
MLS# 296875 Welcome to 801 Willard! This charming Richland home offers 2 bedrooms, 2 bathrooms, and the added flexibility of a basement. Located on a large corner lot in the heart of Richland, it?s close to schools, shopping, parks, and everyday conveniences. The remodeled kitchen brings a fresh, updated feel and opens to an enclosed bonus space that could work well for extra storage, a pantry, mudroom, or flexible everyday use. The basement offers potential for additional bedrooms with the addition of egress windows, giving the next owner options to make the space work for their needs. Outside, the fully fenced backyard offers room to enjoy, along with timed underground sprinklers to help make yard care a little easier.
Contact an agent
Home facts
- Year built:1944
- Subdivision & Development:OTHER
- Listing ID #:296875
- Added:1 day(s) ago
- Updated:October 02, 2026 at 12:41 AM
Rooms and interior
- Bedrooms:2
- Total bathrooms:2
- Full bathrooms:1
- Flooring:Carpet, Laminate
- Kitchen Description:Dishwasher, Range/Oven
- Basement Description:Finished
- Living area:1,728 sq. ft.
Heating and cooling
- Cooling:Electric, Wall Unit(s)
- Heating:Baseboard, Electric
Structure and exterior
- Roof:Composition
- Year built:1944
- Building area:1,728 sq. ft.
- Lot area:0.16 Acres
- Lot Features:Corner Lot
- Construction Materials:Vinyl Siding
- Exterior Features:Fenced, Shed(s)
- Foundation Description:Crawl Space
- Levels:1 Story
Utilities
- Water:Public
- Sewer:Sewer Connected
Finances and disclosures
- Price:$360,000
- Price per sq. ft.:$208.33
- Tax amount:$3,020 (2026)
Features and amenities
- Appliances:Dishwasher, Range/Oven
Parking
- Parking description:Off Street
New listings near 801 Willard Ave
- New
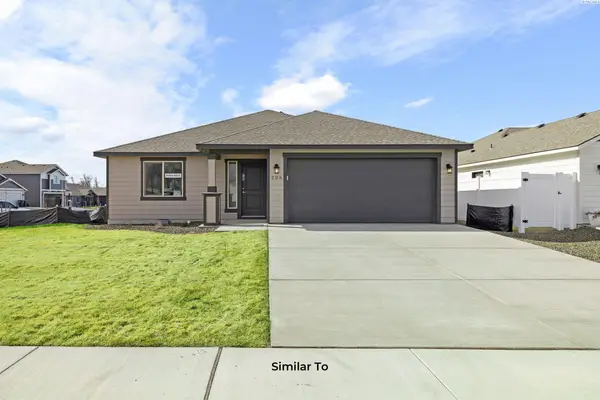 $404,850Active3 beds 2 baths1,250 sq. ft.
757 Honeylicious St, Richland, WA 99352
MLS# 296872Listed by: COLDWELL BANKER TOMLINSON - New
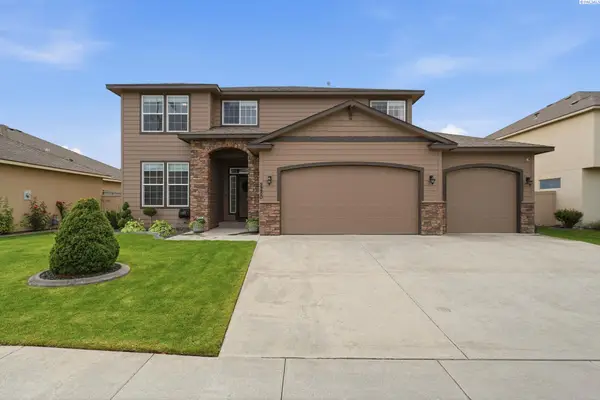 $549,900Active4 beds 3 baths2,519 sq. ft.
2280 Coppercreek St, Richland, WA 99354
MLS# 296873Listed by: WINDERMERE GROUP ONE/TRI-CITIES - New
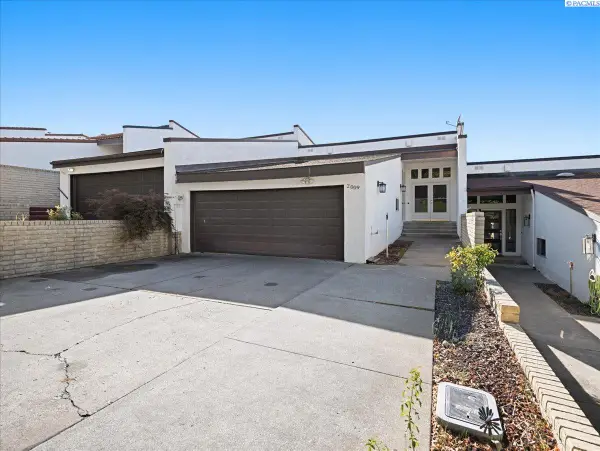 $452,000Active3 beds 3 baths2,000 sq. ft.
2009 Fairway Dr, Richland, WA 99352
MLS# 296879Listed by: JOHN L SCOTT YAKIMA - New
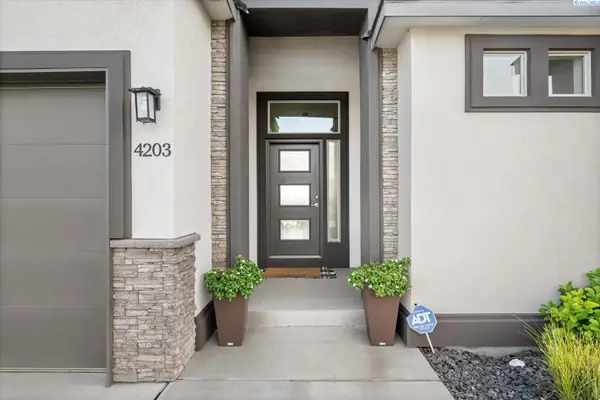 $619,900Active4 beds 3 baths2,432 sq. ft.
4203 Barbera St, Richland, WA 99352
MLS# 296868Listed by: RETTER AND COMPANY SOTHEBY'S - Open Sat, 11am to 1pmNew
 $497,500Active3 beds 2 baths2,038 sq. ft.
2472 Bramasole, Richland, WA 99354-5018
MLS# 296861Listed by: EXIT REALTY TRI-CITIES LIFE - New
 $350,000Active3 beds 3 baths2,476 sq. ft.
1109 Catskill St, Richland, WA 99354
MLS# 296864Listed by: WINDERMERE GROUP ONE/TRI-CITIES - New
 $369,900Active3 beds 2 baths1,723 sq. ft.
508 Boros Court, Richland, WA 99352
MLS# 296846Listed by: KENMORE TEAM - Open Sun, 11am to 1pmNew
 $469,000Active4 beds 3 baths1,776 sq. ft.
1541 Tieton Ct, Richland, WA 99352
MLS# 296830Listed by: EXP REALTY, LLC TRI CITIES - New
 $408,850Active3 beds 2 baths1,305 sq. ft.
751 Honeylicious St, Richland, WA 99352
MLS# 296829Listed by: COLDWELL BANKER TOMLINSON


Protect your home and budget from life's surprises with an Assurant Home Warranty, backed by a partner that supports you through every step of homeownership. Explore Plans.
© 2023 - 2026 ERA Franchise Systems LLC. All rights reserved. ERA Franchise Systems LLC fully supports the principles of the Fair Housing Act and the Equal Opportunity Act. ERA, ERA Real Estate powered, and their respective logos are registered service marks of ERA Franchise Systems LLC. Each office is independently owned and operated.