
2280 Coppercreek St, Richland, WA 99354
Local realty services provided by:ERA Skyview Realty
2280 Coppercreek St,Richland, WA 99354
$549,900
- 4 Beds
- 3 Baths
- 2,519 sq. ft.
- Single family
- Active
Listed by: angela matheson
Office: windermere group one/tri-cities
MLS#:296873
Source:WA_PRMLS
Price summary
- Price:$549,900
- Price per sq. ft.:$218.3
About this home
MLS# 296873 Welcome to easy living in desirable Horn Rapids! Built by Landmark Homes, this thoughtfully designed two-story offers a bright, open layout with space for everyone. Just off the entry, a flexible room works beautifully as a home office, playroom, or den. The heart of the home is the spacious kitchen featuring abundant cabinetry, granite countertops, and an oversized island that opens seamlessly to the dining and living areas. Built-in bookcases frame the fireplace, adding both character and storage. Upstairs, you'll find four bedrooms plus a generous loft-perfect for a second living space, media room, or play area. The spacious primary suite features a large walk-in Closet and an impressive tiled shower with dual shower heads. Outside, enjoy a fully fenced backyard and covered patio with plenty of room to relax, entertain, and play. A rare 4-car garage provides exceptional space for vehicles, a boat, hobbies, or extra storage-all in one of Richland's most sought-after communities. The home also features a BRAN NEW HVAC system installed in September 2026....
Contact an agent
Home facts
- Year built:2014
- Subdivision & Development:HORN RAPIDS
- Listing ID #:296873
- Added:1 day(s) ago
- Updated:October 02, 2026 at 01:52 AM
Rooms and interior
- Bedrooms:4
- Total bathrooms:3
- Full bathrooms:1
- Half bathrooms:1
- Flooring:Carpet, Laminate, Tile
- Kitchen Description:Dishwasher, Disposal, Microwave, Range/Oven, Refrigerator
- Living area:2,519 sq. ft.
Heating and cooling
- Cooling:Central Air, Forced Air
- Heating:Central, Forced Air, Natural Gas
- Central air:Yes
Structure and exterior
- Roof:Composition
- Year built:2014
- Building area:2,519 sq. ft.
- Lot area:0.15 Acres
- Construction Materials:Cement Board, Rock
- Exterior Features:Fenced, Lighting
- Foundation Description:Crawl Space
- Levels:2 Story
Utilities
- Water:Public
- Sewer:Sewer Connected
Finances and disclosures
- Price:$549,900
- Price per sq. ft.:$218.3
- Tax amount:$5,067 (2025)
Features and amenities
- Appliances:Dishwasher, Disposal, Dryer, Microwave, Range/Oven, Refrigerator, Washer, Water Heater
- Laundry features:Dryer, Washer
- Amenities:Ceiling Fan(s), Drapes/Blinds, Raised Ceiling(s), Vaulted Ceiling(s)
- Pool features:Community
Parking
- Parking description:4 Car, Attached, Garage Door Opener, Tandem
New listings near 2280 Coppercreek St
- New
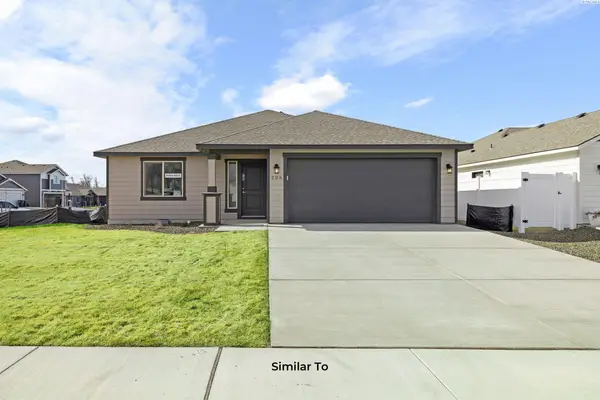 $404,850Active3 beds 2 baths1,250 sq. ft.
757 Honeylicious St, Richland, WA 99352
MLS# 296872Listed by: COLDWELL BANKER TOMLINSON - New
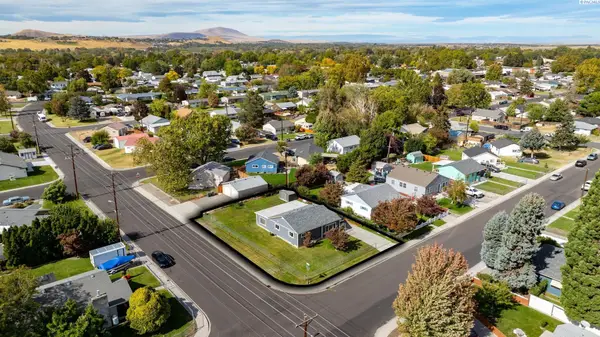 $360,000Active2 beds 2 baths1,728 sq. ft.
801 Willard Ave, Richland, WA 99352-3736
MLS# 296875Listed by: RE/MAX NORTHWEST REALTORS - New
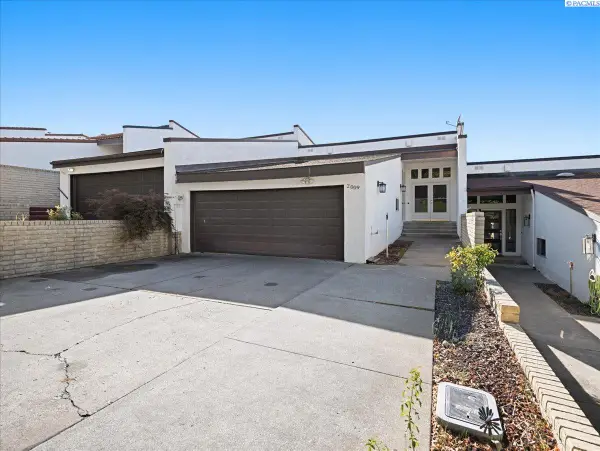 $452,000Active3 beds 3 baths2,000 sq. ft.
2009 Fairway Dr, Richland, WA 99352
MLS# 296879Listed by: JOHN L SCOTT YAKIMA - New
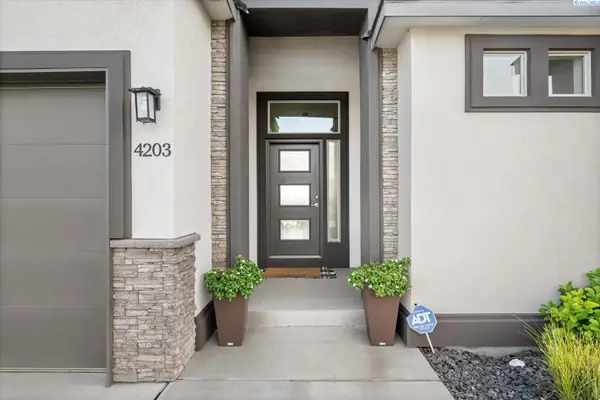 $619,900Active4 beds 3 baths2,432 sq. ft.
4203 Barbera St, Richland, WA 99352
MLS# 296868Listed by: RETTER AND COMPANY SOTHEBY'S - Open Sat, 11am to 1pmNew
 $497,500Active3 beds 2 baths2,038 sq. ft.
2472 Bramasole, Richland, WA 99354-5018
MLS# 296861Listed by: EXIT REALTY TRI-CITIES LIFE - New
 $350,000Active3 beds 3 baths2,476 sq. ft.
1109 Catskill St, Richland, WA 99354
MLS# 296864Listed by: WINDERMERE GROUP ONE/TRI-CITIES - New
 $369,900Active3 beds 2 baths1,723 sq. ft.
508 Boros Court, Richland, WA 99352
MLS# 296846Listed by: KENMORE TEAM - Open Sun, 11am to 1pmNew
 $469,000Active4 beds 3 baths1,776 sq. ft.
1541 Tieton Ct, Richland, WA 99352
MLS# 296830Listed by: EXP REALTY, LLC TRI CITIES - New
 $408,850Active3 beds 2 baths1,305 sq. ft.
751 Honeylicious St, Richland, WA 99352
MLS# 296829Listed by: COLDWELL BANKER TOMLINSON


Protect your home and budget from life's surprises with an Assurant Home Warranty, backed by a partner that supports you through every step of homeownership. Explore Plans.
© 2023 - 2026 ERA Franchise Systems LLC. All rights reserved. ERA Franchise Systems LLC fully supports the principles of the Fair Housing Act and the Equal Opportunity Act. ERA, ERA Real Estate powered, and their respective logos are registered service marks of ERA Franchise Systems LLC. Each office is independently owned and operated.