
127 S 92nd Pl, Ridgefield, WA 98642
Local realty services provided by:Knipe Realty ERA Powered
127 S 92nd Pl,Ridgefield, WA 98642
$597,539
- 3 Beds
- 2 Baths
- 1,569 sq. ft.
- Single family
- Active
Listed by: scott ticknor, lindsay deitch
Office: david weekley homes new home realty503-213-4415
MLS#:610343522
Source:PORTLAND
Price summary
- Price:$597,539
- Price per sq. ft.:$380.84
- Monthly HOA dues:$38
About this home
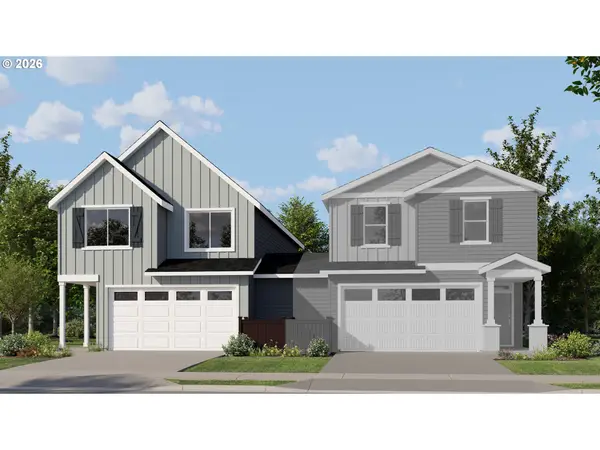
Discover a spectacular single-level home in Ridgefield’s scenic Greely Farms. Thoughtfully designed to live large, this open and inviting floor plan is filled with natural light from expansive windows that beautifully frame the rolling Pacific Northwest landscape. At the heart of the home is a chef-inspired kitchen featuring a spacious social island, custom cabinetry, and a walk-in corner pantry. The kitchen flows effortlessly into the impressive great room, creating the perfect setting for entertaining or relaxing at home. The private Owner’s Retreat offers an everyday sanctuary with a sophisticated, spa-inspired bathroom and an oversized walk-in closet with dual shelving. Additional highlights include a convenient entry from garage, full-sized laundry room, energy-efficient tankless water heater, and spacious 2 car garage. Wired for EV Charger and future Solar Panel option. Situated on a generous homesite with a large yard, this home is surrounded by stunning community views of Mt. St. Helens. Enjoy a premier Ridgefield location just minutes from historic downtown, local wineries, shopping, golf, scenic trails, Amphitheatre, Casino and convenient I-5 access. Backed by 50 years of award-winning builder excellence, this ENERGY STAR®-certified, personalized home also includes innovative engineering and an industry-leading warranty. What you get: lasting quality, comfort, and most of all peace of mind....
Contact an agent
Home facts
- Year built:2026
- Subdivision & Development:GREELY FARMS
- Listing ID #:610343522
- Added:1 day(s) ago
- Updated:November 02, 2026 at 12:22 AM
Rooms and interior
- Bedrooms:3
- Total bathrooms:2
- Full bathrooms:2
- Kitchen Description:Built In Oven, Convection Oven, Cooktop, Dishwasher, Disposal, ENERGY STAR Qualified Appliances, Free Standing Refrigerator, Gas Appliances, Microwave, Pantry, Plumbed For Icemaker, Quartz, Range Hood, Stainless Steel Appliance, Tile
- Living area:1,569 sq. ft.
Heating and cooling
- Cooling:Energy Star Air Conditioning, Heat Pump
- Heating:ENERGY STAR Qualified Equipment, Forced Air 90+, Heat Pump
Structure and exterior
- Roof:Composition
- Year built:2026
- Building area:1,569 sq. ft.
- Lot area:0.09 Acres
- Lot Features:Gentle Sloping, Level
- Architectural Style:1 Story, Traditional
- Exterior Features:Covered Patio, Fenced, Patio, Porch, Sprinkler, Yard
- Foundation Description:Concrete Perimeter
- Levels:1 Story
Schools
- High school:Ridgefield
- Middle school:View Ridge
- Elementary school:Other
Utilities
- Water:Public Water
- Sewer:Public Sewer
Finances and disclosures
- Price:$597,539
- Price per sq. ft.:$380.84
- Tax amount:$1,501 (2026)
Features and amenities
- Laundry features:Washer/Dryer
- Amenities:Ceiling Fan, Garage Door Opener, High Ceilings, High Speed Internet, Laminate Flooring, Sprinkler, Triple Pane Windows, Vinyl Frame Windows, Wall To Wall Carpet
Parking
- Total parking spaces:2
- Parking description:Driveway
- Garage spaces:2
 All information provided is deemed reliable but is not guaranteed and should be independently verified. The content relating to real estate for sale on this web site comes in part from the IDX program of the RMLS of Portland Oregon. Real estate listings held by brokerage firms other than Knipe Realty ERA Powered are marked with the RMLS logo and detailed information about these properties includes the names of the listing brokers. Copyright 2026 RMLS, Portland, Oregon. Last updated: November 2, 2026
New listings near 127 S 92nd Pl
- New
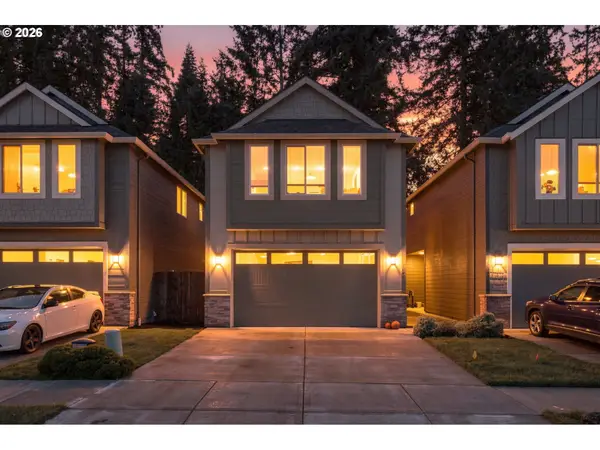 $489,900Active3 beds 3 baths1,989 sq. ft.
7041 S 13th St, Ridgefield, WA 98642
MLS# 339511907Listed by: KELLER WILLIAMS REALTY - New
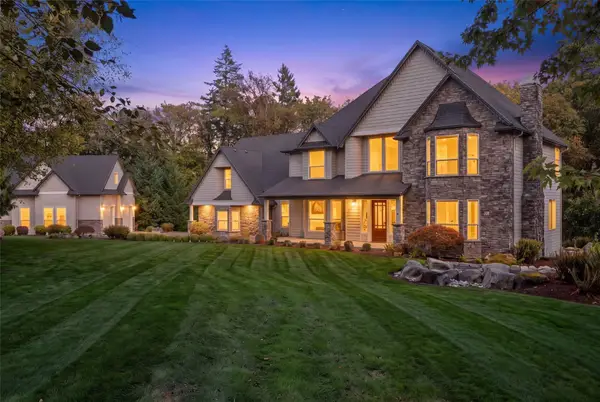 $1,795,000Active5 beds 5 baths5,730 sq. ft.
30609 NW 18th Place, Ridgefield, WA 98642
MLS# 2599468Listed by: DISCOVER NW REALTY GROUP - New
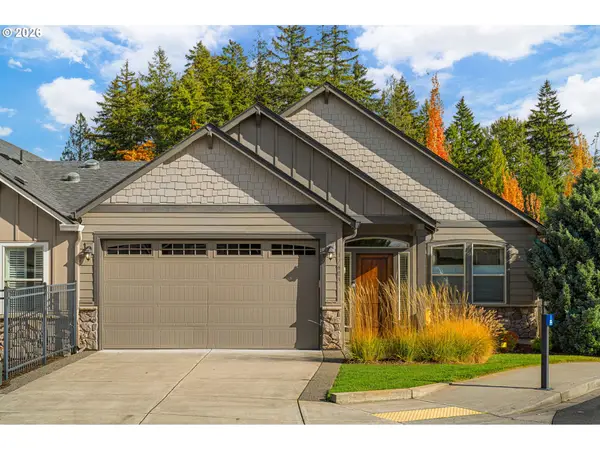 $450,000Active2 beds 2 baths1,453 sq. ft.
17603 NE 17th Ave, Ridgefield, WA 98642
MLS# 413859257Listed by: ELEETE REAL ESTATE - New
 $699,900Active4 beds 3 baths2,357 sq. ft.
4226 S 11th Way, Ridgefield, WA 98642
MLS# 132017681Listed by: MORE REALTY - New
 $432,000Active3 beds 3 baths1,516 sq. ft.
2811 N 2nd Way, Ridgefield, WA 98642
MLS# 670570983Listed by: BERKSHIRE HATHAWAY HOMESERVICES NW REAL ESTATE - New
 $5,000,000Active3 beds 5 baths3,602 sq. ft.
4115 NE 259th St, Ridgefield, WA 98642
MLS# 791596359Listed by: CASCADE HASSON SOTHEBY'S INTERNATIONAL REALTY - New
 $584,900Active4 beds 4 baths1,975 sq. ft.
8833 S 6th Way, Ridgefield, WA 98642
MLS# 478321528Listed by: LENNAR SALES CORP - New
 $579,900Active3 beds 3 baths1,987 sq. ft.
8837 S 6th Way, Ridgefield, WA 98642
MLS# 750008872Listed by: LENNAR SALES CORP - New
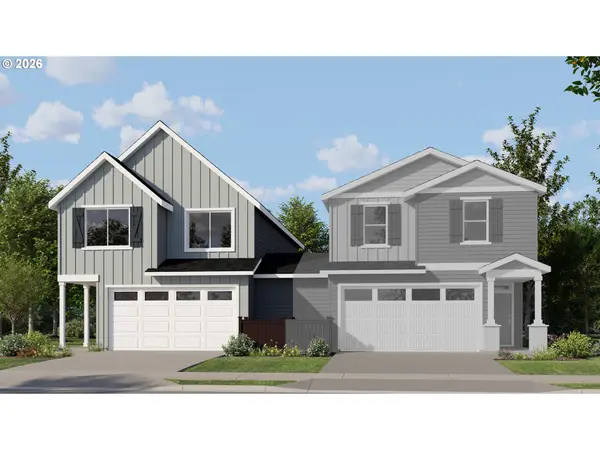 $554,900Active3 beds 3 baths1,764 sq. ft.
8829 S 6th Way, Ridgefield, WA 98642
MLS# 595108959Listed by: LENNAR SALES CORP - New
 $554,900Active3 beds 3 baths1,764 sq. ft.
8841 S 6th Way, Ridgefield, WA 98642
MLS# 297415776Listed by: LENNAR SALES CORP


Protect your home and budget from life's surprises with an Assurant Home Warranty, backed by a partner that supports you through every step of homeownership. Explore Plans.
© 2023 - 2026 ERA Franchise Systems LLC. All rights reserved. ERA Franchise Systems LLC fully supports the principles of the Fair Housing Act and the Equal Opportunity Act. ERA, ERA Real Estate powered, and their respective logos are registered service marks of ERA Franchise Systems LLC. Each office is independently owned and operated.