
2832 S 7th Way, Ridgefield, WA 98642
Local realty services provided by:Knipe Realty ERA Powered
2832 S 7th Way,Ridgefield, WA 98642
$620,000
- 3 Beds
- 2 Baths
- 1,916 sq. ft.
- Single family
- Active
Listed by: chelsea toivonen
Office: coldwell banker united brokers360-687-3183
MLS#:226330402
Source:PORTLAND
Price summary
- Price:$620,000
- Price per sq. ft.:$323.59
- Monthly HOA dues:$59
About this home
Super clean well maintained single level home with a luxurious great room equipped with stainless steel appliances, Beech slate cabinets, quartz countertops, gas cook top, gas fireplace, walk-in pantry and a back covered patio with elevated views. Great for entertaining! It has a large laundry room and open entryway. Quiet community with a playground, picnic area, basketball court and walking trails. Minutes away from downtown Ridgefield's unique shops, wineries, the wildlife refuge, tea house, historic theater and more. close to costco and In-N-out burger. Also, One exit from Ilani Casino Come see for yourself!
Contact an agent
Home facts
- Year built:2023
- Listing ID #:226330402
- Added:2 day(s) ago
- Updated:July 06, 2026 at 06:45 PM
Rooms and interior
- Bedrooms:3
- Total bathrooms:2
- Full bathrooms:2
- Bathrooms Description:Soaking Tub
- Kitchen Description:Built In Oven, Convection Oven, Dishwasher, Disposal, Free Standing Refrigerator, Gas Appliances, Island, Microwave, Plumbed For Icemaker, Quartz, Range Hood, Stainless Steel Appliance
- Basement Description:Crawl Space
- Living area:1,916 sq. ft.
Heating and cooling
- Cooling:Air Conditioning Ready
- Heating:Forced Air
Structure and exterior
- Roof:Composition
- Year built:2023
- Building area:1,916 sq. ft.
- Lot area:0.14 Acres
- Lot Features:Cul De Sac, Gentle Sloping
- Architectural Style:1 Story
- Exterior Features:Covered Patio, Fenced, Patio, Public Road, Sprinkler
- Foundation Description:Pillar Post Pier
- Levels:1 Story
Schools
- High school:Ridgefield
- Middle school:View Ridge
- Elementary school:Union Ridge
Utilities
- Water:Public Water
- Sewer:Public Sewer
Finances and disclosures
- Price:$620,000
- Price per sq. ft.:$323.59
- Tax amount:$5,800 (2025)
Features and amenities
- Amenities:Garage Door Opener, High Ceilings, High Speed Internet, Laminate Flooring, Triple Pane Windows
Parking
- Total parking spaces:3
- Parking description:Driveway, On street
- Garage spaces:3
 All information provided is deemed reliable but is not guaranteed and should be independently verified. The content relating to real estate for sale on this web site comes in part from the IDX program of the RMLS of Portland Oregon. Real estate listings held by brokerage firms other than Knipe Realty ERA Powered are marked with the RMLS logo and detailed information about these properties includes the names of the listing brokers. Copyright 2026 RMLS, Portland, Oregon. Last updated: July 6, 2026
New listings near 2832 S 7th Way
- New
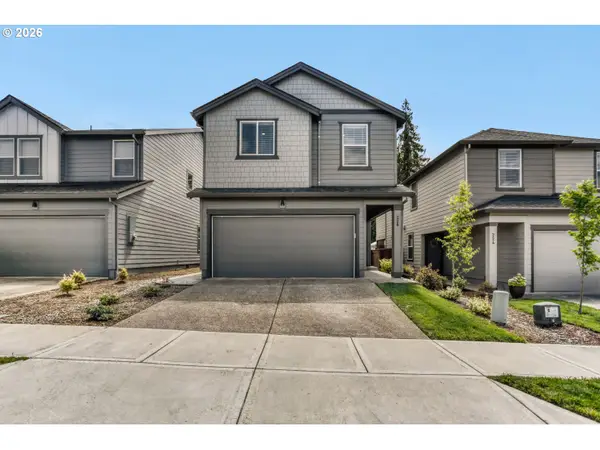 $550,000Active4 beds 3 baths1,929 sq. ft.
228 N 30th Dr, Ridgefield, WA 98642
MLS# 513755474Listed by: SUMMA PEAK - New
 $499,999Active3 beds 3 baths1,500 sq. ft.
922 NW 175th Street, Ridgefield, WA 98642
MLS# 2549887Listed by: REDFIN - New
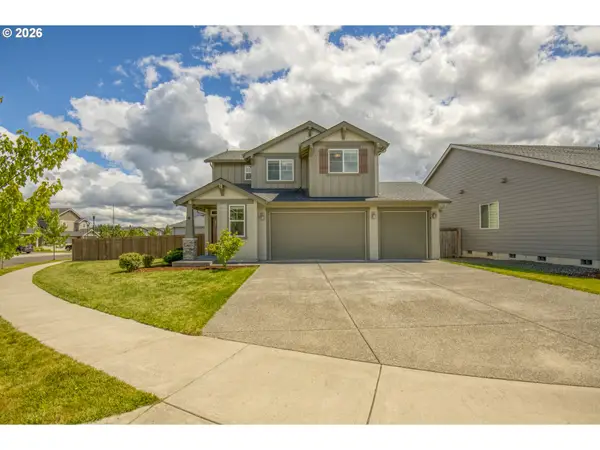 $609,900Active4 beds 3 baths1,922 sq. ft.
4141 S Kennedy Dr, Ridgefield, WA 98642
MLS# 159883349Listed by: KELLY RIGHT REAL ESTATE VANCOUVER - New
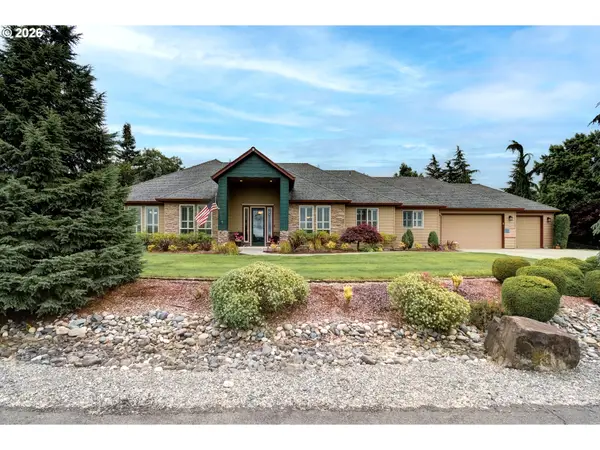 $1,450,000Active4 beds 3 baths3,060 sq. ft.
6211 NW 202nd Cir, Ridgefield, WA 98642
MLS# 168630327Listed by: 20/20 PROPERTIES - Open Tue, 11am to 6pmNew
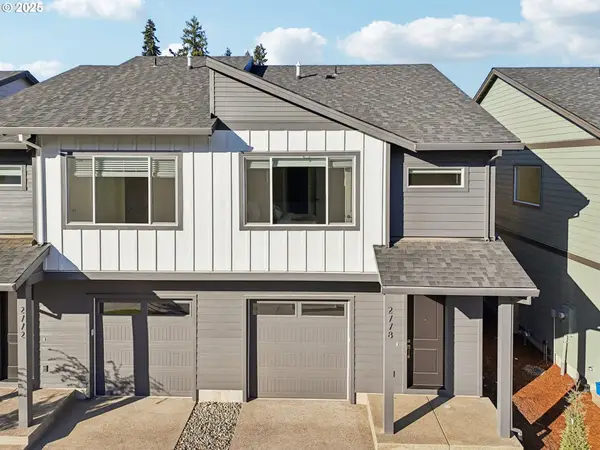 $471,539Active3 beds 3 baths1,520 sq. ft.
17836 NW 10th Pl, Ridgefield, WA 98642
MLS# 559065005Listed by: SEKISUI HOUSE PNW, INC. - New
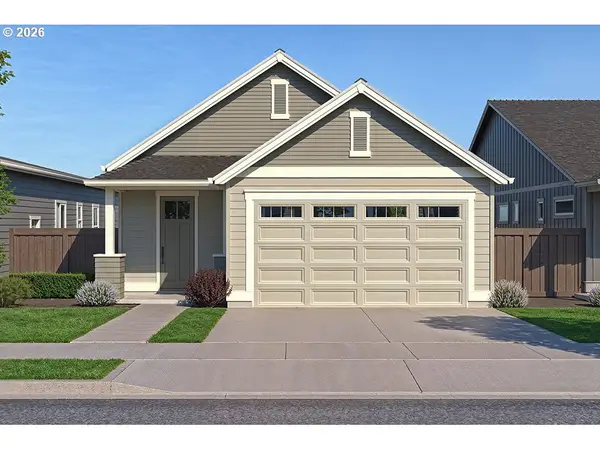 $624,900Active3 beds 2 baths1,425 sq. ft.
4622 S 36th Dr, Ridgefield, WA 98642
MLS# 147895121Listed by: PAHLISCH REAL ESTATE INC - New
 $624,900Active3 beds 2 baths1,425 sq. ft.
4612 S 36th Dr, Ridgefield, WA 98642
MLS# 611526657Listed by: PAHLISCH REAL ESTATE INC - New
 $689,900Active3 beds 3 baths2,042 sq. ft.
4618 S 36th Dr, Ridgefield, WA 98642
MLS# 630325063Listed by: PAHLISCH REAL ESTATE INC - New
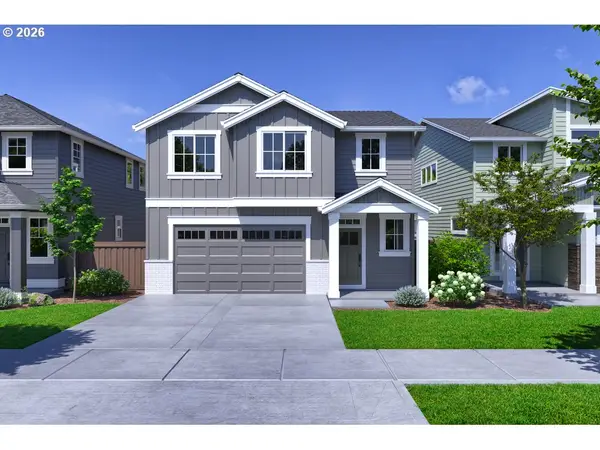 $659,900Active3 beds 3 baths2,042 sq. ft.
4629 S 36th Dr, Ridgefield, WA 98642
MLS# 725511499Listed by: PAHLISCH REAL ESTATE INC


Protect your home and budget from life's surprises with an Assurant Home Warranty, backed by a partner that supports you through every step of homeownership. Explore Plans.
© 2023 - 2026 ERA Franchise Systems LLC. All rights reserved. ERA Franchise Systems LLC fully supports the principles of the Fair Housing Act and the Equal Opportunity Act. ERA, ERA Real Estate powered, and their respective logos are registered service marks of ERA Franchise Systems LLC. Each office is independently owned and operated.