
3509 NE 161st Way, Ridgefield, WA 98642
Local realty services provided by:ERA Skyview Realty
Listed by: brandy a. kays
Office: re/max premier group
MLS#:2569801
Source:NWMLS
3509 NE 161st Way,Ridgefield, WA 98642
$675,000
- 3 Beds
- 3 Baths
- 3,002 sq. ft.
- Single family
- Active
Price summary
- Price:$675,000
- Price per sq. ft.:$224.85
- Monthly HOA dues:$34.08
About this home
A One-of-a-Kind Spanish-Style Beauty! Once a Street of Dreams winner, this stunning 3-bedroom, 2.5-bath home offers over 3,000 sq ft of beautifully designed living space, a 3-car garage, and an oversized corner lot. The spacious kitchen features abundant cabinetry, a walk-in pantry, formal dining, and a convenient eating area—perfect for everyday living and entertaining. Step outside to the enormous stucco patio and enjoy seamless indoor/outdoor gatherings surrounded by mature, beautifully established landscaping. The sun-filled sunroom brings in an abundance of natural light, while the private hot tub retreat just outside the primary bedroom creates the perfect place to unwind. Additional highlights include a new roof, new heat pump, fruit trees, workshop space in the garage, new garage doors, and an additional parking pad. This exceptional home is full of character, space, and thoughtful details. Come see this gorgeous beauty before she's gone!
Contact an agent
Home facts
- Year built:1981
- Subdivision & Development:Mt Vista
- Listing ID #:2569801
- Updated:October 05, 2026 at 11:29 AM
Rooms and interior
- Bedrooms:3
- Total bathrooms:3
- Full bathrooms:2
- Half bathrooms:1
- Flooring:Carpet, Ceramic Tile Floor, Hardwood, Stone, Vinyl Floor
- Kitchen Description:Dishwasher, Disposal, Refrigerator
- Bedroom Description:Main Level Bedrooms : 1, Upper Level Bedrooms : 2
- Living area:3,002 sq. ft.
Heating and cooling
- Heating:Forced Air, Heat Pump
Structure and exterior
- Roof:Composition
- Year built:1981
- Building area:3,002 sq. ft.
- Lot area:0.25 Acres
- Lot Features:Corner, Paved
- Construction Materials:Brick Exterior Finish, Stucco Exterior Finish, Wood Products Exterior Finish
- Exterior Features:Fenced-Fully, Fenced-Partially, Patio
- Foundation Description:None
- Levels:2 Story
Schools
- High school:Prairie High
- Middle school:Pleasant Valley Middle
- Elementary school:Pleasant Valley Primary
Utilities
- Water:Public
- Sewer:Sewer Connected
Finances and disclosures
- Price:$675,000
- Price per sq. ft.:$224.85
- Tax amount:$4,886 (2024)
Features and amenities
- Appliances:Dishwasher, Refrigerator
- Amenities:Cable TV, Ceiling Fan(s), Pantry, Skylight(s), Vaulted Ceiling(s)
Parking
- Total parking spaces:3
- Parking description:Attached Garage, Driveway
- Garage:Yes
 Listings courtesy of Northwest MLS as distributed by MLS GRID. Based on information submitted to the MLS GRID as of October 5, 2026. All data is obtained from various sources and may not have been verified by broker or MLS GRID. Supplied Open House Information is subject to change without notice. All information should be independently reviewed and verified for accuracy. Properties may or may not be listed by the office/agent presenting the information. Listing information is provided for consumers' personal, non-commercial use, solely to identify prospective properties for potential purchase; all other use is strictly prohibited and may violate relevant federal and state law. Information deemed reliable but not guaranteed. Copyright © 2026 MLS GRID. All Rights Reserved.
New listings near 3509 NE 161st Way
- New
 $1,400,000Active30.32 Acres
NE 219th St, Ridgefield, WA 98642
MLS# 651084905Listed by: BERKSHIRE HATHAWAY HOMESERVICES NW REAL ESTATE - New
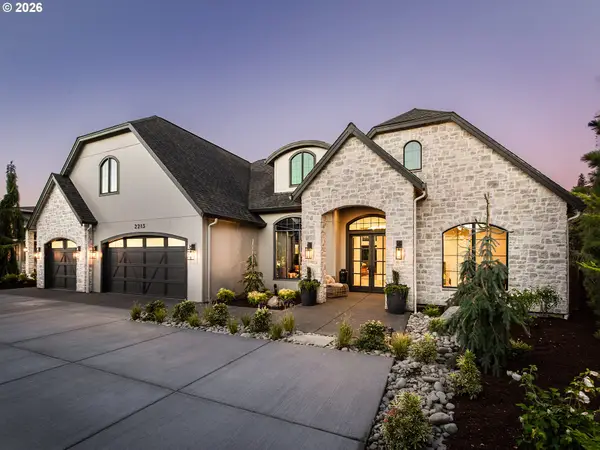 $1,450,000Active3 beds 3 baths3,360 sq. ft.
2213 S 19th Way, Ridgefield, WA 98642
MLS# 588539271Listed by: CANO REAL ESTATE LLC - New
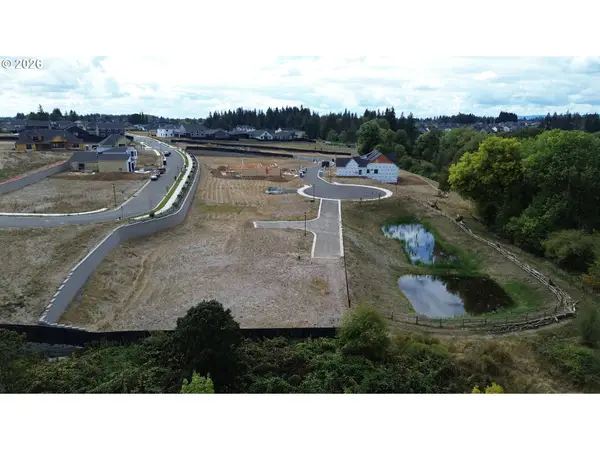 $399,000Active0.28 Acres
1816 N 41st Ct, Ridgefield, WA 98642
MLS# 350273283Listed by: MANOR REALTY GROUP, LLC - New
 $850,000Active3 beds 2 baths1,688 sq. ft.
907 Pioneer St, Ridgefield, WA 98642
MLS# 654967078Listed by: REAL BROKER LLC - New
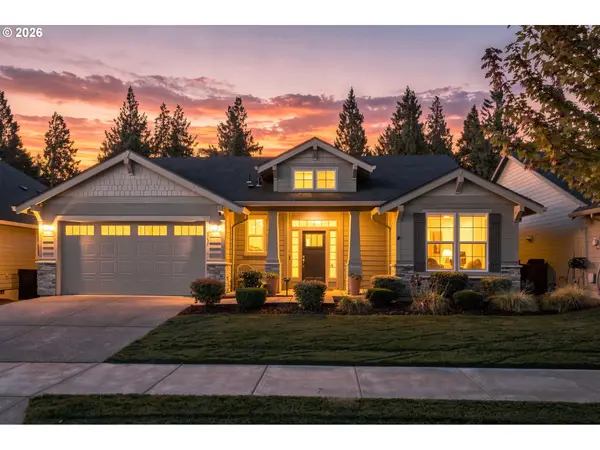 $750,000Active3 beds 3 baths2,883 sq. ft.
4757 S 19th St, Ridgefield, WA 98642
MLS# 226647378Listed by: EXP REALTY LLC - New
 $1,950,000Active4 beds 5 baths5,158 sq. ft.
809 NE 224th Cir, Ridgefield, WA 98642
MLS# 795001748Listed by: REALTY ONE GROUP PACIFICA - New
 $995,000Active4 beds 3 baths3,013 sq. ft.
2605 NE 174th St, Ridgefield, WA 98642
MLS# 364238423Listed by: WINDERMERE NORTHWEST LIVING 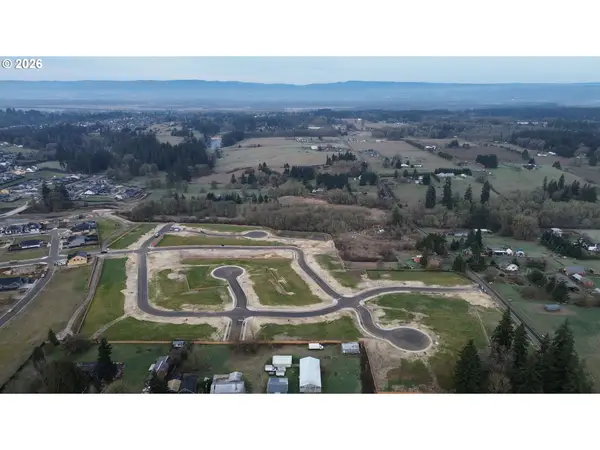 $385,000Pending0.23 Acres
1920 N 43rd Ave, Ridgefield, WA 98642
MLS# 540591700Listed by: MANOR REALTY GROUP, LLC- New
 $499,900Active3 beds 1 baths2,368 sq. ft.
901 N Main Ave, Ridgefield, WA 98642
MLS# 333067778Listed by: REALTY PRO, INC. - New
 $1,600,000Active3 beds 3 baths1,415 sq. ft.
21115 NE 10th Ave, Ridgefield, WA 98642
MLS# 787003625Listed by: PREMIERE PROPERTY GROUP LLC


Protect your home and budget from life's surprises with an Assurant Home Warranty, backed by a partner that supports you through every step of homeownership. Explore Plans.
© 2023 - 2026 ERA Franchise Systems LLC. All rights reserved. ERA Franchise Systems LLC fully supports the principles of the Fair Housing Act and the Equal Opportunity Act. ERA, ERA Real Estate powered, and their respective logos are registered service marks of ERA Franchise Systems LLC. Each office is independently owned and operated.