
2409 196th Avenue Se, Sammamish, WA 98075
Local realty services provided by:ERA Skyview Realty
Listed by: renee rossi
Office: redfin
MLS#:2581648
Source:NWMLS
2409 196th Avenue Se,Sammamish, WA 98075
$3,250,000
- 5 Beds
- 6 Baths
- 4,750 sq. ft.
- Single family
- Active
Upcoming open houses
- Sat, Sep 1901:00 pm - 03:00 pm
- Sun, Sep 2001:00 pm - 03:00 pm
- Tue, Sep 2212:00 pm - 02:00 pm
Price summary
- Price:$3,250,000
- Price per sq. ft.:$684.21
- Monthly HOA dues:$52.5
About this home
Step into the ultimate Pacific Northwest dream! Located in the sought-after Carlton Heights neighborhood and sitting at the end of a quiet cul-de-sac, prepare to be captivated by stunning, panoramic views of Lake Sammamish from nearly every room in this magnificent 5-bedroom, 5.5-bathroom masterpiece. As you enter, high ceilings and exquisite wood moldings set a tone of pure sophistication. The gourmet kitchen is a chef's delight, flowing effortlessly into vibrant living spaces designed for making memories. Step out onto the Trex deck right off the kitchen—an absolute entertainer’s paradise—or cozy up on the covered outdoor patio by the warm stone gas fireplace while taking in the serene surroundings. When it's time to unwind, retreat to your private primary suite, where waking up to those spectacular lake views is just another perk. Complete with the added bonus of being served by top-tier Issaquah schools, this extraordinary residence delivers the ultimate combination of luxury, comfort, and location!...
Contact an agent
Home facts
- Year built:1995
- Subdivision & Development:Sammamish
- Listing ID #:2581648
- Updated:September 17, 2026 at 10:04 PM
Rooms and interior
- Bedrooms:5
- Total bathrooms:6
- Full bathrooms:4
- Half bathrooms:1
- Flooring:Carpet, Hardwood
- Kitchen Description:Dishwasher, Disposal, Double Oven, Microwave, Refrigerator
- Bedroom Description:Lower Level Bedrooms : 3, Upper Level Bedrooms : 2
- Living area:4,750 sq. ft.
Heating and cooling
- Heating:Heat Pump
- Central air:Yes
Structure and exterior
- Roof:Composition
- Year built:1995
- Building area:4,750 sq. ft.
- Lot area:0.35 Acres
- Lot Features:Cul-De-Sac, Paved
- Construction Materials:Stucco Exterior Finish, Wood Exterior Finish
- Exterior Features:Deck, Fenced-Partially, Patio, Sprinkler System
- Levels:2 Story
Schools
- High school:Skyline High
- Middle school:Pine Lake Mid
- Elementary school:Creekside Elem
Utilities
- Water:Public
- Sewer:Sewer Connected
Finances and disclosures
- Price:$3,250,000
- Price per sq. ft.:$684.21
- Tax amount:$19,395 (2025)
Features and amenities
- Appliances:Dishwasher, Refrigerator, Washer
- Laundry features:Dryer, Washer
- Amenities:Built-In Vacuum, Ceiling Fan(s), Electric Car Charging, French Doors, Irrigation, Propane, Skylight(s), Vaulted Ceiling(s), Walk-In Closet(s)
Parking
- Total parking spaces:3
- Parking description:Attached Garage
- Garage:Yes
 Listings courtesy of Northwest MLS as distributed by MLS GRID. Based on information submitted to the MLS GRID as of September 17, 2026. All data is obtained from various sources and may not have been verified by broker or MLS GRID. Supplied Open House Information is subject to change without notice. All information should be independently reviewed and verified for accuracy. Properties may or may not be listed by the office/agent presenting the information. Listing information is provided for consumers' personal, non-commercial use, solely to identify prospective properties for potential purchase; all other use is strictly prohibited and may violate relevant federal and state law. Information deemed reliable but not guaranteed. Copyright © 2026 MLS GRID. All Rights Reserved.
New listings near 2409 196th Avenue Se
- Coming Soon
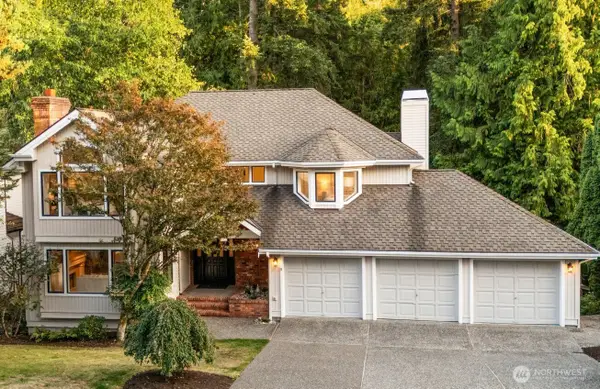 $1,899,000First Look4 beds 4 baths3,970 sq. ft.
21825 NE 20th Way, Sammamish, WA 98074
MLS# 2575748Listed by: COMPASS - Coming SoonOpen Thu, 5 to 7pm
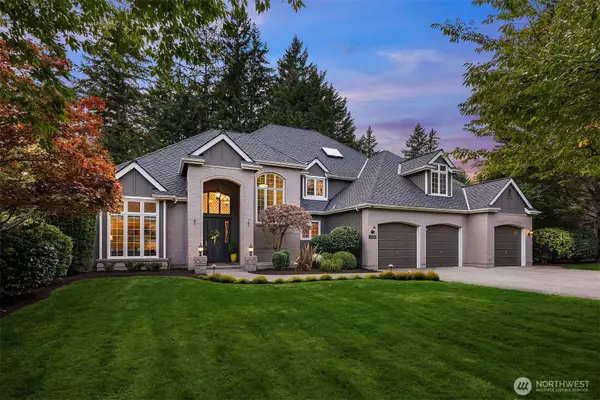 $2,200,000First Look4 beds 4 baths4,317 sq. ft.
3335 258th Avenue Se, Sammamish, WA 98075
MLS# 2581628Listed by: WINDERMERE REAL ESTATE/EAST - Coming Soon
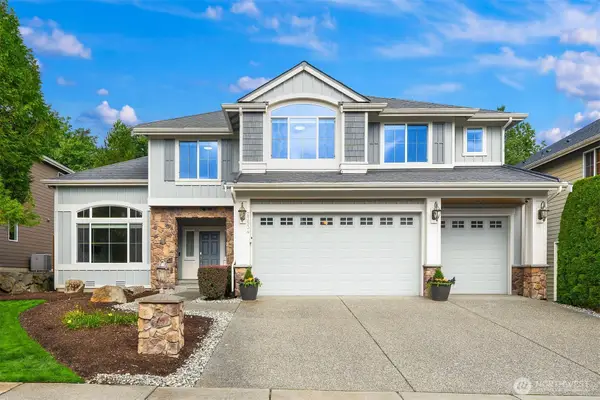 $1,675,000First Look4 beds 3 baths3,388 sq. ft.
27534 SE 28th Place, Sammamish, WA 98075
MLS# 2583602Listed by: SKYLINE PROPERTIES, INC. - Coming Soon
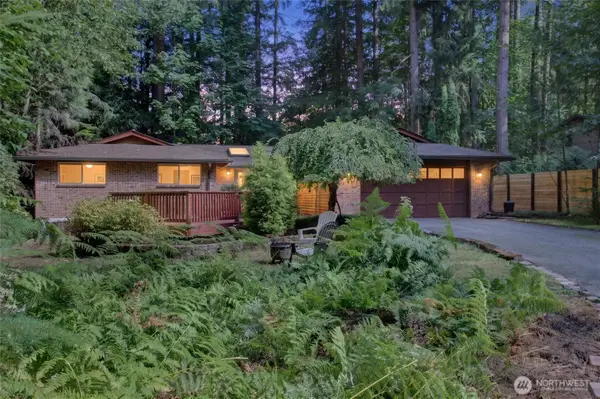 $1,095,000First Look3 beds 3 baths1,780 sq. ft.
2824 SE 255th Avenue, Sammamish, WA 98075
MLS# 2580909Listed by: RE/MAX ALLIANCE - New
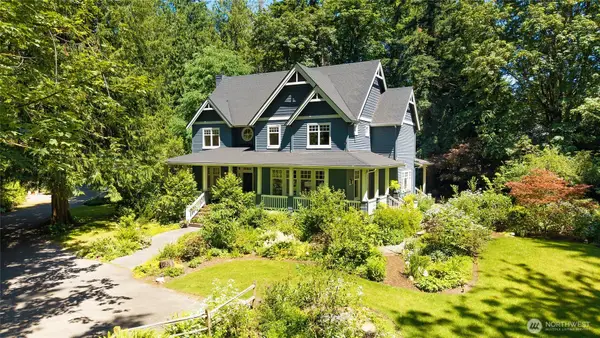 $2,349,000Active4 beds 4 baths3,512 sq. ft.
1406 218th Avenue Ne, Sammamish, WA 98074
MLS# 2584118Listed by: WINDERMERE REAL ESTATE/EAST - New
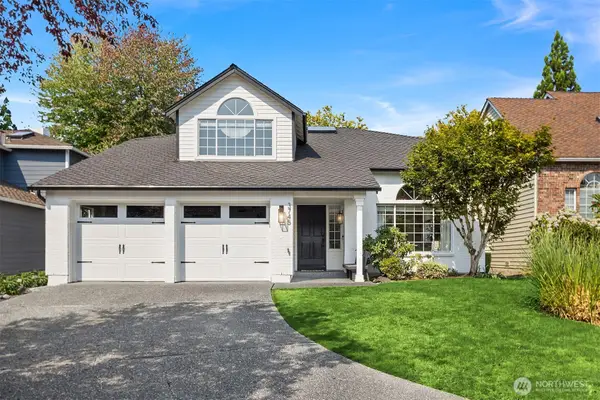 $1,292,000Active4 beds 3 baths2,200 sq. ft.
3745 248th Avenue Se, Sammamish, WA 98029
MLS# 2584188Listed by: REAL RESIDENTIAL - New
 $1,495,000Active4 beds 4 baths2,710 sq. ft.
21422 SE 37th Street, Sammamish, WA 98075
MLS# 2584206Listed by: COMPASS - New
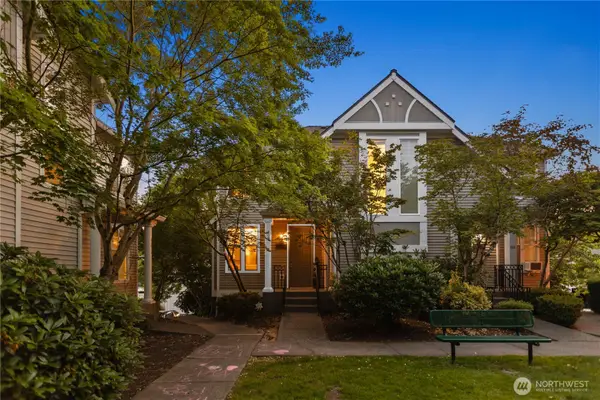 $749,998Active3 beds 3 baths1,389 sq. ft.
460 226th Place Ne, Sammamish, WA 98074
MLS# 2583921Listed by: COMPASS - Open Fri, 4 to 6pmNew
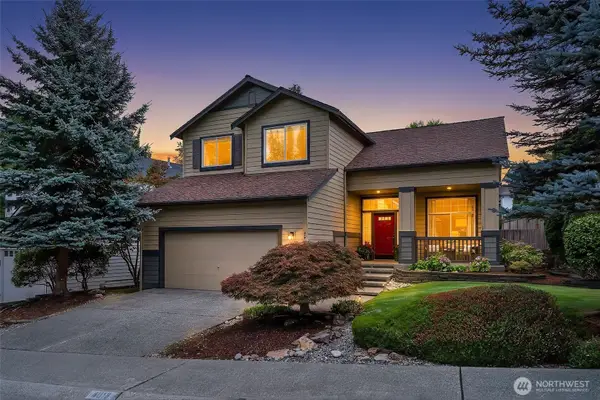 $1,270,000Active3 beds 3 baths2,060 sq. ft.
4018 249th Avenue Se, Sammamish, WA 98029
MLS# 2558616Listed by: ENSEMBLE


Protect your home and budget from life's surprises with an Assurant Home Warranty, backed by a partner that supports you through every step of homeownership. Explore Plans.
© 2023 - 2026 ERA Franchise Systems LLC. All rights reserved. ERA Franchise Systems LLC fully supports the principles of the Fair Housing Act and the Equal Opportunity Act. ERA, ERA Real Estate powered, and their respective logos are registered service marks of ERA Franchise Systems LLC. Each office is independently owned and operated.