
867 224th Avenue Ne, Sammamish, WA 98074
Local realty services provided by:RSVP Brokers ERA
Listed by: michele schuler
Office: real residential
MLS#:2549287
Source:NWMLS
867 224th Avenue Ne,Sammamish, WA 98074
$1,789,000
- 4 Beds
- 4 Baths
- 2,650 sq. ft.
- Single family
- Active
Upcoming open houses
- Sat, Jul 1111:30 am - 01:30 pm
- Sun, Jul 1202:00 pm - 04:00 pm
Price summary
- Price:$1,789,000
- Price per sq. ft.:$675.09
- Monthly HOA dues:$146
About this home
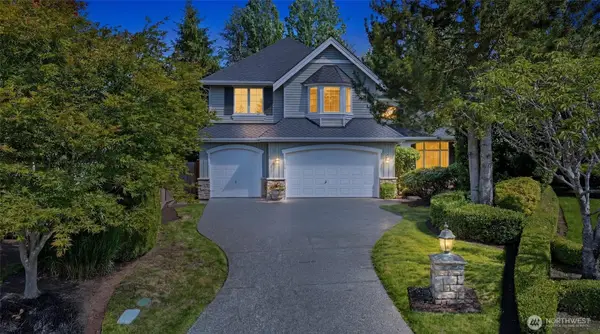
This home introduced buyers to Pinnacle. Built as the community's single family model home, finished with over $400,000 in premium upgrades, all still fully intact today. Glass railings frame the main-level staircase, with wide-plank hardwood and custom built-ins throughout. The kitchen anchors the main level: Wolf appliances, Sub-Zero refrigeration, double ovens, a butcher block waterfall island, full-height cabinetry, and dedicated wine and beverage fridges. The great room has coffered ceilings and a wall of windows filled with light, and the dining area continues the same built-in cabinetry. Control4 Smart Home automation runs throughout, with central A/C for summer comfort. The primary suite is a real retreat: custom wood paneling, a built-in window seat with hidden storage, and a spa-style bath with an oversized tile shower, freestanding soaking tub, California Closets, and motorized shades. Upstairs, two more bedrooms have their own custom cabinetry, and the hall bath features a double vanity, quartz counters, and detailed artisan tile work. A main-level media/guest room with soffit ceilings and custom millwork adds flexibility. A covered deck and 2-car garage handle everyday needs, and the rear patio backs to a protected, fully fenced greenbelt. Pinnacle sits less than a mile from the Sammamish Town Center, the city's 240-acre plan already taking shape with Metropolitan Market, new restaurants, and townhome construction underway. Zoned for Lake Washington's schools....
Contact an agent
Home facts
- Year built:2018
- Listing ID #:2549287
- Updated:July 11, 2026 at 12:25 AM
Rooms and interior
- Bedrooms:4
- Total bathrooms:4
- Full bathrooms:2
- Half bathrooms:1
- Flooring:Carpet, Ceramic Tile Floor, Hardwood, Travertine
- Kitchen Description:Dishwasher, Disposal, Double Oven, Microwave, Refrigerator
- Bedroom Description:Main Level Bedrooms : 1, Upper Level Bedrooms : 3
- Basement:Yes
- Basement Description:Daylight, Finished
- Living area:2,650 sq. ft.
Heating and cooling
- Cooling:90%+ High Efficiency
- Heating:90%+ High Efficiency, Forced Air
- Central air:Yes
Structure and exterior
- Roof:Composition
- Year built:2018
- Building area:2,650 sq. ft.
- Lot area:0.17 Acres
- Lot Features:Curbed Lot, Paved, Sidewalk
- Architectural Style:See Remarks
- Construction Materials:Cement/Concrete Exterior Finish, Wood Products Exterior Finish
- Exterior Features:Deck, Fenced-Partially, Patio, Sprinkler System
- Foundation Description:Daylight, Finished
- Levels:Multi/Split
Schools
- High school:Eastlake High
- Middle school:Inglewood Middle
- Elementary school:Mead Elem
Utilities
- Water:Public
- Sewer:Sewer Connected
Finances and disclosures
- Price:$1,789,000
- Price per sq. ft.:$675.09
- Tax amount:$15,500 (2026)
Features and amenities
- Appliances:Dishwasher, Refrigerator, Washer
- Laundry features:Dryer, Washer
- Amenities:Cable TV, Gas Available, High Speed Internet, SMART Wired, Security System, Walk-In Closet(s), Water Heater
- Smart home:Yes
Parking
- Total parking spaces:2
- Parking description:Attached Garage
- Garage:Yes
 Listings courtesy of Northwest MLS as distributed by MLS GRID. Based on information submitted to the MLS GRID as of July 11, 2026. All data is obtained from various sources and may not have been verified by broker or MLS GRID. Supplied Open House Information is subject to change without notice. All information should be independently reviewed and verified for accuracy. Properties may or may not be listed by the office/agent presenting the information. Listing information is provided for consumers' personal, non-commercial use, solely to identify prospective properties for potential purchase; all other use is strictly prohibited and may violate relevant federal and state law. Information deemed reliable but not guaranteed. Copyright © 2026 MLS GRID. All Rights Reserved.
New listings near 867 224th Avenue Ne
- New
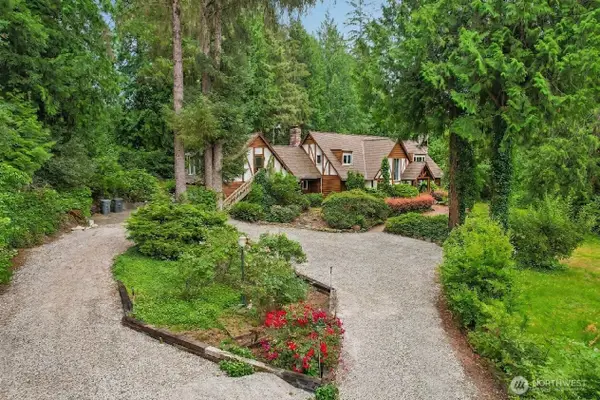 $2,900,000Active6 beds 6 baths5,550 sq. ft.
4902 Issaquah Pine Lake Road, Sammamish, WA 98029
MLS# 2550756Listed by: EXP REALTY - Open Sat, 12:30 to 2:30pmNew
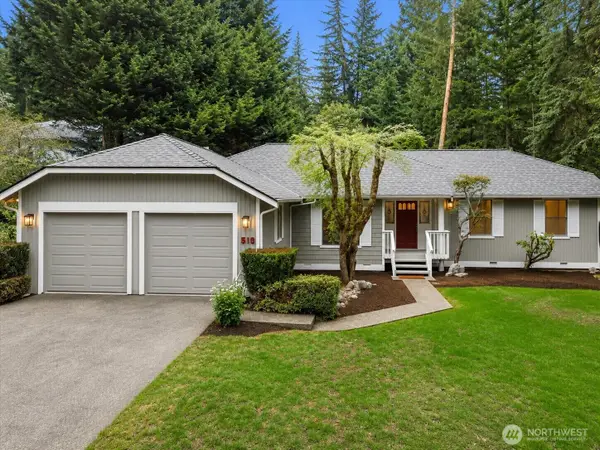 $1,189,000Active3 beds 2 baths1,949 sq. ft.
510 239th Avenue Ne, Sammamish, WA 98074
MLS# 2552598Listed by: COMPASS - Open Sat, 1 to 3pmNew
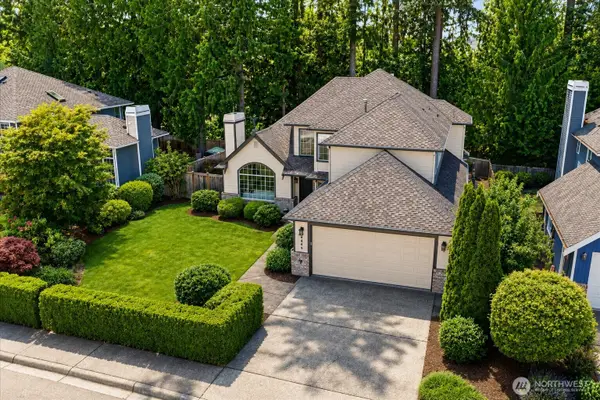 $1,649,900Active4 beds 3 baths2,946 sq. ft.
4649 244th Place Se, Sammamish, WA 98029
MLS# 2552792Listed by: REXMONT REAL ESTATE - Open Sat, 12 to 3pmNew
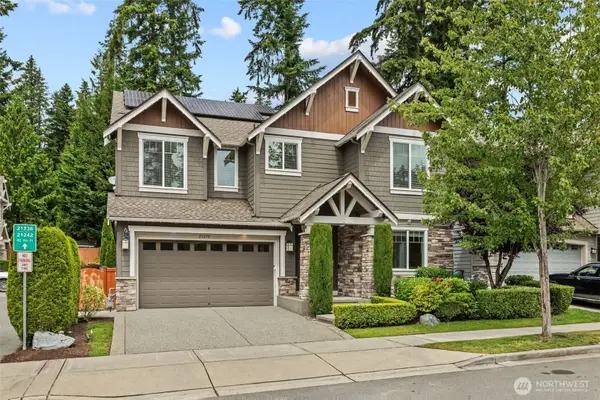 $2,130,000Active4 beds 3 baths3,520 sq. ft.
21250 NE 9th Place, Sammamish, WA 98074
MLS# 2532659Listed by: JASON MITCHELL REAL ESTATE WA - Open Sat, 2 to 5pmNew
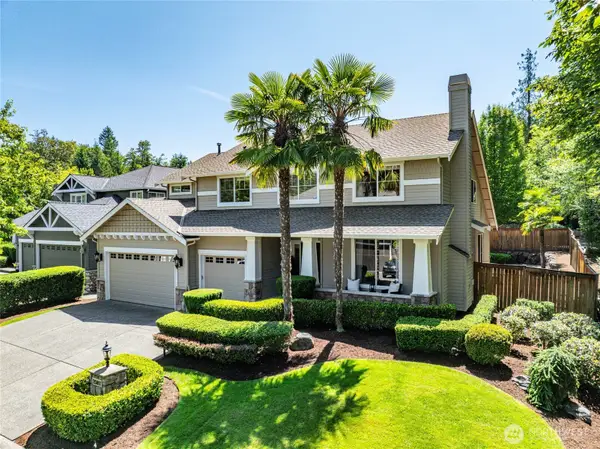 $1,850,000Active5 beds 3 baths2,800 sq. ft.
25817 NE 4th Place, Sammamish, WA 98074
MLS# 2551369Listed by: COLDWELL BANKER BAIN - Open Sat, 1 to 3pmNew
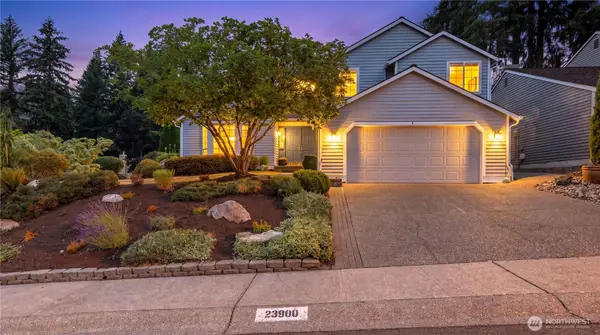 $1,150,000Active3 beds 2 baths1,760 sq. ft.
23900 SE 42nd Place, Sammamish, WA 98029
MLS# 2549423Listed by: WINDERMERE REAL ESTATE/EAST - Open Sat, 12 to 4pmNew
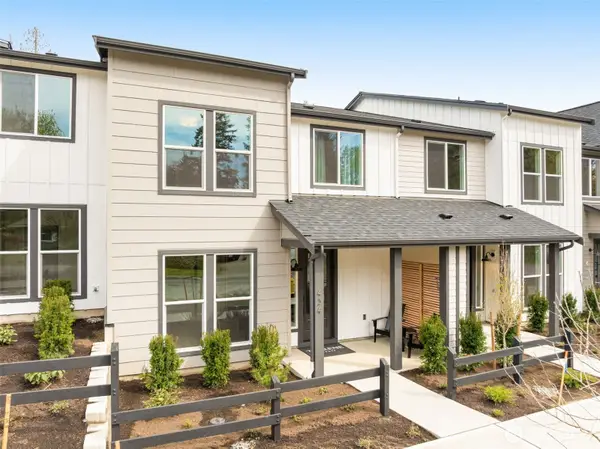 $1,675,990Active4 beds 3 baths2,062 sq. ft.
446 222nd Place Se, Sammamish, WA 98074
MLS# 2550947Listed by: REALOGICS SOTHEBY'S INT'L RLTY - Open Sat, 10am to 2pmNew
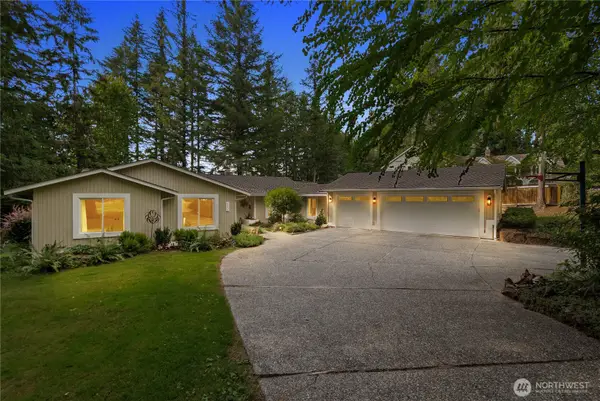 $1,745,000Active3 beds 4 baths2,540 sq. ft.
26636 SE 31st, Sammamish, WA 98075
MLS# 2552087Listed by: BEST CHOICE NETWORK LLC - Open Sat, 12 to 2pmNew
 $2,150,000Active5 beds 4 baths3,782 sq. ft.
1006 270th Court Se, Sammamish, WA 98075
MLS# 2552405Listed by: COMPASS


Protect your home and budget from life's surprises with an Assurant Home Warranty, backed by a partner that supports you through every step of homeownership. Explore Plans.
© 2023 - 2026 ERA Franchise Systems LLC. All rights reserved. ERA Franchise Systems LLC fully supports the principles of the Fair Housing Act and the Equal Opportunity Act. ERA, ERA Real Estate powered, and their respective logos are registered service marks of ERA Franchise Systems LLC. Each office is independently owned and operated.