
26636 SE 31st, Sammamish, WA 98075
Local realty services provided by:Knipe Realty ERA Powered
Listed by: kerri jambor
Office: best choice network llc.
MLS#:2552087
Source:NWMLS
Price summary
- Price:$1,598,000
- Price per sq. ft.:$629.13
- Monthly HOA dues:$8.33
About this home
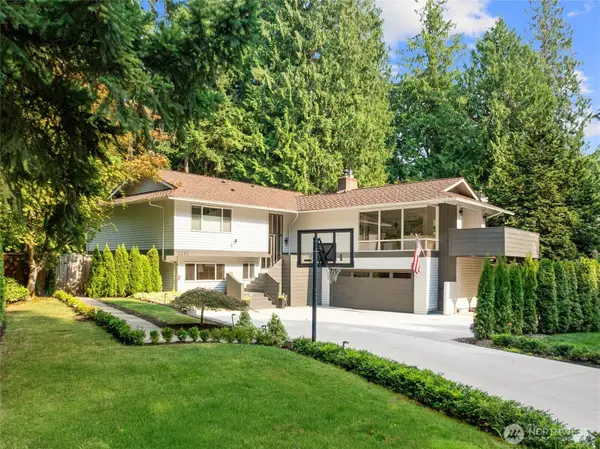
Beautifully renovated, meticulously maintained single-level home tucked away on a quiet cul-de-sac, lush landscaping, backing to a private wetland for exceptional privacy, peaceful views, and a true Pacific Northwest setting. Located in the highly sought-after Issaquah School District and just minutes from walking trails, lakes, parks, and mountain biking, this turnkey home offers the perfect blend of nature, convenience, and modern comfort. The light-filled interior features an open, functional floor plan designed for comfortable everyday living and effortless entertaining. Enjoy a spacious living room, dining room, breakfast nook, versatile flex room ideal for a home office or den, a generous laundry room, and abundant storage throughout. The thoughtfully designed kitchen offers extensive cabinetry, quartz counters, a large pantry, and a convenient mudroom. The three-car garage provides exceptional storage and ample parking, while the detached storage shed with electricity is perfect for hobbies, a workshop, or additional storage. Whether entertaining guests or unwinding while enjoying the tranquil natural surroundings, this home offers seamless indoor-outdoor living, thoughtful updates, and exceptional curb appeal. New windows, A/C, and a recent 50-year Presidential roof provide lasting value and peace of mind. Pre-inspected and includes a 13-month Buyer's Home Warranty. A rare opportunity to own a move-in-ready home in a premier location. No sale sign in yard....
Contact an agent
Home facts
- Year built:1987
- Subdivision & Development:Sammamish
- Listing ID #:2552087
- Updated:August 26, 2026 at 11:04 AM
Rooms and interior
- Bedrooms:3
- Total bathrooms:4
- Full bathrooms:1
- Flooring:Ceramic Tile Floor, Engineered Hardwood, Hardwood
- Kitchen Description:Dishwasher, Disposal, Microwave, Refrigerator
- Bedroom Description:Main Level Bedrooms : 3
- Living area:2,540 sq. ft.
Heating and cooling
- Heating:90%+ High Efficiency, Forced Air, Free Standing Stove Heat
- Central air:Yes
Structure and exterior
- Roof:Composition
- Year built:1987
- Building area:2,540 sq. ft.
- Lot area:0.86 Acres
- Lot Features:Adjacent to Public Land, Cul-De-Sac, Dead-end Street, Open Space, Paved
- Construction Materials:Brick Exterior Finish, Wood Exterior Finish
- Exterior Features:Deck, Fenced-Partially, Patio
- Levels:1 Story
Schools
- High school:Skyline High
- Middle school:Beaver Lake Mid
- Elementary school:Endeavour Elem
Utilities
- Water:Public
- Sewer:Septic Tank
Finances and disclosures
- Price:$1,598,000
- Price per sq. ft.:$629.13
- Tax amount:$13,529 (2025)
Features and amenities
- Appliances:Dishwasher, Refrigerator, Washer
- Laundry features:Dryer, Washer
- Amenities:Ceiling Fan(s), French Doors, Gas Available, Pantry, Skylight(s), Walk-In Closet(s), Water Heater
Parking
- Total parking spaces:7
- Parking description:Attached Garage, Driveway
- Garage:Yes
 Listings courtesy of Northwest MLS as distributed by MLS GRID. Based on information submitted to the MLS GRID as of August 26, 2026. All data is obtained from various sources and may not have been verified by broker or MLS GRID. Supplied Open House Information is subject to change without notice. All information should be independently reviewed and verified for accuracy. Properties may or may not be listed by the office/agent presenting the information. Listing information is provided for consumers' personal, non-commercial use, solely to identify prospective properties for potential purchase; all other use is strictly prohibited and may violate relevant federal and state law. Information deemed reliable but not guaranteed. Copyright © 2026 MLS GRID. All Rights Reserved.
New listings near 26636 SE 31st
- New
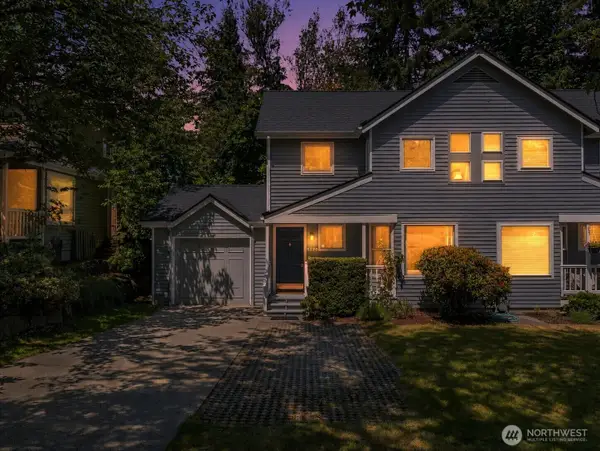 $660,000Active3 beds 2 baths1,150 sq. ft.
4170 244th Place Se, Sammamish, WA 98029
MLS# 2574091Listed by: REAL BROKER LLC 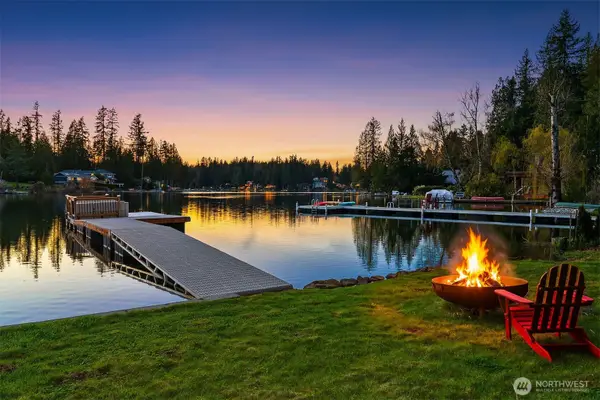 $1,998,000Active0.34 Acres
28 226th Avenue Se #2, Sammamish, WA 98075
MLS# 2501286Listed by: JOHN L. SCOTT, INC.- New
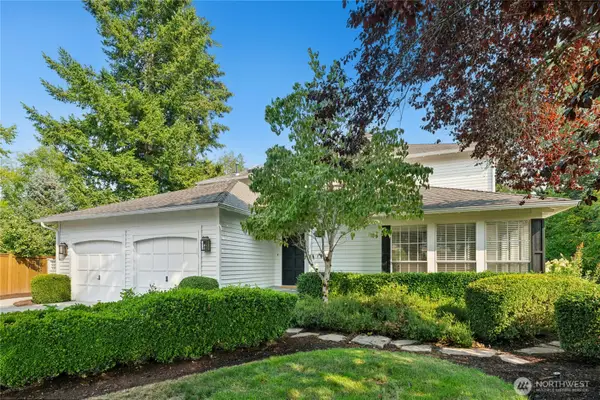 $1,650,000Active4 beds 3 baths2,630 sq. ft.
2836 213th Avenue Se, Sammamish, WA 98075
MLS# 2567574Listed by: WINDERMERE REAL ESTATE/EAST - New
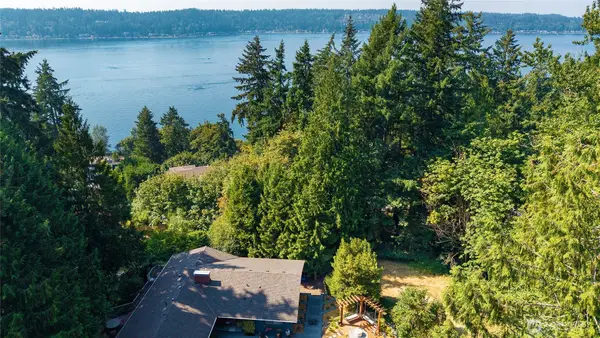 $150,000Active0.42 Acres
20 192nd Avenue Se, Sammamish, WA 98075
MLS# 2571612Listed by: WINDERMERE REAL ESTATE/EAST - New
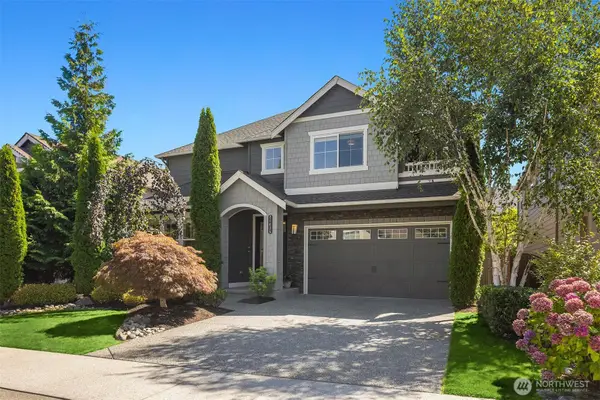 $1,900,000Active4 beds 3 baths3,230 sq. ft.
21435 SE 2nd Street, Sammamish, WA 98074
MLS# 2568650Listed by: WINDERMERE REAL ESTATE/EAST 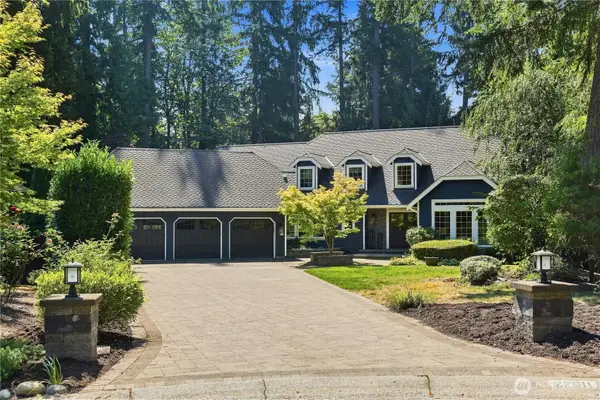 $1,895,000Pending5 beds 3 baths3,440 sq. ft.
22011 NE 27th Place, Sammamish, WA 98074
MLS# 2570373Listed by: RE/MAX ALLIANCE- New
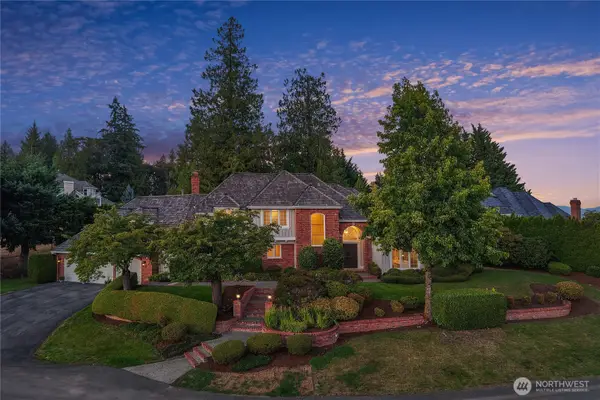 $2,060,000Active4 beds 4 baths3,510 sq. ft.
23214 SE 47th Way, Sammamish, WA 98075
MLS# 2571934Listed by: JOHN L. SCOTT, INC. 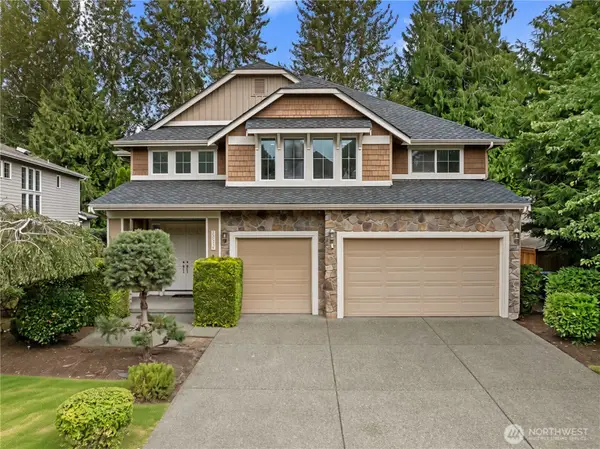 $1,815,000Pending5 beds 4 baths3,530 sq. ft.
20554 NE 32nd Court, Sammamish, WA 98074
MLS# 2570764Listed by: EXP REALTY- New
 $1,549,900Active3 beds 3 baths2,260 sq. ft.
3805 203rd Avenue Ne, Sammamish, WA 98074
MLS# 2570780Listed by: MARKETPLACE SOTHEBY'S INTL RTY - Open Sat, 2 to 4pmNew
 $1,750,000Active5 beds 3 baths2,960 sq. ft.
2202 Sahalee Drive E, Sammamish, WA 98074
MLS# 2571086Listed by: WINDERMERE REAL ESTATE/EAST


Protect your home and budget from life's surprises with an Assurant Home Warranty, backed by a partner that supports you through every step of homeownership. Explore Plans.
© 2023 - 2026 ERA Franchise Systems LLC. All rights reserved. ERA Franchise Systems LLC fully supports the principles of the Fair Housing Act and the Equal Opportunity Act. ERA, ERA Real Estate powered, and their respective logos are registered service marks of ERA Franchise Systems LLC. Each office is independently owned and operated.