
446 222nd Place Se, Sammamish, WA 98074
Local realty services provided by:Tucker Realty ERA Powered
Listed by: tom skepetaris, rebecca mitsui
Office: realogics sotheby's int'l rlty
MLS#:2550947
Source:NWMLS
446 222nd Place Se,Sammamish, WA 98074
$1,675,990
- 4 Beds
- 3 Baths
- 2,062 sq. ft.
- Single family
- Pending
Price summary
- Price:$1,675,990
- Price per sq. ft.:$812.8
- Monthly HOA dues:$374
About this home
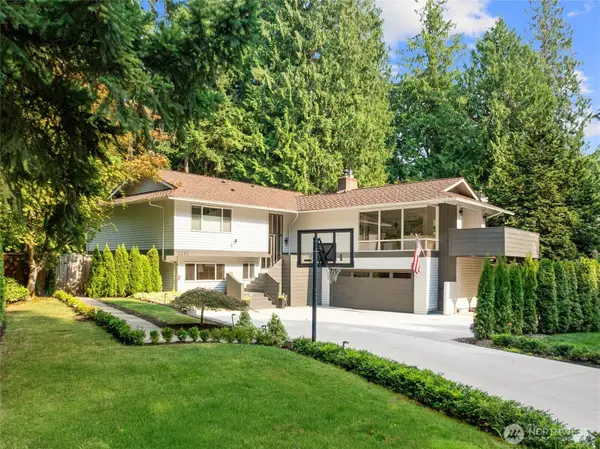
Builder-Sponsored Financing Available! 4.99% fixed interest rate for the first 10 years when financing through the builder's preferred lender. Welcome to Parkside lower Sammamish Commons Park. Built by Terrene Homes, this thoughtfully designed residence blends elevated finishes, and a functional floorplan designed for the way you live. Offering 4 bedrooms, including a convenient main-level bedroom ideal for guests, multigenerational living, or a home office, this home provides exceptional flexibility. The open-concept living space is centered around a chef's kitchen featuring a spacious island, Bosch appliances, a gas range, custom cabinetry, quartz countertops, and wide-plank hardwood flooring. Large windows flood the home with natural light, creating warm, inviting spaces perfect for entertaining or everyday living. Upstairs, the spa-inspired primary suite offers a peaceful retreat, while energy-efficient construction, an EV-ready two-car garage, and quality craftsmanship provide comfort and lasting value. Enjoy direct access to Sammamish Commons Park, with miles of trails, playgrounds, open green space, and community gathering areas just outside your door. Located within Sammamish's highly acclaimed Tier 1 school district, home to some of Washington's top-ranked schools, Parkside is also just minutes from the region's major tech employers. Luxury here isn't about excess. It's about thoughtful design and a home built to enhance everyday living for years to come....
Contact an agent
Home facts
- Year built:2026
- Subdivision & Development:Sammamish
- Listing ID #:2550947
- Updated:August 26, 2026 at 08:51 AM
Rooms and interior
- Bedrooms:4
- Total bathrooms:3
- Full bathrooms:3
- Flooring:Carpet, Ceramic Tile Floor, Engineered Hardwood
- Kitchen Description:Dishwasher, Disposal, Microwave, Refrigerator
- Bedroom Description:Main Level Bedrooms : 1, Upper Level Bedrooms : 3
- Basement:Yes
- Living area:2,062 sq. ft.
Structure and exterior
- Roof:Composition
- Year built:2026
- Building area:2,062 sq. ft.
- Lot Features:Alley, Curbed Lot, Paved, Sidewalk
- Architectural Style:Traditional
- Construction Materials:Cement Planked, Wood Exterior Finish, Wood Products Exterior Finish
- Exterior Features:Fenced-Fully, Fenced-Partially, Patio
- Foundation Description:None
- Levels:2 Story
Schools
- High school:Eastlake High
- Middle school:Inglewood Middle
- Elementary school:Smith Elem
Utilities
- Water:Public
- Sewer:Sewer Connected
Finances and disclosures
- Price:$1,675,990
- Price per sq. ft.:$812.8
Features and amenities
- Appliances:Dishwasher, Refrigerator
- Amenities:Electric Car Charging, Gas Available, Walk-In Closet(s), Water Heater
Parking
- Total parking spaces:2
- Parking description:Detached Garage
- Garage:Yes
 Listings courtesy of Northwest MLS as distributed by MLS GRID. Based on information submitted to the MLS GRID as of August 26, 2026. All data is obtained from various sources and may not have been verified by broker or MLS GRID. Supplied Open House Information is subject to change without notice. All information should be independently reviewed and verified for accuracy. Properties may or may not be listed by the office/agent presenting the information. Listing information is provided for consumers' personal, non-commercial use, solely to identify prospective properties for potential purchase; all other use is strictly prohibited and may violate relevant federal and state law. Information deemed reliable but not guaranteed. Copyright © 2026 MLS GRID. All Rights Reserved.
New listings near 446 222nd Place Se
- New
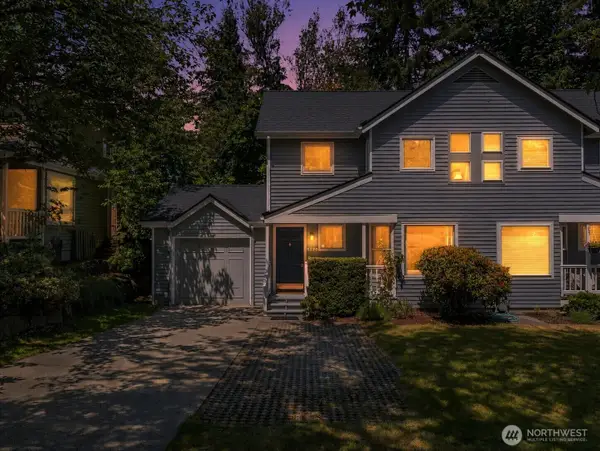 $660,000Active3 beds 2 baths1,150 sq. ft.
4170 244th Place Se, Sammamish, WA 98029
MLS# 2574091Listed by: REAL BROKER LLC 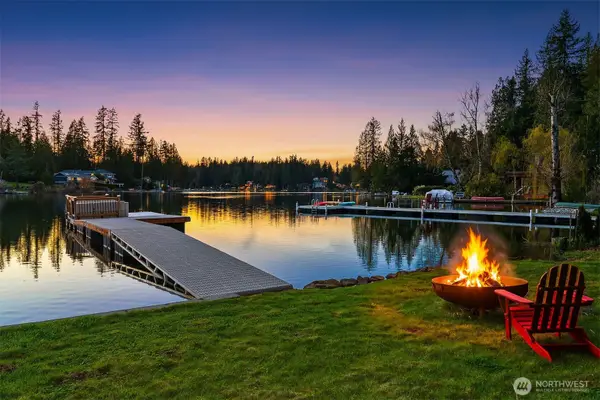 $1,998,000Active0.34 Acres
28 226th Avenue Se #2, Sammamish, WA 98075
MLS# 2501286Listed by: JOHN L. SCOTT, INC.- New
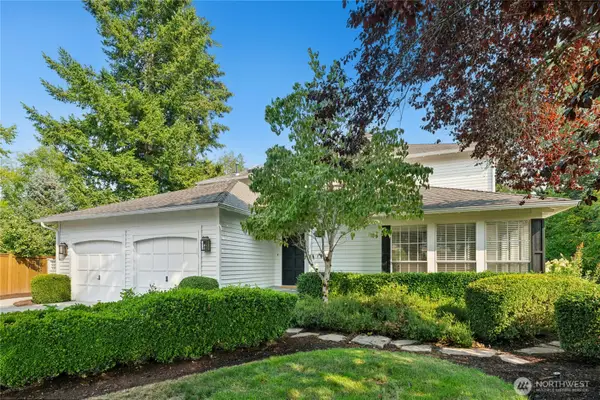 $1,650,000Active4 beds 3 baths2,630 sq. ft.
2836 213th Avenue Se, Sammamish, WA 98075
MLS# 2567574Listed by: WINDERMERE REAL ESTATE/EAST - New
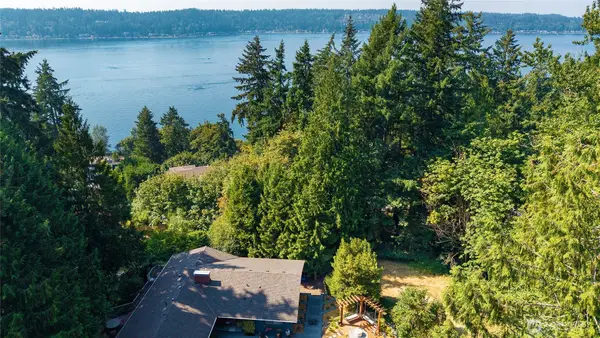 $150,000Active0.42 Acres
20 192nd Avenue Se, Sammamish, WA 98075
MLS# 2571612Listed by: WINDERMERE REAL ESTATE/EAST - New
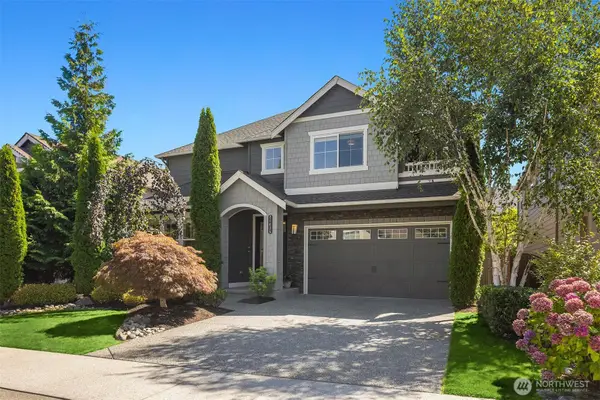 $1,900,000Active4 beds 3 baths3,230 sq. ft.
21435 SE 2nd Street, Sammamish, WA 98074
MLS# 2568650Listed by: WINDERMERE REAL ESTATE/EAST 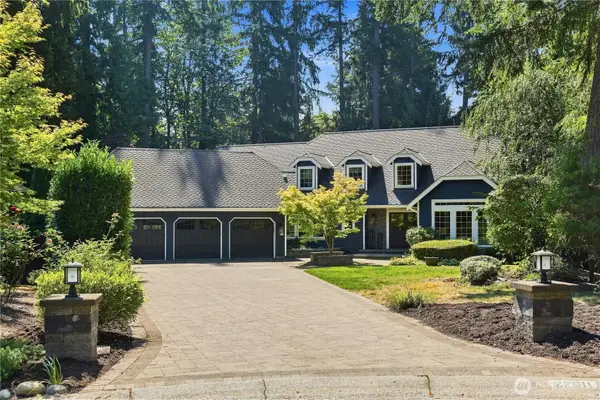 $1,895,000Pending5 beds 3 baths3,440 sq. ft.
22011 NE 27th Place, Sammamish, WA 98074
MLS# 2570373Listed by: RE/MAX ALLIANCE- New
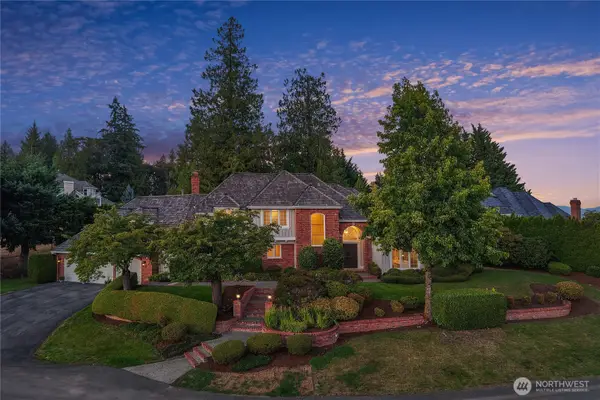 $2,060,000Active4 beds 4 baths3,510 sq. ft.
23214 SE 47th Way, Sammamish, WA 98075
MLS# 2571934Listed by: JOHN L. SCOTT, INC. 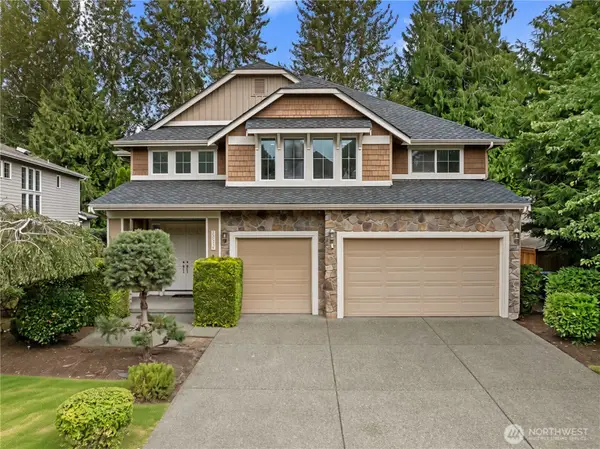 $1,815,000Pending5 beds 4 baths3,530 sq. ft.
20554 NE 32nd Court, Sammamish, WA 98074
MLS# 2570764Listed by: EXP REALTY- New
 $1,549,900Active3 beds 3 baths2,260 sq. ft.
3805 203rd Avenue Ne, Sammamish, WA 98074
MLS# 2570780Listed by: MARKETPLACE SOTHEBY'S INTL RTY - Open Sat, 2 to 4pmNew
 $1,750,000Active5 beds 3 baths2,960 sq. ft.
2202 Sahalee Drive E, Sammamish, WA 98074
MLS# 2571086Listed by: WINDERMERE REAL ESTATE/EAST


Protect your home and budget from life's surprises with an Assurant Home Warranty, backed by a partner that supports you through every step of homeownership. Explore Plans.
© 2023 - 2026 ERA Franchise Systems LLC. All rights reserved. ERA Franchise Systems LLC fully supports the principles of the Fair Housing Act and the Equal Opportunity Act. ERA, ERA Real Estate powered, and their respective logos are registered service marks of ERA Franchise Systems LLC. Each office is independently owned and operated.