
708 W Prospect Street, Seattle, WA 98119
Local realty services provided by:RSVP Brokers ERA
Listed by: jeffrey a valcik, evrim bilgin
Office: john l. scott, inc.
MLS#:2562743
Source:NWMLS
708 W Prospect Street,Seattle, WA 98119
$1,998,500
- 5 Beds
- 4 Baths
- 4,154 sq. ft.
- Single family
- Active
Upcoming open houses
- Sat, Oct 0302:30 pm - 04:30 pm
- Sun, Oct 0412:00 pm - 02:00 pm
Price summary
- Price:$1,998,500
- Price per sq. ft.:$481.1
About this home
RARE QUEEN ANNE UNICORN, offered for the 1st time in more than 4 decades! The last home tucked at the end of one of Seattle’s most prestigious cobblestone dead-end streets, where roadway gives way to lush greenbelt and neighboring $4.5M–$6M view estates. Sweeping Elliott Bay, island and Olympic Mountain views with extraordinary privacy—yet moments from manicured parks, top schools, cafés, bakeries, shops and near-immediate access to Amazon, Gates Foundation, Climate Pledge Arena, Google, Apple and downtown. Meticulously remodeled/expanded from the foundation up while preserving its timeless character. Designer grounds introduce gleaming oak floors, soaring ceilings, elegant living and grand dining rooms, open chef’s kitchen with slab counters and handcrafted cabinetry, plus view eating space adjoining a Sound-view media room above the oversized 2-car garage. Daylight lower level offers private guest/caretaker quarters or Legal ADU with separate entrance. Newer roof, wiring, plumbing, sewer liner, heating and extensive additional improvements create a truly turnkey 4,200± SF residence. Move in beautifully today—or reimagine the existing footprint into a remarkable 6+BR signature estate with an expansive unobstructed 300 degree view primary suite, contemporary kitchen and dramatic entertaining spaces that open to pvt ground/massive view deck, without starting from scratch. A rare opportunity to create a landmark home worthy of its extraordinary setting and neighboring estates....
Contact an agent
Home facts
- Year built:1902
- Subdivision & Development:Queen Anne
- Listing ID #:2562743
- Updated:October 01, 2026 at 02:43 PM
Rooms and interior
- Bedrooms:5
- Total bathrooms:4
- Full bathrooms:2
- Half bathrooms:1
- Flooring:Hardwood, Softwood
- Kitchen Description:Dishwasher, Microwave, Refrigerator
- Bedroom Description:Lower Level Bedrooms : 1, Main Level Bedrooms : 1, Upper Level Bedrooms : 3
- Basement:Yes
- Basement Description:Daylight, Finished
- Living area:4,154 sq. ft.
Heating and cooling
- Heating:Baseboard, Forced Air
Structure and exterior
- Roof:Composition
- Year built:1902
- Building area:4,154 sq. ft.
- Lot area:0.12 Acres
- Lot Features:Corner, Cul-De-Sac, Curbed Lot, Dead-end Street, Paved, Sidewalk, Value In Land
- Architectural Style:Craftsman
- Construction Materials:Wood Exterior Finish, Wood Products Exterior Finish
- Exterior Features:Deck, Fenced-Partially, Patio
- Foundation Description:Daylight, Finished
- Levels:2 Story
Schools
- High school:Lincoln High
- Middle school:Mc Clure Mid
- Elementary school:Frantz Coe Elementary
Utilities
- Water:Public
- Sewer:Sewer Connected
Finances and disclosures
- Price:$1,998,500
- Price per sq. ft.:$481.1
- Tax amount:$18,593 (2026)
Features and amenities
- Appliances:Dishwasher, Refrigerator, Washer
- Laundry features:Dryer, Washer
- Amenities:Cable TV, French Doors, Gas Available, High Speed Internet, Security System, Sprinkler System, Wine Cellar
Parking
- Total parking spaces:4
- Parking description:Attached Garage
- Garage:Yes
 Listings courtesy of Northwest MLS as distributed by MLS GRID. Based on information submitted to the MLS GRID as of October 1, 2026. All data is obtained from various sources and may not have been verified by broker or MLS GRID. Supplied Open House Information is subject to change without notice. All information should be independently reviewed and verified for accuracy. Properties may or may not be listed by the office/agent presenting the information. Listing information is provided for consumers' personal, non-commercial use, solely to identify prospective properties for potential purchase; all other use is strictly prohibited and may violate relevant federal and state law. Information deemed reliable but not guaranteed. Copyright © 2026 MLS GRID. All Rights Reserved.
New listings near 708 W Prospect Street
- Coming Soon
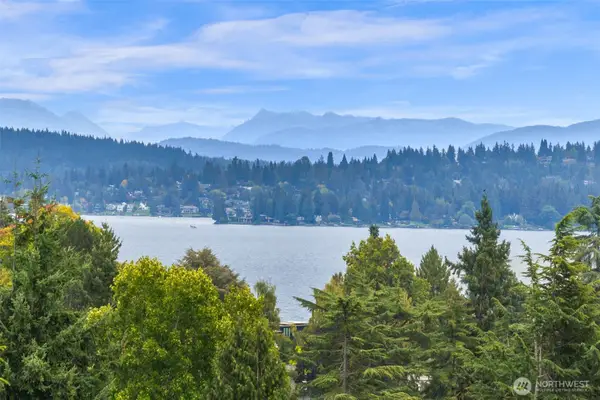 $2,650,000First Look4 beds 4 baths3,850 sq. ft.
5121 NE 55th Street, Seattle, WA 98105
MLS# 2574169Listed by: KW GREATER SEATTLE - Coming Soon
 $575,000First Look2 beds 3 baths1,645 sq. ft.
13730 15th Avenue Ne #E203, Seattle, WA 98125
MLS# 2589035Listed by: COMPASS - Coming Soon
 $1,900,000First Look5 beds 4 baths3,180 sq. ft.
6516 31st Avenue Ne, Seattle, WA 98115
MLS# 2589669Listed by: KW GREATER SEATTLE - Coming Soon
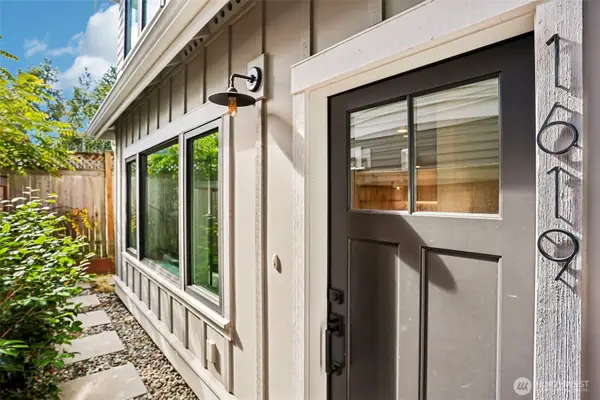 $915,000First Look2 beds 3 baths1,113 sq. ft.
1619 3rd Avenue W, Seattle, WA 98119
MLS# 2589159Listed by: COMPASS - Coming Soon
 $8,500,000First Look3 beds 4 baths6,151 sq. ft.
4751 W Ruffner Street, Seattle, WA 98199
MLS# 2587601Listed by: CENTURY 21 NORTH HOMES REALTY - Coming SoonOpen Sat, 1 to 3pm
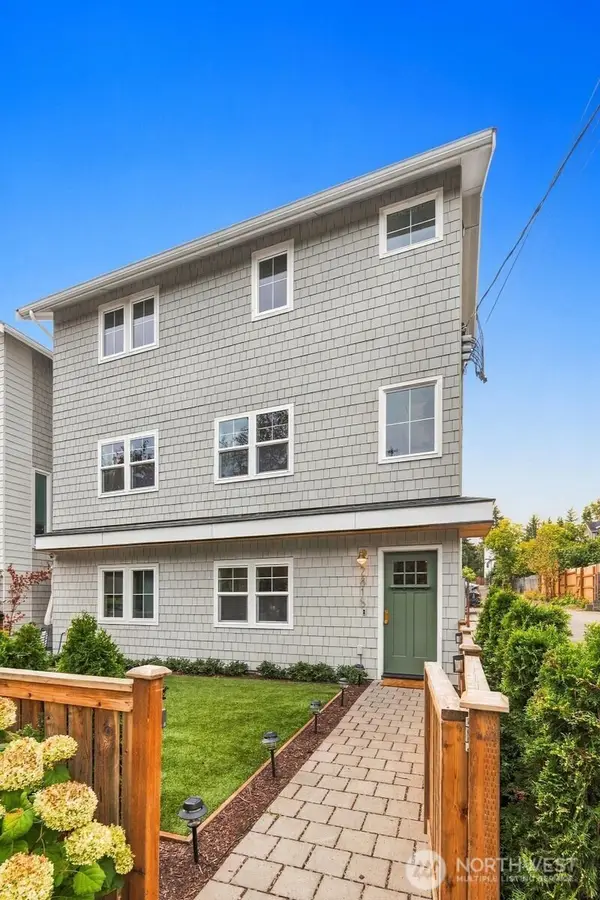 $1,325,000First Look3 beds 4 baths2,173 sq. ft.
2815 E Denny Way, Seattle, WA 98122
MLS# 2588948Listed by: WINDERMERE REAL ESTATE MIDTOWN - Coming Soon
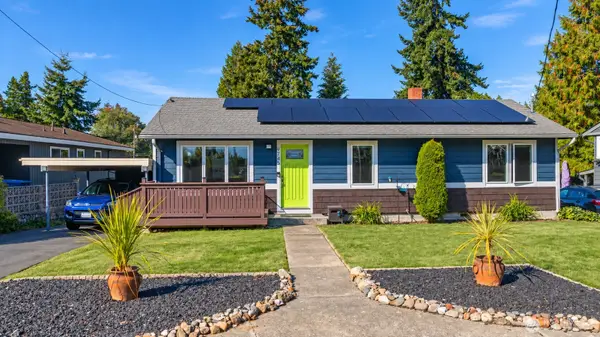 $950,000First Look4 beds 3 baths2,080 sq. ft.
9745 2nd Avenue Nw, Seattle, WA 98117
MLS# 2588548Listed by: BERKSHIRE HATHAWAY HS NW - Coming SoonOpen Thu, 4 to 6pm
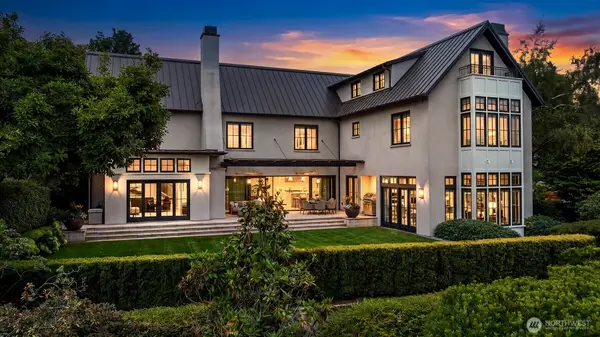 $8,750,000First Look4 beds 7 baths7,210 sq. ft.
3825 E Highland Drive, Seattle, WA 98112
MLS# 2587686Listed by: WINDERMERE REAL ESTATE/EAST - Coming Soon
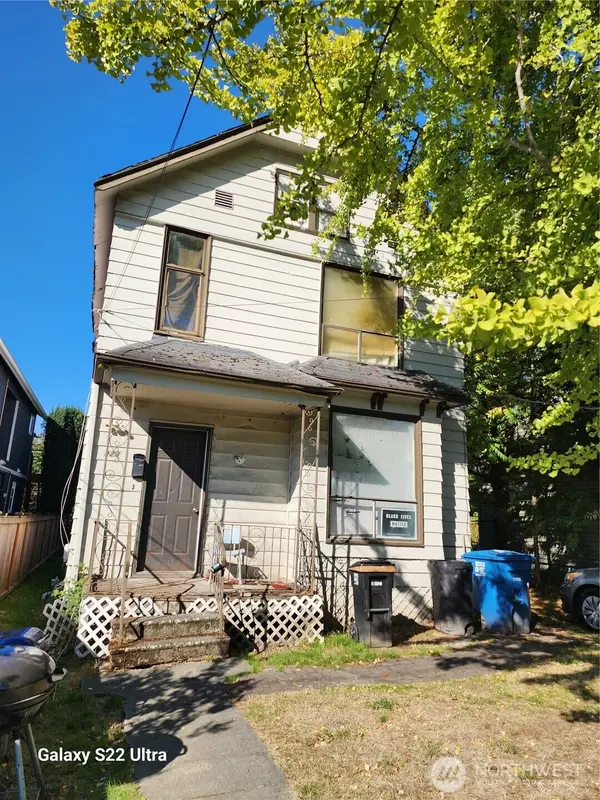 $800,000First Look3 beds 2 baths1,910 sq. ft.
923 24th Avenue S, Seattle, WA 98144
MLS# 2588455Listed by: CENTURY 21 NORTH HOMES REALTY - Coming Soon
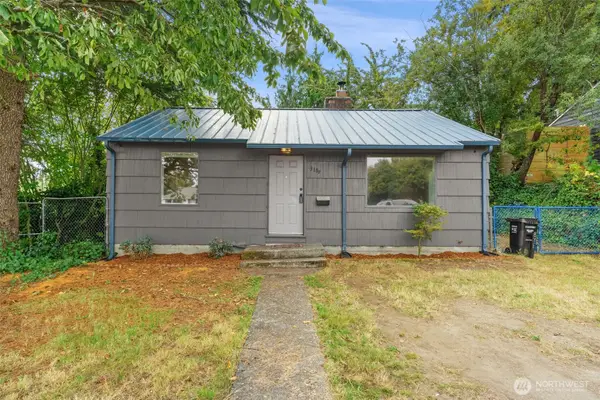 $520,000First Look2 beds 2 baths940 sq. ft.
3109 SW Roxbury Street, Seattle, WA 98126
MLS# 2585972Listed by: JOHN L. SCOTT, INC.


Protect your home and budget from life's surprises with an Assurant Home Warranty, backed by a partner that supports you through every step of homeownership. Explore Plans.
© 2023 - 2026 ERA Franchise Systems LLC. All rights reserved. ERA Franchise Systems LLC fully supports the principles of the Fair Housing Act and the Equal Opportunity Act. ERA, ERA Real Estate powered, and their respective logos are registered service marks of ERA Franchise Systems LLC. Each office is independently owned and operated.