
16314 8th Avenue E, Spanaway, WA 98387
Local realty services provided by:Knipe Realty ERA Powered
Listed by: kyle rossman, gervon simon
Office: compass
MLS#:2588176
Source:NWMLS
16314 8th Avenue E,Spanaway, WA 98387
$658,000
- 4 Beds
- 3 Baths
- 2,593 sq. ft.
- Single family
- Active
Price summary
- Price:$658,000
- Price per sq. ft.:$253.76
- Monthly HOA dues:$81
About this home
Welcome to The Landing at Spanaway Lake, a premier collection of homes by the award-winning Rush Residential. Perfectly positioned for an easy commute to JBLM and quick freeway access, this community keeps you close to every local convenience while offering a sophisticated retreat to call home. The Summit floor plan is a masterclass in modern design, featuring four spacious bedrooms, two and a half baths, and a versatile den perfect for the work from home office. The heart of the home is a gourmet kitchen built for entertaining, boasting sleek quartz countertops, a massive central island, and full-height tile backsplash. You’ll love the premium stainless steel appliances, gas range, and upgraded cabinetry complete with soft-close doors and drawers. Durable and stylish engineered laminate plank flooring flows seamlessly through the entry, kitchen, dining nook, and the expansive great room. Every detail has been carefully curated, from the modern open railings and site-painted millwork to the abundance of recessed lighting that keeps the space bright and airy. The primary suite serves as a true sanctuary, featuring a luxury en-suite bath with a custom tile-surround shower and decorative niche. Outside, the striking exterior masonry gives the home great curb appeal, while the covered rear patio and fully landscaped, fenced yard offer the perfect spot for year-round outdoor enjoyment. Truly a must-see home, call today to schedule your tour....
Contact an agent
Home facts
- Year built:2022
- Subdivision & Development:Spanaway
- Listing ID #:2588176
- Updated:October 01, 2026 at 12:04 PM
Rooms and interior
- Bedrooms:4
- Total bathrooms:3
- Full bathrooms:2
- Half bathrooms:1
- Flooring:Carpet, Engineered Hardwood, Laminate
- Kitchen Description:Dishwasher, Disposal, Microwave, Refrigerator
- Bedroom Description:Upper Level Bedrooms : 4
- Living area:2,593 sq. ft.
Heating and cooling
- Heating:Forced Air, Heat Pump
Structure and exterior
- Roof:Composition
- Year built:2022
- Building area:2,593 sq. ft.
- Lot area:0.11 Acres
- Lot Features:Curbed Lot, Paved, Sidewalk
- Construction Materials:Cement Planked, Stone Exterior Finish
- Exterior Features:Fenced-Fully, Patio
- Levels:2 Story
Schools
- High school:Spanaway Lake High
- Middle school:Cedarcrest Jnr High
- Elementary school:Evergreen Elem
Utilities
- Water:Public
- Sewer:Sewer Connected
Finances and disclosures
- Price:$658,000
- Price per sq. ft.:$253.76
- Tax amount:$6,586 (2026)
Features and amenities
- Appliances:Dishwasher, Refrigerator, Washer
- Laundry features:Dryer, Washer
- Amenities:Cable TV, French Doors, Gas Available, High Speed Internet, Pantry, Walk-In Closet(s)
Parking
- Total parking spaces:2
- Parking description:Attached Garage
- Garage:Yes
 Listings courtesy of Northwest MLS as distributed by MLS GRID. Based on information submitted to the MLS GRID as of October 1, 2026. All data is obtained from various sources and may not have been verified by broker or MLS GRID. Supplied Open House Information is subject to change without notice. All information should be independently reviewed and verified for accuracy. Properties may or may not be listed by the office/agent presenting the information. Listing information is provided for consumers' personal, non-commercial use, solely to identify prospective properties for potential purchase; all other use is strictly prohibited and may violate relevant federal and state law. Information deemed reliable but not guaranteed. Copyright © 2026 MLS GRID. All Rights Reserved.
New listings near 16314 8th Avenue E
- Coming Soon
 $440,000First Look3 beds 2 baths1,450 sq. ft.
18812 8th Avenue E, Spanaway, WA 98387
MLS# 2580648Listed by: KELLY RIGHT RE OF SEATTLE LLC - Coming Soon
 $640,000First Look4 beds 4 baths2,867 sq. ft.
2412 201st Street Ct E, Spanaway, WA 98387
MLS# 2577334Listed by: REAL BROKER LLC - New
 $549,950Active5 beds 3 baths2,303 sq. ft.
1529 202nd Street Ct E, Spanaway, WA 98387
MLS# 2583039Listed by: EXP REALTY - New
 $224,000Active2 beds 2 baths1,264 sq. ft.
17715 20th Avenue E #54, Spanaway, WA 98387
MLS# 2586265Listed by: BETTER PROPERTIES SUMMIT - New
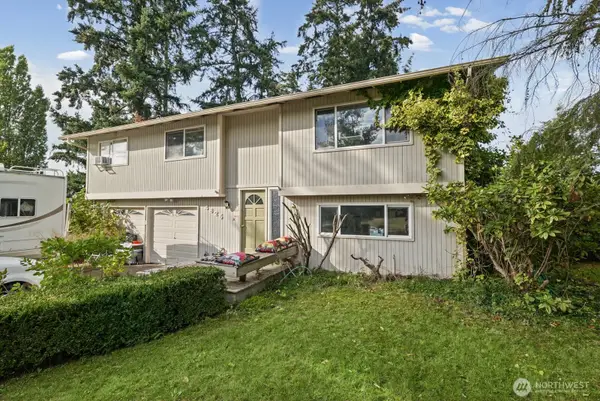 $399,999Active3 beds 2 baths1,547 sq. ft.
4825 221st Street E, Spanaway, WA 98387
MLS# 2583127Listed by: KELLER WILLIAMS REALTY - New
 $120,000Active3 beds 2 baths1,188 sq. ft.
20618 10th Avenue E #47, Spanaway, WA 98387
MLS# 2588402Listed by: KELLER WILLIAMS SOUTH SOUND - New
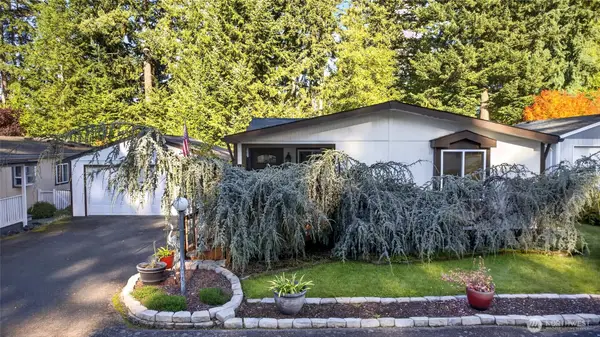 $225,000Active3 beds 2 baths1,599 sq. ft.
515 181st Street Ct E #4, Spanaway, WA 98387
MLS# 2588167Listed by: JOHN L. SCOTT, INC. - New
 $299,950Active3 beds 2 baths1,472 sq. ft.
15210 16th Avenue E, Tacoma, WA 98445
MLS# 2588119Listed by: LEGACY NORTHWEST - New
 $319,000Active3 beds 2 baths1,265 sq. ft.
15407 8th Avenue E, Tacoma, WA 98445
MLS# 2586215Listed by: SKYLINE PROPERTIES, INC.


Protect your home and budget from life's surprises with an Assurant Home Warranty, backed by a partner that supports you through every step of homeownership. Explore Plans.
© 2023 - 2026 ERA Franchise Systems LLC. All rights reserved. ERA Franchise Systems LLC fully supports the principles of the Fair Housing Act and the Equal Opportunity Act. ERA, ERA Real Estate powered, and their respective logos are registered service marks of ERA Franchise Systems LLC. Each office is independently owned and operated.