
7413 281st Street Nw #68, Stanwood, WA 98292
Local realty services provided by:Knipe Realty ERA Powered
Listed by: laura hansen, christine uselman
Office: d.r. horton425-821-3400
MLS#:2599858
Source:NWMLS
Upcoming open houses
- Sat, Nov 2109:00 am - 05:00 pm
- Sun, Nov 2209:00 am - 05:00 pm
- Mon, Nov 2309:00 am - 05:00 pm
- Tue, Nov 2409:00 am - 05:00 pm
- Wed, Nov 2501:00 pm - 05:00 pm
- Sat, Nov 2809:00 am - 05:00 pm
- Sun, Nov 2909:00 am - 05:00 pm
Price summary
- Price:$624,995
- Price per sq. ft.:$225.63
- Monthly HOA dues:$75
About this home
Greetings from this lovely Bridgewater floor plan home at Bakerview. Step inside onto the main floor where an entryway leads to a beautiful common space with an open-concept layout that seamlessly connects the great room, dining nook, and kitchen adorned with modern grey cabinets and bright white countertops. Steps away you will find a main-floor bedroom with a nearby ¾ bath. This room is great for hosting out-of-town guests or turning into a home office or workout room. Ample storage can be found among the under stairs closet, kitchen pantry, and large 3-car garage. Walk upstairs to the second floor where you will find a fantastic primary bedroom complete with an en-suite private bath and walk-in closet. This floor has 3 additional bedrooms, an oversize bonus bedroom, a laundry room, and a ¾ bathroom with a tub-shower. At Bakerview, outdoor fun is a quick walk away with community sports courts, grassy lawn area, and playgrounds. Everyday destinations can be located easily and so can I-5 for commutes to cities including Mt. Vernon and Everett. Ready to see this home and community in person? Schedule a tour today and prepare to call Stanwood home because this home is move-in ready!...
Contact an agent
Home facts
- Year built:2026
- Subdivision & Development:Stanwood
- Listing ID #:2599858
- Updated:November 20, 2026 at 01:22 PM
Rooms and interior
- Bedrooms:6
- Total bathrooms:3
- Full bathrooms:1
- Flooring:Carpet, Laminate, Vinyl Floor
- Kitchen Description:Dishwasher, Microwave
- Bedroom Description:Main Level Bedrooms : 1, Upper Level Bedrooms : 5
- Living area:2,770 sq. ft.
Heating and cooling
- Heating:Forced Air, Heat Pump
Structure and exterior
- Roof:Composition
- Year built:2026
- Building area:2,770 sq. ft.
- Lot area:0.11 Acres
- Construction Materials:Cement Planked
- Levels:2 Story
Schools
- High school:Stanwood High
- Middle school:Stanwood Mid
- Elementary school:Utsalady Elem
Utilities
- Water:Public
- Sewer:Sewer Connected
Finances and disclosures
- Price:$624,995
- Price per sq. ft.:$225.63
Features and amenities
- Appliances:Dishwasher
- Amenities:Walk-In Closet(s), Water Heater
Parking
- Total parking spaces:6
- Parking description:Attached Garage
- Garage:Yes
 Listings courtesy of Northwest MLS as distributed by MLS GRID. Based on information submitted to the MLS GRID as of November 20, 2026. All data is obtained from various sources and may not have been verified by broker or MLS GRID. Supplied Open House Information is subject to change without notice. All information should be independently reviewed and verified for accuracy. Properties may or may not be listed by the office/agent presenting the information. Listing information is provided for consumers' personal, non-commercial use, solely to identify prospective properties for potential purchase; all other use is strictly prohibited and may violate relevant federal and state law. Information deemed reliable but not guaranteed. Copyright © 2026 MLS GRID. All Rights Reserved.
New listings near 7413 281st Street Nw #68
- Coming Soon
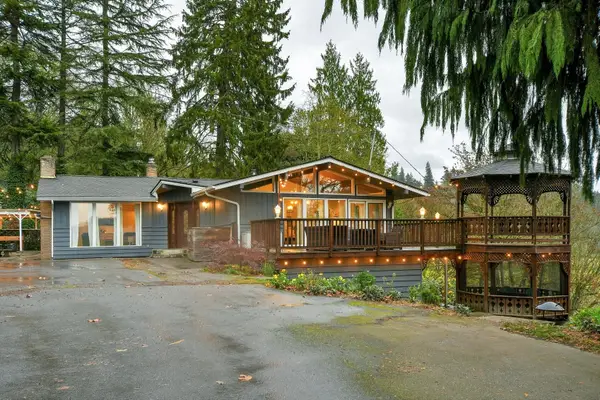 $825,000First Look3 beds 2 baths3,000 sq. ft.
2819 Pioneer Highway, Stanwood, WA 98292
MLS# 2603809Listed by: WINDERMERE REAL ESTATE GH LLC - Open Sat, 11am to 1pmNew
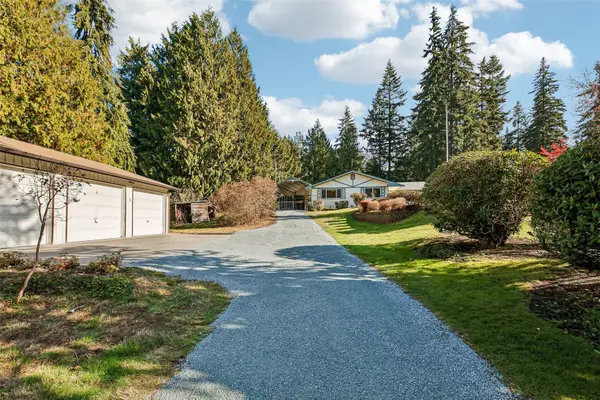 $730,000Active3 beds 2 baths1,702 sq. ft.
17727 64th Drive Nw, Stanwood, WA 98292
MLS# 2598572Listed by: REDFIN - New
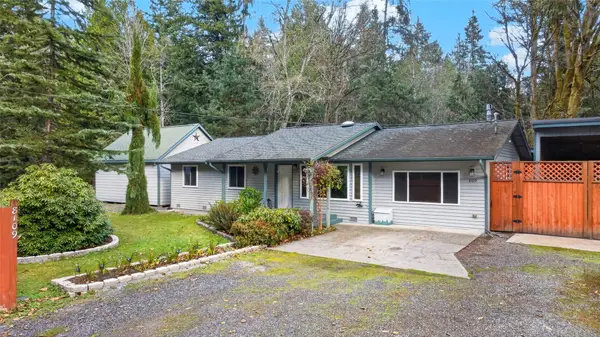 Listed by ERA$645,000Active3 beds 1 baths1,339 sq. ft.
8109 Wayne Avenue, Stanwood, WA 98292
MLS# 2603970Listed by: RSVP BROKERS ERA - Open Sat, 12 to 2pmNew
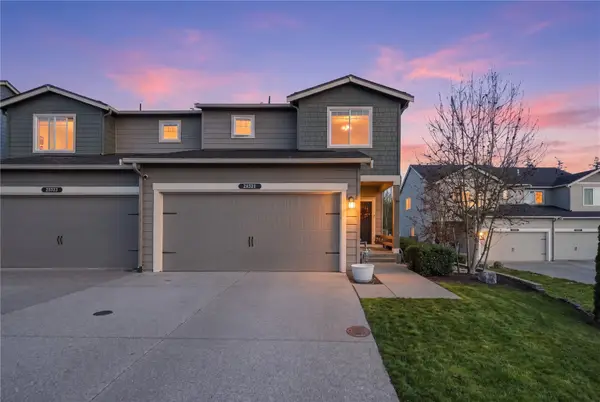 $519,950Active3 beds 3 baths1,593 sq. ft.
28321 64th Court Nw, Stanwood, WA 98292
MLS# 2604683Listed by: JOHN L. SCOTT LAKE STEVENS - New
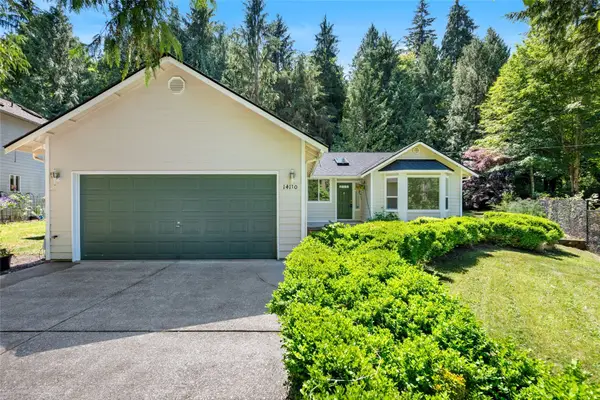 $600,000Active3 beds 2 baths1,485 sq. ft.
14110 46th Avenue Nw, Stanwood, WA 98292
MLS# 2604990Listed by: WINDERMERE REAL ESTATE/EAST - New
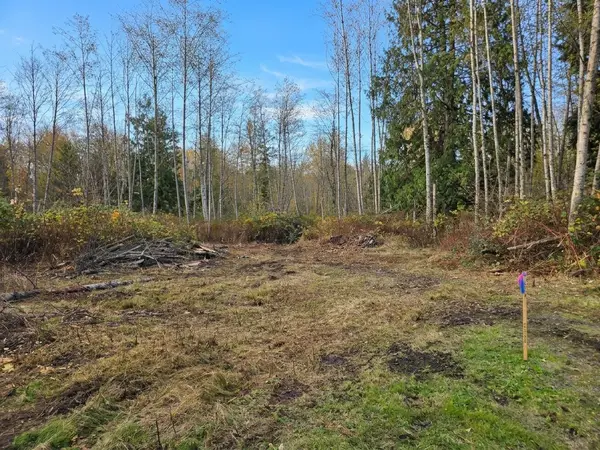 $399,950Active21.38 Acres
0 English Grade Rd #03, Stanwood, WA 98292
MLS# 2585215Listed by: INFINITY PROPERTIES - New
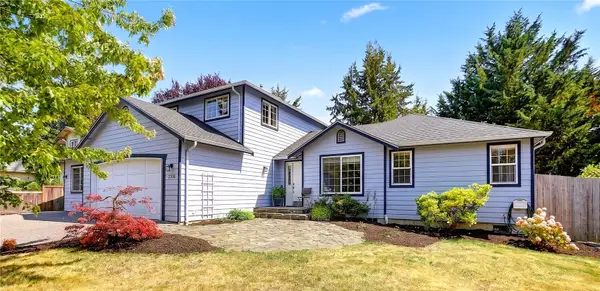 $650,000Active4 beds 4 baths2,352 sq. ft.
7908 265th Street Nw, Stanwood, WA 98292
MLS# 2604322Listed by: RE/MAX ELITE - Open Sat, 12 to 2pmNew
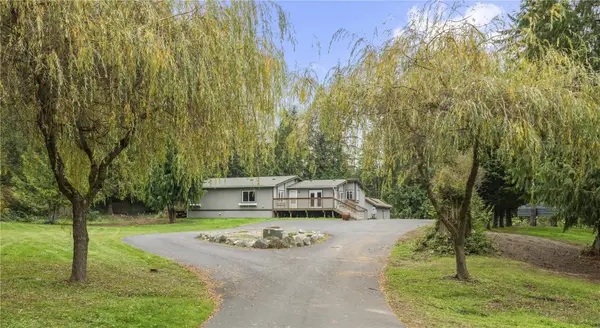 $875,000Active3 beds 2 baths3,752 sq. ft.
5528 Lakewood Road #A & B, Stanwood, WA 98292
MLS# 2604136Listed by: REALTY ONE GROUP ORCA - New
 $1,199,950Active4 beds 5 baths3,946 sq. ft.
16714 60th Drive Nw, Stanwood, WA 98292
MLS# 2602661Listed by: WINDERMERE REAL ESTATE GH LLC


Protect your home and budget from life's surprises with an Assurant Home Warranty, backed by a partner that supports you through every step of homeownership. Explore Plans.
© 2023 - 2026 ERA Franchise Systems LLC. All rights reserved. ERA Franchise Systems LLC fully supports the principles of the Fair Housing Act and the Equal Opportunity Act. ERA, ERA Real Estate powered, and their respective logos are registered service marks of ERA Franchise Systems LLC. Each office is independently owned and operated.