
7908 265th Street Nw, Stanwood, WA 98292
Local realty services provided by:Knipe Realty ERA Powered
Listed by: tracy l stevens
Office: re/max elite425-252-4422
MLS#:2604322
Source:NWMLS
7908 265th Street Nw,Stanwood, WA 98292
$650,000
- 4 Beds
- 4 Baths
- 2,352 sq. ft.
- Single family
- Active
Price summary
- Price:$650,000
- Price per sq. ft.:$276.36
- Monthly HOA dues:$18.33
About this home
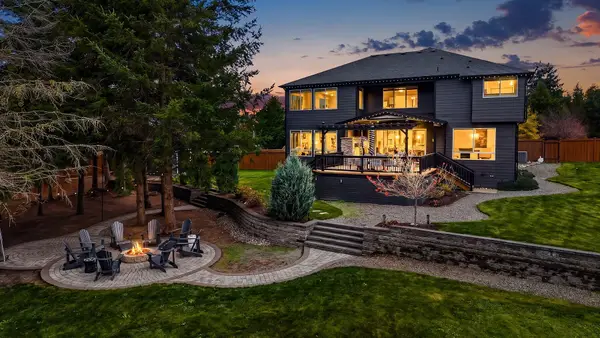
Welcome Home to LOCATION, PRIVACY & GREAT VALUE! This is the TOTAL PACKAGE for those wanting a better option than cookie cutter homes on tiny lots @ new construction! There's something for everyone here in this great, established neighborhood on a shy ¼ acre lot! This spacious, beautifully remodeled home w/TWO PRIMARY SUITES (incl. a main level ACCESSIBLE SUITE) offers tons of flexibility + multi-generational options! Located in Central Stanwood, this home offers unparalleled convenience to well-regarded schools, shopping, dining, medical facilities, the YMCA & commuter routes! You'll love the HUGE corner lot w/tons of parking & gorgeous custom landscaping and the private, fully fenced back yard w/lovely meandering patio spaces. Step inside to discover a bright, open-concept floor plan featuring vaulted ceilings, skylights & beautiful, freshly refinished maple hardwood floors. The Main level offers an X-Large Cook's Kitchen, Dining & Office/Flex rooms + spacious Family Room w/cozy gas fireplace. The 2019 addition of a (RARE) ACCESSIBLE main floor Primary Suite included a new roof for the entire home! This flexible, main level Primary Suite could also serve as the perfect home-school space, playroom or media room. Upstairs, you'll find the 2nd Primary Suite w/5 piece bath, 2 additional bedrooms + another full bath. BONUS SPACE: The 3rd bay of the garage was converted to a fully finished, heated room w/private access—ideal for a home office, rec room or studio! Welcome Home!...
Contact an agent
Home facts
- Year built:1998
- Subdivision & Development:Stanwood
- Listing ID #:2604322
- Updated:November 20, 2026 at 01:22 PM
Rooms and interior
- Bedrooms:4
- Total bathrooms:4
- Full bathrooms:2
- Half bathrooms:1
- Flooring:Hardwood, Laminate, Vinyl Floor
- Kitchen Description:Dishwasher, Microwave, Refrigerator
- Bedroom Description:Main Level Bedrooms : 1, Upper Level Bedrooms : 3
- Living area:2,352 sq. ft.
Heating and cooling
- Heating:Forced Air
Structure and exterior
- Roof:Composition
- Year built:1998
- Building area:2,352 sq. ft.
- Lot area:0.23 Acres
- Lot Features:Corner, Curbed Lot, Paved, Sidewalk
- Architectural Style:Traditional
- Construction Materials:Cement Planked, Wood Products Exterior Finish
- Exterior Features:Fenced-Fully, Patio
- Foundation Description:None
- Levels:2 Story
Schools
- High school:Stanwood High
- Middle school:Port Susan Mid
- Elementary school:Twin City Elem
Utilities
- Water:Public
- Sewer:Sewer Connected
Finances and disclosures
- Price:$650,000
- Price per sq. ft.:$276.36
- Tax amount:$5,422 (2026)
Features and amenities
- Appliances:Dishwasher, Refrigerator
- Amenities:Gas Available, Skylight(s), Vaulted Ceiling(s), Walk-In Closet(s), Water Heater
Parking
- Total parking spaces:8
- Parking description:Attached Garage, Driveway, Off Street Parking, RV Parking
- Garage:Yes
 Listings courtesy of Northwest MLS as distributed by MLS GRID. Based on information submitted to the MLS GRID as of November 20, 2026. All data is obtained from various sources and may not have been verified by broker or MLS GRID. Supplied Open House Information is subject to change without notice. All information should be independently reviewed and verified for accuracy. Properties may or may not be listed by the office/agent presenting the information. Listing information is provided for consumers' personal, non-commercial use, solely to identify prospective properties for potential purchase; all other use is strictly prohibited and may violate relevant federal and state law. Information deemed reliable but not guaranteed. Copyright © 2026 MLS GRID. All Rights Reserved.
New listings near 7908 265th Street Nw
- Coming Soon
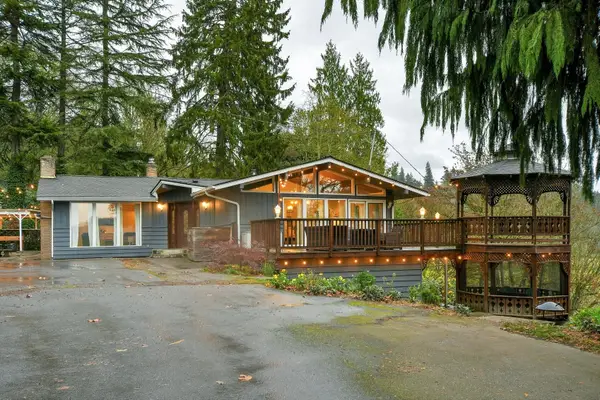 $825,000First Look3 beds 2 baths3,000 sq. ft.
2819 Pioneer Highway, Stanwood, WA 98292
MLS# 2603809Listed by: WINDERMERE REAL ESTATE GH LLC - Open Sat, 11am to 1pmNew
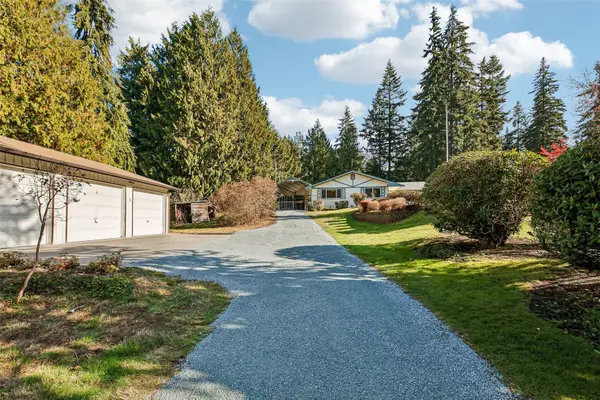 $730,000Active3 beds 2 baths1,702 sq. ft.
17727 64th Drive Nw, Stanwood, WA 98292
MLS# 2598572Listed by: REDFIN - New
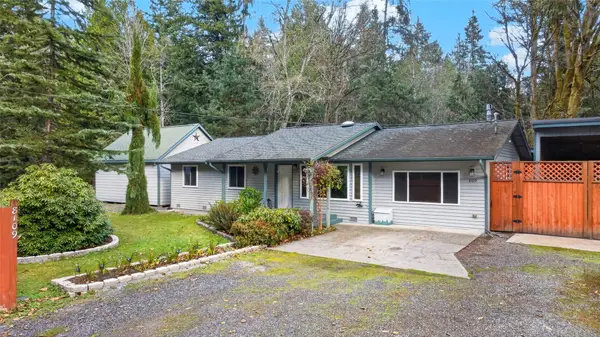 Listed by ERA$645,000Active3 beds 1 baths1,339 sq. ft.
8109 Wayne Avenue, Stanwood, WA 98292
MLS# 2603970Listed by: RSVP BROKERS ERA - Open Sat, 12 to 2pmNew
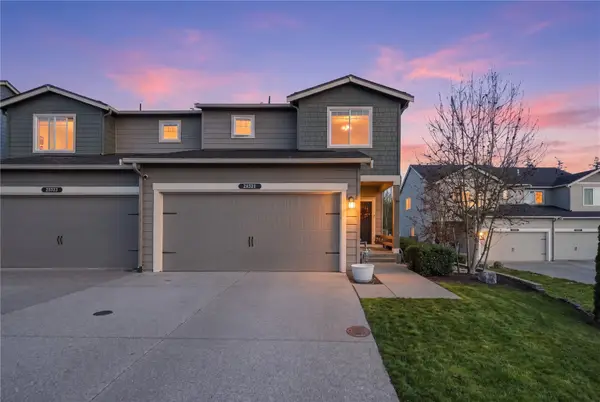 $519,950Active3 beds 3 baths1,593 sq. ft.
28321 64th Court Nw, Stanwood, WA 98292
MLS# 2604683Listed by: JOHN L. SCOTT LAKE STEVENS - New
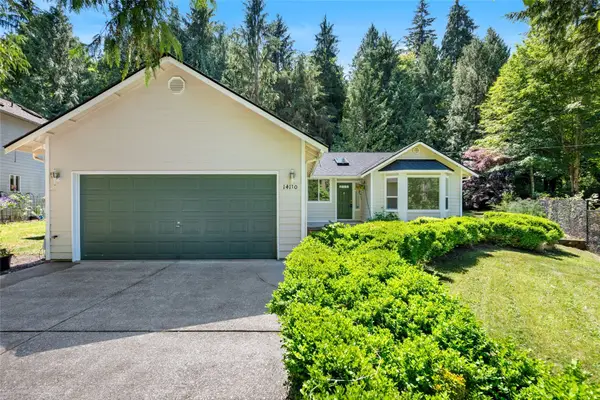 $600,000Active3 beds 2 baths1,485 sq. ft.
14110 46th Avenue Nw, Stanwood, WA 98292
MLS# 2604990Listed by: WINDERMERE REAL ESTATE/EAST - New
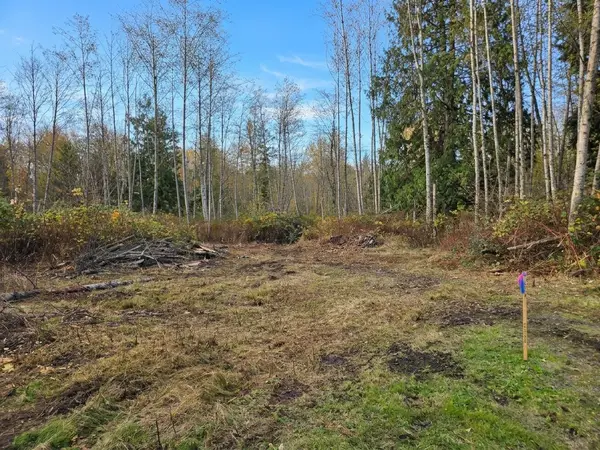 $399,950Active21.38 Acres
0 English Grade Rd #03, Stanwood, WA 98292
MLS# 2585215Listed by: INFINITY PROPERTIES - Open Sat, 12 to 2pmNew
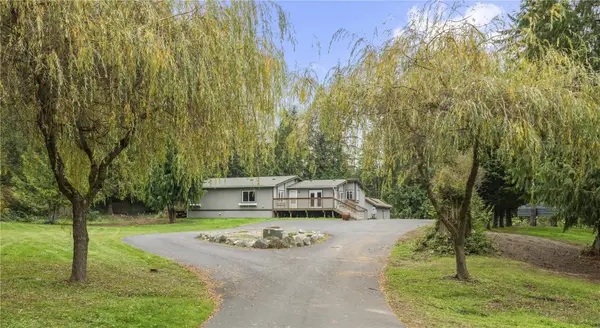 $875,000Active3 beds 2 baths3,752 sq. ft.
5528 Lakewood Road #A & B, Stanwood, WA 98292
MLS# 2604136Listed by: REALTY ONE GROUP ORCA - Open Sat, 9am to 5pmNew
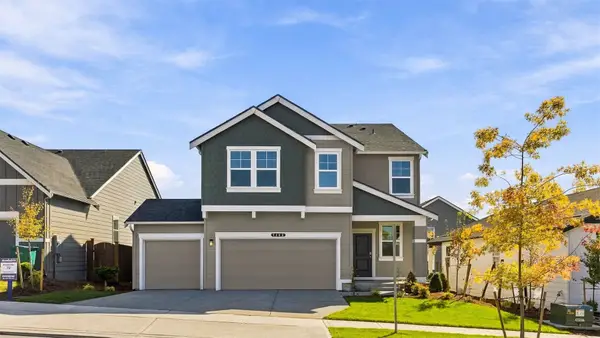 $624,995Active6 beds 3 baths2,770 sq. ft.
7413 281st Street Nw #68, Stanwood, WA 98292
MLS# 2599858Listed by: D.R. HORTON - New
 $1,199,950Active4 beds 5 baths3,946 sq. ft.
16714 60th Drive Nw, Stanwood, WA 98292
MLS# 2602661Listed by: WINDERMERE REAL ESTATE GH LLC


Protect your home and budget from life's surprises with an Assurant Home Warranty, backed by a partner that supports you through every step of homeownership. Explore Plans.
© 2023 - 2026 ERA Franchise Systems LLC. All rights reserved. ERA Franchise Systems LLC fully supports the principles of the Fair Housing Act and the Equal Opportunity Act. ERA, ERA Real Estate powered, and their respective logos are registered service marks of ERA Franchise Systems LLC. Each office is independently owned and operated.