
424 NE Lutheran Church Rd, Stevenson, WA 98648
Local realty services provided by:Knipe Realty ERA Powered
424 NE Lutheran Church Rd,Stevenson, WA 98648
$999,000
- 3 Beds
- 3 Baths
- 2,910 sq. ft.
- Single family
- Active
Listed by: john dipalma
Office: john l. scott real estate360-253-4100
MLS#:452277162
Source:PORTLAND
Price summary
- Price:$999,000
- Price per sq. ft.:$343.3
- Monthly HOA dues:$12.5
About this home
Experience elevated Gorge living in this beautifully crafted 3000 sq ft home in Chinidere Mountain Estates, perfectly positioned to capture panoramic views of the Columbia River and Oregon’s Lower Cascade Mountains from nearly every room. The main level features an open great room with expansive windows, vaulted ceilings, and seamless flow to a view deck ideal for year-round enjoyment.The lower level offers exceptional flexibility with two additional bedrooms, a full bath, and a spacious family room—ideal for guests, multi-generational living, or private workspace. This level includes a separate outside entrance plus direct access to the RV garage, creating a unique opportunity for independent living quarters, hobby space, or secure storage.A rare feature of this property is its two separate garages: a traditional two-car garage and a dedicated RV garage designed for oversized vehicles, adventure gear, or workshop needs. Together, they provide outstanding storage and versatility for every lifestyle.Located in the heart of the Columbia River Gorge, Stevenson sits just 45 minutes from PDX and offers a quaint, walkable downtown chock full of restaurants, brew pubs, shops, cafés, and year-round recreation. This home blends privacy, natural beauty, and convenience—minutes to trails, waterfront activities, and all the charm Stevenson is known for. A rare opportunity to own sweeping Gorge views in a premier community....
Contact an agent
Home facts
- Year built:2026
- Subdivision & Development:Chinidere Mountain Estates
- Listing ID #:452277162
- Added:62 day(s) ago
- Updated:September 07, 2026 at 03:57 PM
Rooms and interior
- Bedrooms:3
- Total bathrooms:3
- Full bathrooms:2
- Half bathrooms:1
- Bathrooms Description:Dual Flush Toilet, Soaking Tub
- Kitchen Description:Built In Oven, Built In Range, Built In Refrigerator, Butlers Pantry, Cooktop, Dishwasher, Disposal, Double Oven, ENERGY STAR Qualified Appliances, Gas Appliances, Island, Microwave, Quartz, Stainless Steel Appliance
- Basement Description:Daylight, Finished, Separate Living Quarters/apartment/aux Living Unit
- Living area:2,910 sq. ft.
Heating and cooling
- Cooling:Central Air, Energy Star Air Conditioning
- Heating:ENERGY STAR Qualified Equipment, Forced Air, Forced Air 90+
Structure and exterior
- Roof:Composition, Shingle
- Year built:2026
- Building area:2,910 sq. ft.
- Lot area:0.16 Acres
- Lot Features:Corner Lot, Gentle Sloping, Public Road, Sloped, Terraced
- Architectural Style:Contemporary, Custom Style
- Exterior Features:Covered Deck, Fenced, Public Road, RV Parking, Second Garage, Yard
- Foundation Description:Concrete Perimeter
- Levels:2 Stories
Schools
- High school:Stevenson
- Middle school:Windriver
- Elementary school:Carson
Utilities
- Water:Public Water
- Sewer:Public Sewer
Finances and disclosures
- Price:$999,000
- Price per sq. ft.:$343.3
- Tax amount:$1,492 (2026)
Features and amenities
- Laundry features:Washer/Dryer
- Amenities:Aluminum Frame Windows, Ceiling Fan, Double Pane Window(s), Garage Door Opener, High Ceilings, High Speed Internet, Laundry, Vaulted Ceiling
Parking
- Total parking spaces:3
- Parking description:Driveway, On street
- Garage spaces:3
 All information provided is deemed reliable but is not guaranteed and should be independently verified. The content relating to real estate for sale on this web site comes in part from the IDX program of the RMLS of Portland Oregon. Real estate listings held by brokerage firms other than Knipe Realty ERA Powered are marked with the RMLS logo and detailed information about these properties includes the names of the listing brokers. Copyright 2026 RMLS, Portland, Oregon. Last updated: September 7, 2026
New listings near 424 NE Lutheran Church Rd
- New
 $325,000Active2 beds 2 baths1,924 sq. ft.
389 NW Gropper Rd, Stevenson, WA 98648
MLS# 727862180Listed by: WINDERMERE CRG - New
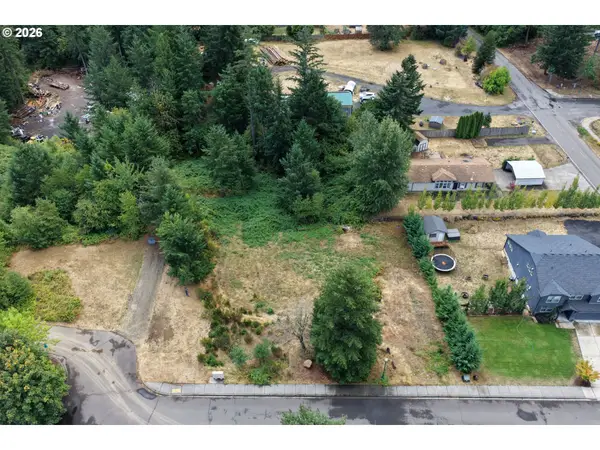 $95,000Active0.43 Acres
960 NW Angel Heights Rd, Stevenson, WA 98648
MLS# 482861061Listed by: DISCOVER NORTHWEST REALTY GROUP UNITED COUNTRY - New
 $330,000Active1 beds 2 baths742 sq. ft.
72 House St, Stevenson, WA 98648
MLS# 518052519Listed by: WINDERMERE CRG - New
 $550,000Active4 beds 2 baths2,304 sq. ft.
600 NW Gropper Rd, Stevenson, WA 98648
MLS# 327387052Listed by: WINDERMERE CRG 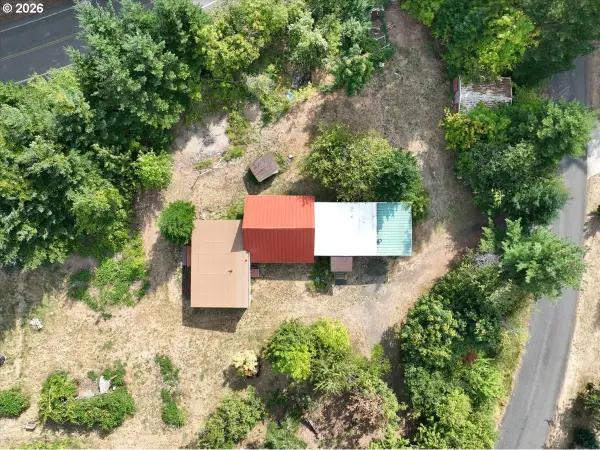 $275,000Active3 beds 2 baths1,720 sq. ft.
72 Brunning Rd, Stevenson, WA 98648
MLS# 625704555Listed by: HOMESMART REALTY GROUP $825,000Active4 beds 3 baths2,388 sq. ft.
438 NW Roselawn St, Stevenson, WA 98648
MLS# 312652155Listed by: WINDERMERE CRG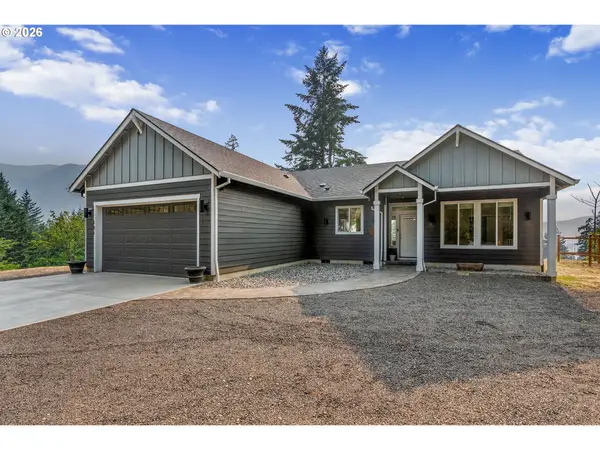 $695,000Pending3 beds 2 baths1,558 sq. ft.
181 Cottonwood St, Stevenson, WA 98648
MLS# 512570626Listed by: PREMIERE PROPERTY GROUP LLC $300,000Pending30.74 Acres
0 Dillon Rd, Stevenson, WA 98648
MLS# 728971548Listed by: KELLER WILLIAMS REALTY $895,000Active4 beds 2 baths2,128 sq. ft.
2401 Loop Rd, Stevenson, WA 98648
MLS# 739228534Listed by: WINDERMERE CRG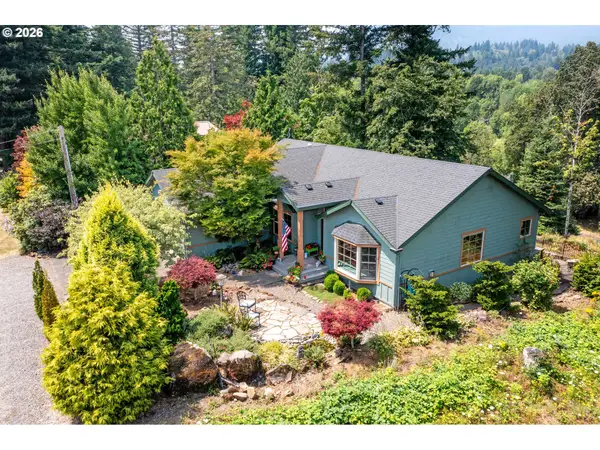 $875,000Active3 beds 2 baths1,953 sq. ft.
531 Skamania Landing Rd, Stevenson, WA 98648
MLS# 794556349Listed by: OPT


Protect your home and budget from life's surprises with an Assurant Home Warranty, backed by a partner that supports you through every step of homeownership. Explore Plans.
© 2023 - 2026 ERA Franchise Systems LLC. All rights reserved. ERA Franchise Systems LLC fully supports the principles of the Fair Housing Act and the Equal Opportunity Act. ERA, ERA Real Estate powered, and their respective logos are registered service marks of ERA Franchise Systems LLC. Each office is independently owned and operated.