
104 NE 134th St, Vancouver, WA 98685
Local realty services provided by:Knipe Realty ERA Powered
Listed by: jennifer uriarte
Office: john l. scott real estate360-253-4100
MLS#:191866675
Source:PORTLAND
Price summary
- Price:$597,000
- Price per sq. ft.:$310.13
About this home
Location Location. Welcome Home to this Move in ready and beautifully refreshed single level home in the heart of Salmon Creek. This home delivers an abundance of natural light, comfortable flow, and outdoor space buyers are craving. Sunlight pours through every room, highlighting a layout that feels open, connected, and easy to live in. Set on a spacious .19 acre lot, the property offers dedicated boat or RV parking, a rare and valuable feature in this desirable neighborhood. Thoughtfully designed this 1925 sq ft home features 3 bedrooms, 2 baths, a welcoming open concept kitchen and living room, as well as a vaulted family room with floor to ceiling windows.The location is a standout: close to all major amenities, quick access to shopping and dining, and just moments from H.B. Fuller Park, where trails, fields, and green space make everyday living feel a little more relaxed.The yard has been professionally landscaped for years with thoughtful touches throughout that features an inviting mix of flowers, established blueberry bushes, and raised garden beds ready for your summer harvest. Evenings are best spent on the large back deck, enjoying the gentle breeze and the peaceful setting.Recent updates make this home truly turnkey: new interior and exterior paint, new carpet, and both the roof and HVAC have been serviced for peace of mind. Every detail has been prepared so you can simply move in and start enjoying the comfort, convenience, and charm this Salmon Creek gem offers....
Contact an agent
Home facts
- Year built:1991
- Listing ID #:191866675
- Added:1 day(s) ago
- Updated:July 08, 2026 at 09:21 PM
Rooms and interior
- Bedrooms:3
- Total bathrooms:2
- Full bathrooms:2
- Kitchen Description:Cook Island, Dishwasher, Disposal, Free Standing Range, Free Standing Refrigerator, Gas Appliances, Pantry
- Basement Description:Crawl Space
- Living area:1,925 sq. ft.
Heating and cooling
- Cooling:Central Air
- Heating:Forced Air
Structure and exterior
- Roof:Composition
- Year built:1991
- Building area:1,925 sq. ft.
- Lot area:0.19 Acres
- Lot Features:Level
- Architectural Style:1 Story, Ranch
- Exterior Features:Deck, Fenced, RV Boat Storage, RV Parking, Raised Beds, Sprinkler, Tool Shed, Yard
- Levels:1 Story
Schools
- High school:Skyview
- Middle school:Alki
- Elementary school:Chinook
Utilities
- Water:Public Water
- Sewer:Public Sewer
Finances and disclosures
- Price:$597,000
- Price per sq. ft.:$310.13
- Tax amount:$6,135 (2025)
Features and amenities
- Amenities:Ceiling Fan, Double Pane Window(s), Garage Door Opener, High Ceilings, Laminate Flooring, Laundry, Plumbed for Central Vacuum, Wall To Wall Carpet
Parking
- Total parking spaces:2
- Parking description:Driveway, RV Access Parking
- Garage spaces:2
 All information provided is deemed reliable but is not guaranteed and should be independently verified. The content relating to real estate for sale on this web site comes in part from the IDX program of the RMLS of Portland Oregon. Real estate listings held by brokerage firms other than Knipe Realty ERA Powered are marked with the RMLS logo and detailed information about these properties includes the names of the listing brokers. Copyright 2026 RMLS, Portland, Oregon. Last updated: July 8, 2026
New listings near 104 NE 134th St
- New
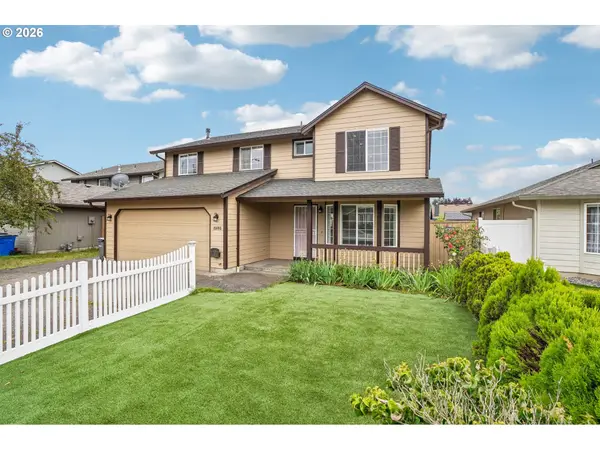 $560,000Active4 beds 3 baths1,920 sq. ft.
15805 NE 70th St, Vancouver, WA 98682
MLS# 264781647Listed by: REDFIN - New
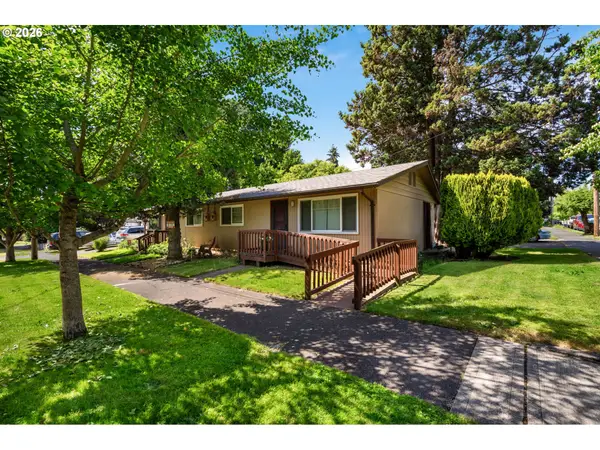 $985,000Active-- beds -- baths5,025 sq. ft.
1000 W 23rd St, Vancouver, WA 98660
MLS# 784732521Listed by: LIST4FLATFEE.COM, LLC - New
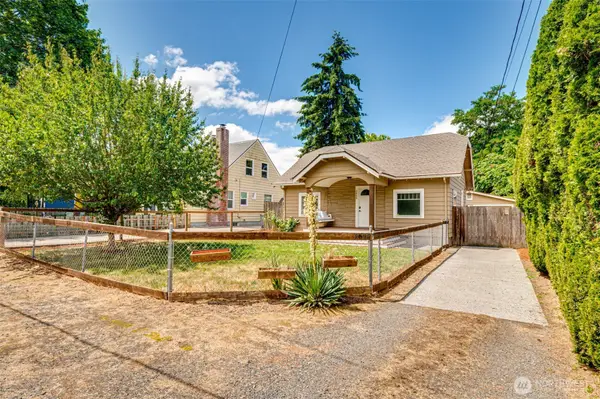 $394,900Active3 beds 1 baths1,062 sq. ft.
3608 U Street, Vancouver, WA 98663
MLS# 2548091Listed by: COMPASS - New
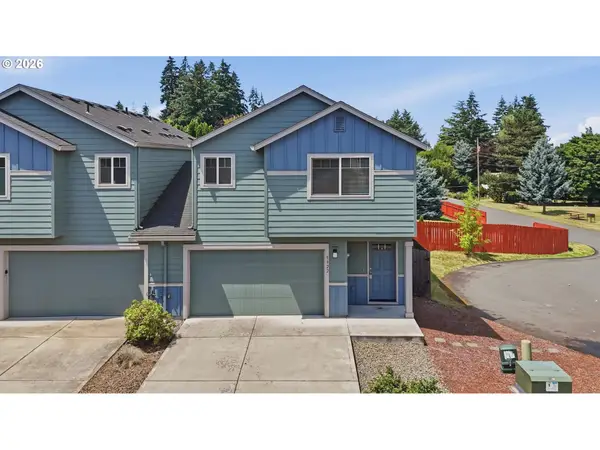 $419,900Active3 beds 3 baths1,496 sq. ft.
5922 NE 71st Ave, Vancouver, WA 98661
MLS# 307340699Listed by: EXP REALTY LLC - New
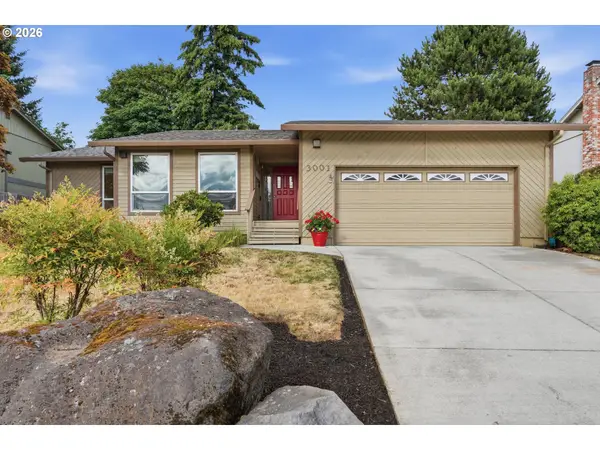 $499,900Active3 beds 2 baths1,698 sq. ft.
3001 SE Blairmont Dr, Vancouver, WA 98683
MLS# 397056065Listed by: PREMIERE PROPERTY GROUP, LLC - New
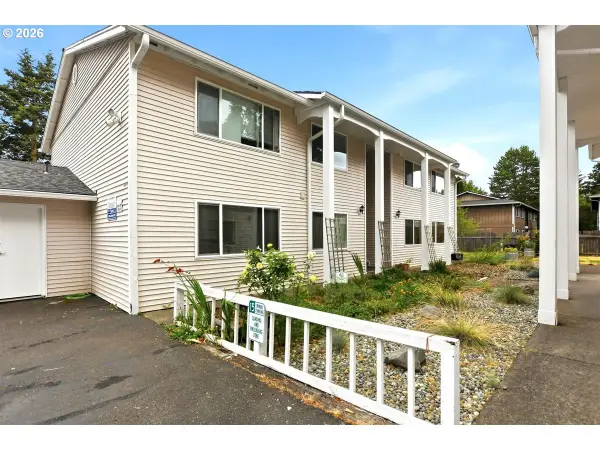 $889,900Active-- beds -- baths3,480 sq. ft.
4416 Gibbons St, Vancouver, WA 98661
MLS# 502268596Listed by: JOHN L. SCOTT REAL ESTATE - New
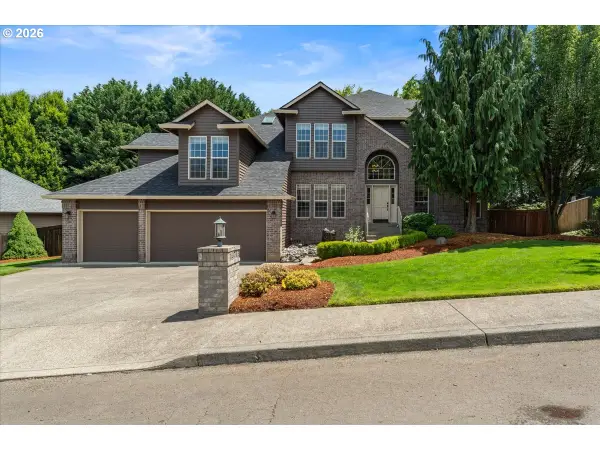 $889,900Active4 beds 3 baths3,412 sq. ft.
13705 NW 46th Ct, Vancouver, WA 98685
MLS# 736015796Listed by: HARCOURTS REAL ESTATE NETWORK GROUP - New
 $469,000Active3 beds 2 baths1,174 sq. ft.
9520 NE 8th St, Vancouver, WA 98664
MLS# 238514698Listed by: COMPASS - New
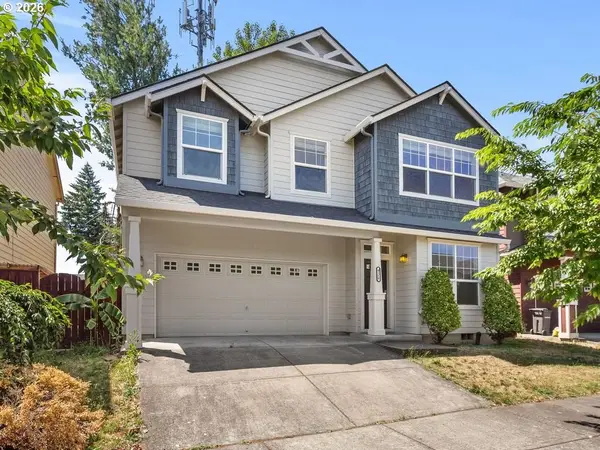 $545,000Active3 beds 3 baths2,173 sq. ft.
4118 NE 35th Ave, Vancouver, WA 98661
MLS# 451316563Listed by: BERKSHIRE HATHAWAY HOMESERVICES NW REAL ESTATE


Protect your home and budget from life's surprises with an Assurant Home Warranty, backed by a partner that supports you through every step of homeownership. Explore Plans.
© 2023 - 2026 ERA Franchise Systems LLC. All rights reserved. ERA Franchise Systems LLC fully supports the principles of the Fair Housing Act and the Equal Opportunity Act. ERA, ERA Real Estate powered, and their respective logos are registered service marks of ERA Franchise Systems LLC. Each office is independently owned and operated.