
5922 NE 71st Ave, Vancouver, WA 98661
Local realty services provided by:ERA Freeman & Associates, Realtors
5922 NE 71st Ave,Vancouver, WA 98661
$419,900
- 3 Beds
- 3 Baths
- 1,496 sq. ft.
- Single family
- Active
Listed by: shannon sundin wheeler
Office: exp realty llc.888-317-5197
MLS#:307340699
Source:PORTLAND
Price summary
- Price:$419,900
- Price per sq. ft.:$280.68
About this home
Imagine a home where everything just lines up perfectly for your daily routine. This super clean 3 bed, 2.5 bath home is all about making life comfortable and convenient. The main floor features an inviting kitchen equipped with stainless steel appliances, a great pantry, and a breakfast bar that will quickly become your favorite spot for morning coffee or quick meals. Step right out to your own fully fenced backyard and patio, which is the perfect private spot for weekend barbecues or letting a pet run around. Upstairs, the layout is incredibly thoughtful. The primary bedroom feels wide open and airy thanks to the vaulted ceilings, and it comes complete with a private en suite bathroom and a spacious walk-in closet. Having the laundry room right upstairs near the bedrooms makes chore day a breeze, and the open loft space is an amazing bonus that works perfectly as a second living area, home office, or gaming spot. You get a two car attached garage with excellent storage, plus extra parking right nearby for when friends visit. One of the best design features is the quiet-space wall between the homes, keeping your indoor space peaceful and serene. Tucked away on a quiet street, you are just minutes from the local elementary school, quick freeway access, and all the shopping and dining at the mall. It is a truly wonderful, low-maintenance place to start your homeownership journey....
Contact an agent
Home facts
- Year built:2015
- Listing ID #:307340699
- Added:1 day(s) ago
- Updated:July 08, 2026 at 09:21 PM
Rooms and interior
- Bedrooms:3
- Total bathrooms:3
- Full bathrooms:2
- Half bathrooms:1
- Kitchen Description:Dishwasher, Free Standing Range, Microwave, Pantry, Stainless Steel Appliance
- Basement Description:Crawl Space
- Living area:1,496 sq. ft.
Heating and cooling
- Cooling:Air Conditioning Ready
- Heating:Forced Air
Structure and exterior
- Roof:Composition
- Year built:2015
- Building area:1,496 sq. ft.
- Lot area:0.07 Acres
- Lot Features:Level
- Architectural Style:2 Story, Townhouse
- Exterior Features:Fenced, Patio, Porch
- Levels:2 Stories
Schools
- High school:Fort Vancouver
- Middle school:Gaiser
- Elementary school:Walnut Grove
Utilities
- Water:Public Water
- Sewer:Public Sewer
Finances and disclosures
- Price:$419,900
- Price per sq. ft.:$280.68
- Tax amount:$3,733 (2025)
Features and amenities
- Amenities:Garage Door Opener, Laundry, Vaulted Ceiling, Vinyl Floors, Vinyl Frame Windows, Wall To Wall Carpet
Parking
- Total parking spaces:2
- Parking description:Driveway
- Garage spaces:2
 All information provided is deemed reliable but is not guaranteed and should be independently verified. The content relating to real estate for sale on this web site comes in part from the IDX program of the RMLS of Portland Oregon. Real estate listings held by brokerage firms other than ERA Freeman & Associates, Realtors are marked with the RMLS logo and detailed information about these properties includes the names of the listing brokers. Copyright 2026 RMLS, Portland, Oregon. Last updated: July 8, 2026
New listings near 5922 NE 71st Ave
- New
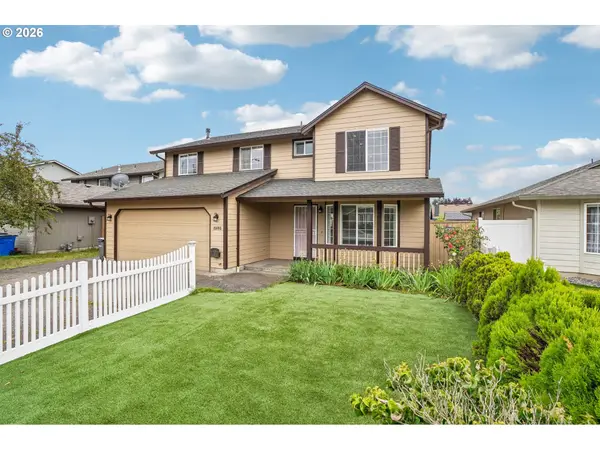 $560,000Active4 beds 3 baths1,920 sq. ft.
15805 NE 70th St, Vancouver, WA 98682
MLS# 264781647Listed by: REDFIN - New
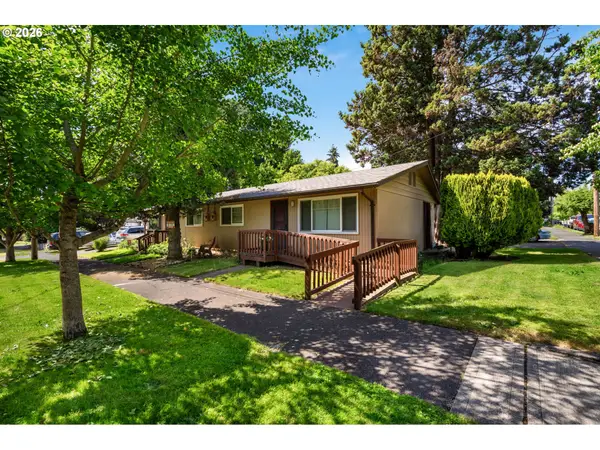 $985,000Active-- beds -- baths5,025 sq. ft.
1000 W 23rd St, Vancouver, WA 98660
MLS# 784732521Listed by: LIST4FLATFEE.COM, LLC - New
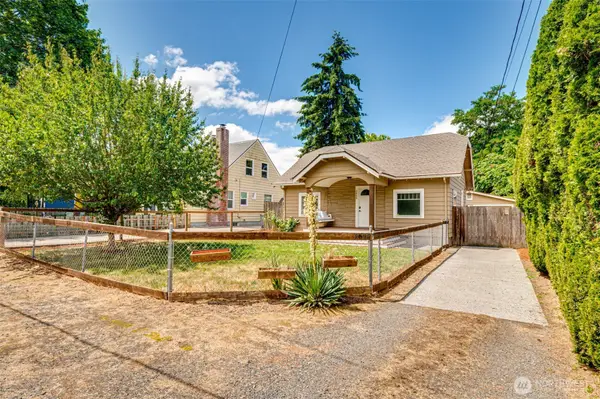 $394,900Active3 beds 1 baths1,062 sq. ft.
3608 U Street, Vancouver, WA 98663
MLS# 2548091Listed by: COMPASS - New
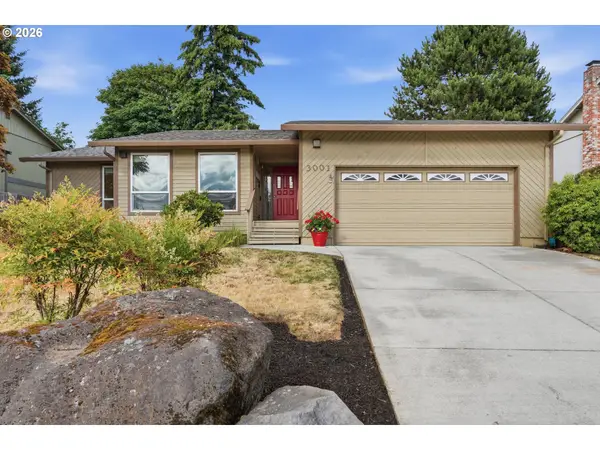 $499,900Active3 beds 2 baths1,698 sq. ft.
3001 SE Blairmont Dr, Vancouver, WA 98683
MLS# 397056065Listed by: PREMIERE PROPERTY GROUP, LLC - New
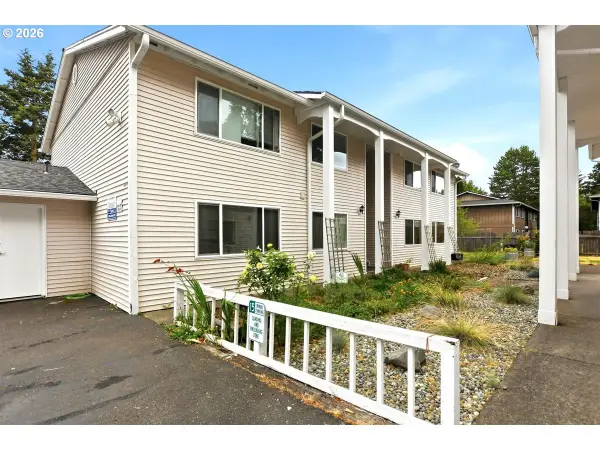 $889,900Active-- beds -- baths3,480 sq. ft.
4416 Gibbons St, Vancouver, WA 98661
MLS# 502268596Listed by: JOHN L. SCOTT REAL ESTATE - New
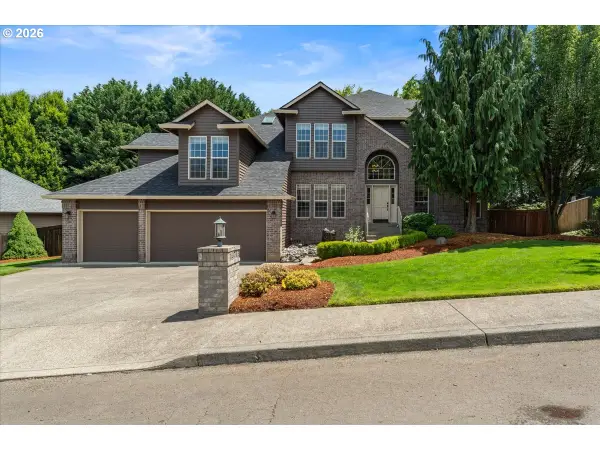 $889,900Active4 beds 3 baths3,412 sq. ft.
13705 NW 46th Ct, Vancouver, WA 98685
MLS# 736015796Listed by: HARCOURTS REAL ESTATE NETWORK GROUP - New
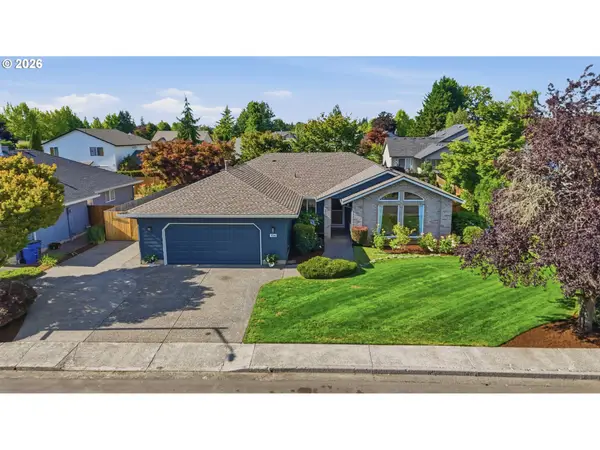 $597,000Active3 beds 2 baths1,925 sq. ft.
104 NE 134th St, Vancouver, WA 98685
MLS# 191866675Listed by: JOHN L. SCOTT REAL ESTATE - New
 $469,000Active3 beds 2 baths1,174 sq. ft.
9520 NE 8th St, Vancouver, WA 98664
MLS# 238514698Listed by: COMPASS - New
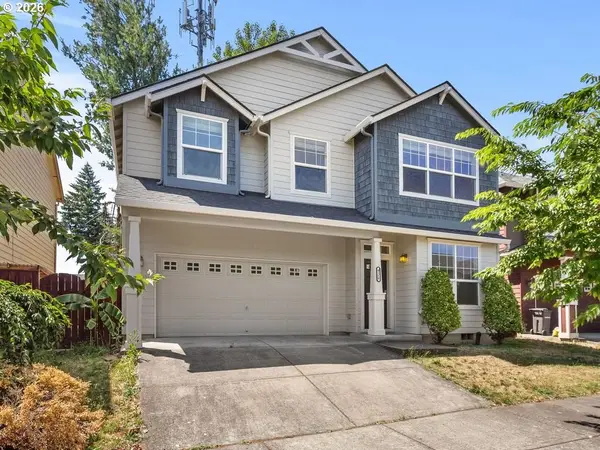 $545,000Active3 beds 3 baths2,173 sq. ft.
4118 NE 35th Ave, Vancouver, WA 98661
MLS# 451316563Listed by: BERKSHIRE HATHAWAY HOMESERVICES NW REAL ESTATE


Protect your home and budget from life's surprises with an Assurant Home Warranty, backed by a partner that supports you through every step of homeownership. Explore Plans.
© 2023 - 2026 ERA Franchise Systems LLC. All rights reserved. ERA Franchise Systems LLC fully supports the principles of the Fair Housing Act and the Equal Opportunity Act. ERA, ERA Real Estate powered, and their respective logos are registered service marks of ERA Franchise Systems LLC. Each office is independently owned and operated.