
3110 SE 152nd Ave, Vancouver, WA 98683
Local realty services provided by:ERA Freeman & Associates, Realtors
3110 SE 152nd Ave,Vancouver, WA 98683
$629,000
- 2 Beds
- 2 Baths
- 1,853 sq. ft.
- Single family
- Active
Listed by: karl lemire
Office: fairway village realty, llc.360-816-4455
MLS#:705255358
Source:PORTLAND
Price summary
- Price:$629,000
- Price per sq. ft.:$339.45
- Monthly HOA dues:$58.33
About this home
This Meadows Floor Plan is priced low and ready to add your personal touch, ideally located on the Fairway, facing the approach to the 2nd tee, so no worries about Golf Balls here. Enjoy the relaxing shade and maintenance year-round, with breathtaking golf course views! Highly sought-after non-golf ball netting required location in the Village, where you can unwind year-round under your covered patio that overlooks the manicured greens. Meadows is truly unique: as you approach the entry, you are greeted by a locking gate that opens onto a private entry courtyard, with lots of natural light in the Dining and Nook and tall windows. Upon entering, enjoy the natural light streaming through the wall of windows that frame the golf course as a stunning backdrop for the main living area, centered on a Fireplace. The oversized kitchen opens at one end to the family room with a view of the course and a sitting nook, and at the other end to a cozy breakfast nook off the Private courtyard, illuminated by skylights for natural light. The guest wing includes a separate hallway, a full bath, and a spacious bedroom. The primary suite has French doors, a large bedroom, Views of the Course, a covered patio, a walk-in closet, and plenty of space for mobility or to enhance the Shower space. Priced right to allow updates to your desire, with a recent roof, Furnace, and heat pump. The Garage is extra deep, which is also hard to find! Add this home to your must-see homes here in the Village, and you will be glad you did! A vibrant 55+ planned community featuring a clubhouse, a large variety of scheduled activities, exercise facilities, a sauna, a swimming pool, billiards, ping-pong, an arts and crafts studio, a ballroom, a library, meeting and event rooms, and much more!...
Contact an agent
Home facts
- Year built:1987
- Subdivision & Development:FAIRWAY VILLAGE
- Listing ID #:705255358
- Added:1 day(s) ago
- Updated:August 20, 2026 at 04:24 PM
Rooms and interior
- Bedrooms:2
- Total bathrooms:2
- Full bathrooms:2
- Kitchen Description:Convection Oven, Cooktop, Dishwasher, Disposal, Down Draft, Microwave
- Basement Description:Crawl Space
- Living area:1,853 sq. ft.
Heating and cooling
- Cooling:Heat Pump
- Heating:Forced Air
Structure and exterior
- Roof:Composition
- Year built:1987
- Building area:1,853 sq. ft.
- Lot area:0.13 Acres
- Lot Features:Golf Course
- Architectural Style:1 Story, Ranch
- Exterior Features:Covered Patio, Storm Door
- Foundation Description:Concrete Perimeter
- Levels:1 Story
Schools
- High school:Mountain View
- Middle school:Shahala
- Elementary school:Riverview
Utilities
- Water:Public Water
- Sewer:Public Sewer
Finances and disclosures
- Price:$629,000
- Price per sq. ft.:$339.45
- Tax amount:$6,222 (2026)
Features and amenities
- Amenities:Double Pane Window(s), Garage Door Opener, High Ceilings, Laundry, Tile Floor, Vaulted Ceiling, Wall To Wall Carpet
- Pool features:Lap Pool, Pool
Parking
- Total parking spaces:2
- Parking description:Driveway, On street
- Garage spaces:2
 All information provided is deemed reliable but is not guaranteed and should be independently verified. The content relating to real estate for sale on this web site comes in part from the IDX program of the RMLS of Portland Oregon. Real estate listings held by brokerage firms other than ERA Freeman & Associates, Realtors are marked with the RMLS logo and detailed information about these properties includes the names of the listing brokers. Copyright 2026 RMLS, Portland, Oregon. Last updated: August 20, 2026
New listings near 3110 SE 152nd Ave
- New
 $739,000Active4 beds 3 baths2,844 sq. ft.
2309 SE 187th Ave, Vancouver, WA 98683
MLS# 320597820Listed by: EXP REALTY LLC - New
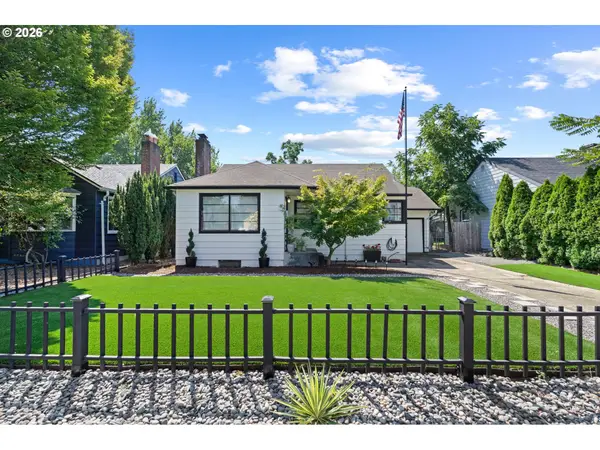 $575,000Active3 beds 2 baths1,732 sq. ft.
207 NW 45th St, Vancouver, WA 98660
MLS# 728852735Listed by: WINDERMERE NORTHWEST LIVING - Open Sat, 11am to 1pmNew
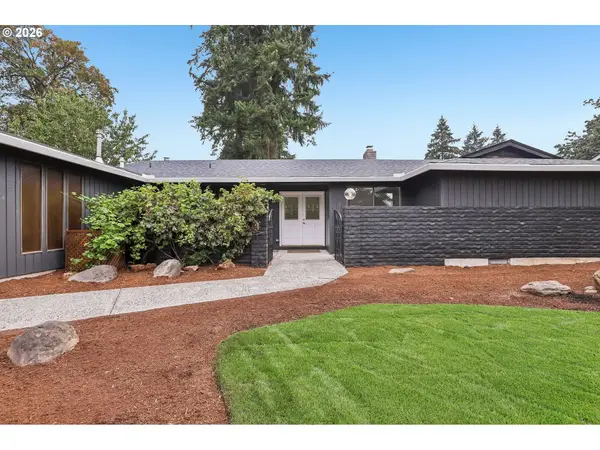 $620,000Active4 beds 3 baths1,858 sq. ft.
12704 SE 15th St, Vancouver, WA 98683
MLS# 231106662Listed by: REDFIN - New
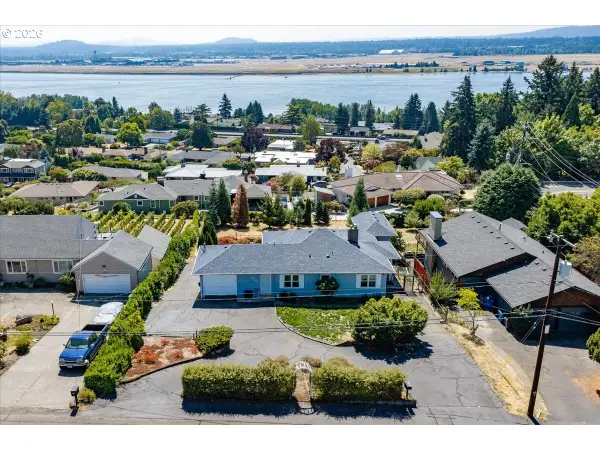 $1,100,000Active4 beds 2 baths3,447 sq. ft.
6807 Corregidor Rd, Vancouver, WA 98664
MLS# 236709067Listed by: RE/MAX EQUITY GROUP - New
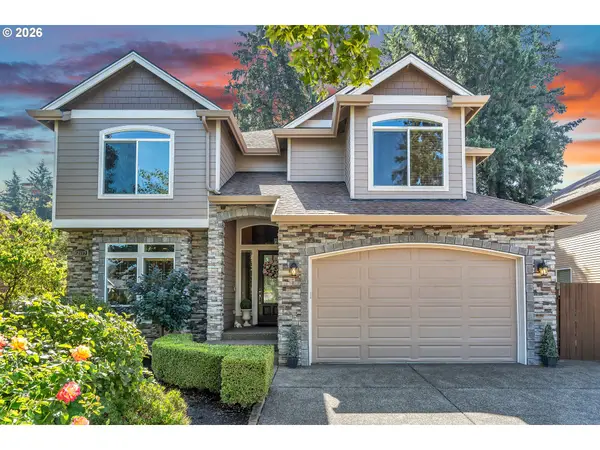 $725,000Active4 beds 4 baths2,765 sq. ft.
12115 NE 104th St, Vancouver, WA 98682
MLS# 433926942Listed by: MATIN REAL ESTATE - New
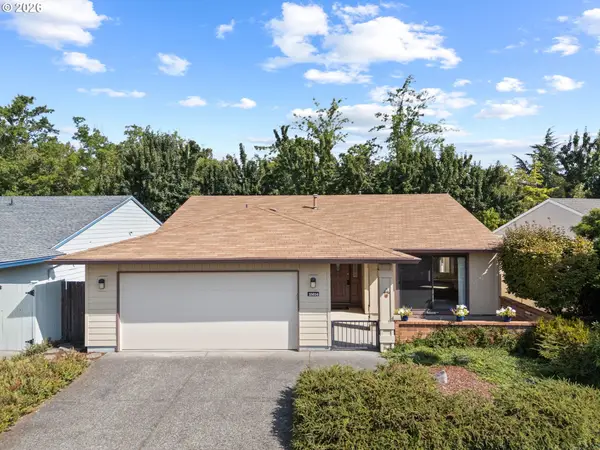 $575,000Active2 beds 2 baths1,614 sq. ft.
15614 SE 23rd St, Vancouver, WA 98683
MLS# 665965724Listed by: BERKSHIRE HATHAWAY HOMESERVICES NW REAL ESTATE - New
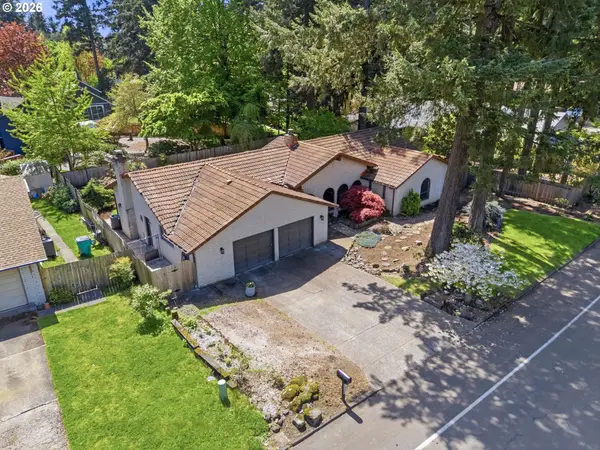 $575,000Active3 beds 2 baths1,894 sq. ft.
13113 SE 19th St, Vancouver, WA 98683
MLS# 251544593Listed by: WINDERMERE NORTHWEST LIVING - Open Sat, 12 to 3pmNew
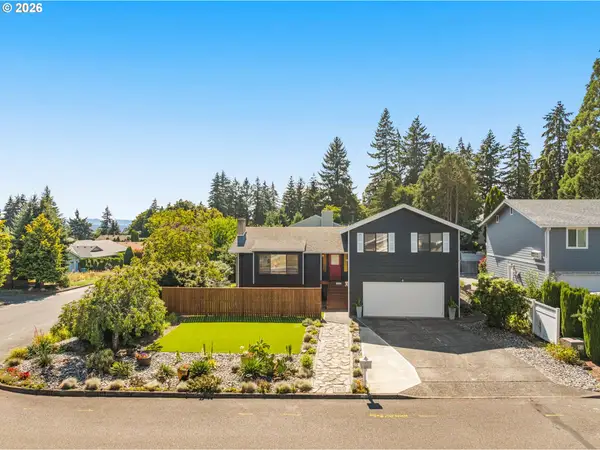 $625,000Active4 beds 3 baths2,114 sq. ft.
1410 SE 121st Ave, Vancouver, WA 98683
MLS# 416557361Listed by: EXP REALTY LLC - Open Sat, 12 to 2pmNew
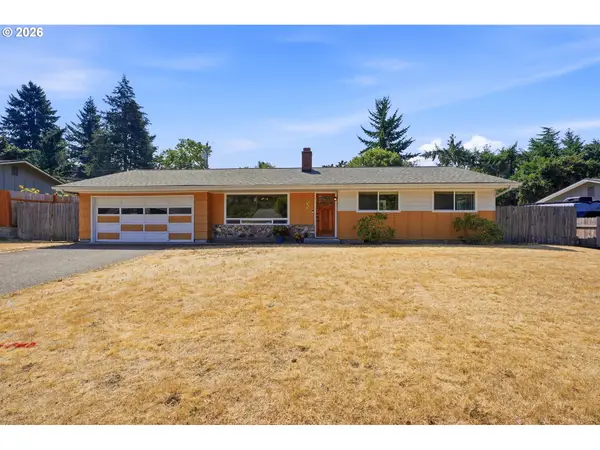 $449,000Active3 beds 2 baths1,400 sq. ft.
9305 NE 9th St, Vancouver, WA 98664
MLS# 290134476Listed by: WASHINGTON FIRST PROPERTIES - New
 $389,900Active3 beds 3 baths1,569 sq. ft.
5922 NE 71st Ave, Vancouver, WA 98661
MLS# 322031764Listed by: REALTY PRO, INC.


Protect your home and budget from life's surprises with an Assurant Home Warranty, backed by a partner that supports you through every step of homeownership. Explore Plans.
© 2023 - 2026 ERA Franchise Systems LLC. All rights reserved. ERA Franchise Systems LLC fully supports the principles of the Fair Housing Act and the Equal Opportunity Act. ERA, ERA Real Estate powered, and their respective logos are registered service marks of ERA Franchise Systems LLC. Each office is independently owned and operated.