
3202 SE 153rd Ave, Vancouver, WA 98683
Local realty services provided by:Knipe Realty ERA Powered
3202 SE 153rd Ave,Vancouver, WA 98683
$539,000
- 2 Beds
- 2 Baths
- 1,630 sq. ft.
- Single family
- Active
Upcoming open houses
- Sun, Aug 0212:00 pm - 02:00 pm
Listed by: john st claire
Office: realty one group prestige503-205-0614
MLS#:472397695
Source:PORTLAND
Price summary
- Price:$539,000
- Price per sq. ft.:$330.67
- Monthly HOA dues:$58.33
About this home
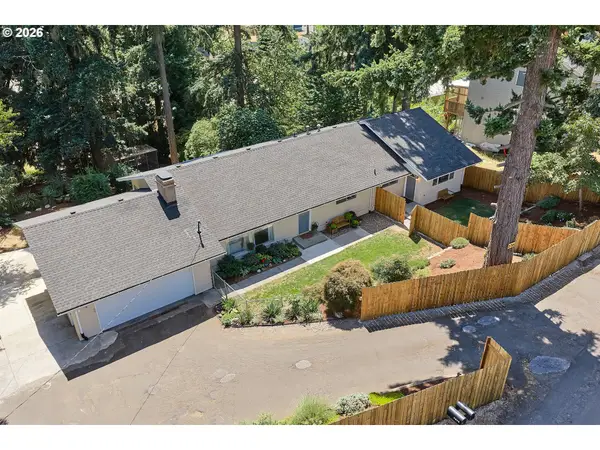
Fantastic opportunity to own this Meadows floor plan on a flat lot in Vancouver's fabulous golf course community at Fairway Village. There is an open courtyard entrance in front and two covered areas in back. Step inside and enjoy the formal dining room, living room with gas fireplace and vaulted ceilings, family room, eating area off the kitchen with a laundry closet. There are skylights and solar tubes that make this house light and bright. The primary bedroom suite offers a walk-in closet with built-ins and a slider to the exterior decking area. Come make this fabulous home yours.
Contact an agent
Home facts
- Year built:1989
- Subdivision & Development:FAIRWAY VILLAGE
- Listing ID #:472397695
- Added:1 day(s) ago
- Updated:July 31, 2026 at 04:39 PM
Rooms and interior
- Bedrooms:2
- Total bathrooms:2
- Full bathrooms:2
- Kitchen Description:Built In Oven, Cooktop, Dishwasher, Pantry
- Basement Description:Crawl Space
- Living area:1,630 sq. ft.
Heating and cooling
- Cooling:Central Air
- Heating:Forced Air
Structure and exterior
- Roof:Composition
- Year built:1989
- Building area:1,630 sq. ft.
- Lot area:0.11 Acres
- Lot Features:Level
- Architectural Style:Ranch
- Exterior Features:Deck, Fenced, Porch, Yard
- Foundation Description:Concrete Perimeter
- Levels:1 Story
Schools
- High school:Mountain View
- Middle school:Shahala
- Elementary school:Riverview
Utilities
- Water:Public Water
- Sewer:Public Sewer
Finances and disclosures
- Price:$539,000
- Price per sq. ft.:$330.67
- Tax amount:$5,594 (2025)
Features and amenities
- Amenities:Ceiling Fan, Garage Door Opener, Laundry, Vaulted Ceiling, Vinyl Floors, Wall To Wall Carpet
- Pool features:Pool
Parking
- Total parking spaces:2
- Parking description:Driveway
- Garage spaces:2
 All information provided is deemed reliable but is not guaranteed and should be independently verified. The content relating to real estate for sale on this web site comes in part from the IDX program of the RMLS of Portland Oregon. Real estate listings held by brokerage firms other than Knipe Realty ERA Powered are marked with the RMLS logo and detailed information about these properties includes the names of the listing brokers. Copyright 2026 RMLS, Portland, Oregon. Last updated: July 31, 2026
New listings near 3202 SE 153rd Ave
- New
 $795,000Active-- beds -- baths2,784 sq. ft.
2509 T St, Vancouver, WA 98661
MLS# 490929213Listed by: WEICHERT REALTORS, EQUITY NW - New
 $564,900Active3 beds 2 baths1,533 sq. ft.
10312 NE 104th Ave, Vancouver, WA 98662
MLS# 651477936Listed by: COLDWELL BANKER BAIN - New
 $719,900Active4 beds 2 baths2,072 sq. ft.
10114 NE 136th Ave, Vancouver, WA 98682
MLS# 279153815Listed by: MODERN REALTY, LLC - New
 $465,000Active3 beds 2 baths1,260 sq. ft.
14708 NE 37th St, Vancouver, WA 98682
MLS# 407921123Listed by: REDFIN - Open Sat, 11am to 1pmNew
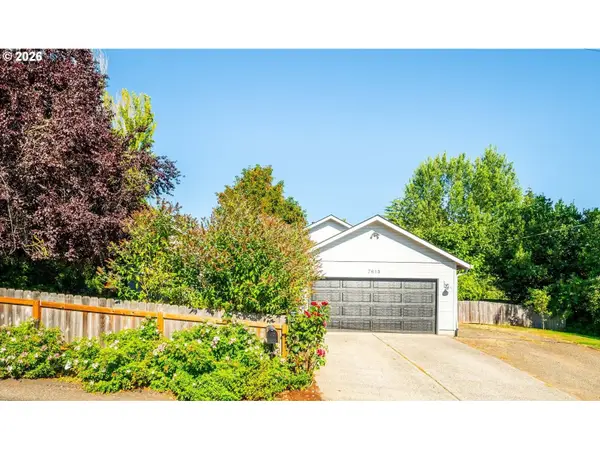 $529,900Active3 beds 2 baths1,384 sq. ft.
7613 NW Anderson Ave, Vancouver, WA 98665
MLS# 463089906Listed by: HANDRIS REALTY COMPANY - Open Sat, 12 to 2pmNew
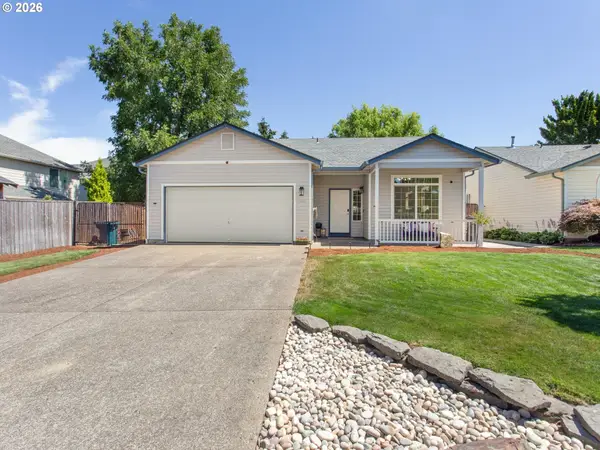 $499,000Active3 beds 2 baths1,372 sq. ft.
10015 NE 96th Ave, Vancouver, WA 98662
MLS# 786969394Listed by: BERKSHIRE HATHAWAY HOMESERVICES NW REAL ESTATE - New
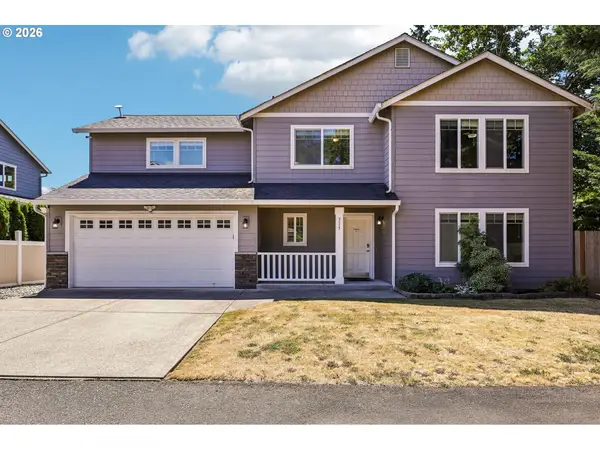 $499,000Active3 beds 3 baths1,836 sq. ft.
315 NW 96th St, Vancouver, WA 98665
MLS# 256185852Listed by: REDFIN - Open Sat, 10am to 12pmNew
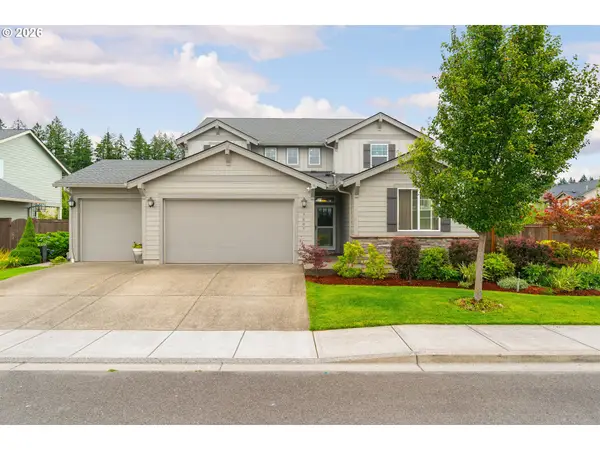 $850,000Active4 beds 4 baths3,180 sq. ft.
7807 NE 173rd Ave, Vancouver, WA 98682
MLS# 288792502Listed by: WINDERMERE COMMUNITY REALTY - New
 $850,000Active5 beds 3 baths4,010 sq. ft.
2715 NE 54th St, Vancouver, WA 98663
MLS# 360806814Listed by: REAL BROKER LLC


Protect your home and budget from life's surprises with an Assurant Home Warranty, backed by a partner that supports you through every step of homeownership. Explore Plans.
© 2023 - 2026 ERA Franchise Systems LLC. All rights reserved. ERA Franchise Systems LLC fully supports the principles of the Fair Housing Act and the Equal Opportunity Act. ERA, ERA Real Estate powered, and their respective logos are registered service marks of ERA Franchise Systems LLC. Each office is independently owned and operated.