
3302 NE 43rd Place, Vancouver, WA 98661
Local realty services provided by:RSVP Brokers ERA
Listed by: john sosa
Office: exp realty
MLS#:2584321
Source:NWMLS
3302 NE 43rd Place,Vancouver, WA 98661
$419,900
- 3 Beds
- 3 Baths
- 1,615 sq. ft.
- Single family
- Active
Price summary
- Price:$419,900
- Price per sq. ft.:$260
About this home
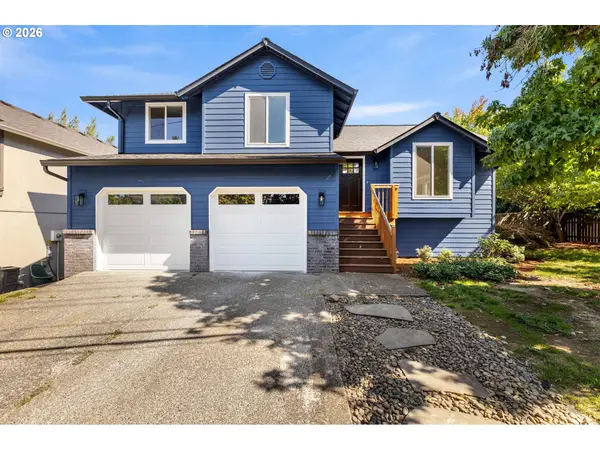
Well maintained and in great condition, this 3-bedroom, 2.5-bath home offers 1,615 square feet with an open main level. The kitchen, dining area, and living room flow together, with a gas fireplace and newly installed luxury vinyl plank flooring throughout the main floor. All three bedrooms are upstairs, including the primary suite with a walk-in closet. The home also features air conditioning and a two-car garage. Just one block from Bagley Community Park, it’s conveniently located for trips to downtown Vancouver, Portland, and the airport.
Contact an agent
Home facts
- Year built:2012
- Subdivision & Development:Vancouver
- Listing ID #:2584321
- Updated:September 18, 2026 at 04:55 PM
Rooms and interior
- Bedrooms:3
- Total bathrooms:3
- Full bathrooms:2
- Half bathrooms:1
- Kitchen Description:Dishwasher, Disposal, Microwave, Refrigerator
- Bedroom Description:Upper Level Bedrooms : 3
- Living area:1,615 sq. ft.
Heating and cooling
- Cooling:90%+ High Efficiency
- Heating:90%+ High Efficiency, Heat Pump
Structure and exterior
- Roof:Composition
- Year built:2012
- Building area:1,615 sq. ft.
- Lot area:0.05 Acres
- Lot Features:Sidewalk
- Construction Materials:Cement Planked
- Levels:2 Story
Utilities
- Water:Public
- Sewer:Sewer Connected
Finances and disclosures
- Price:$419,900
- Price per sq. ft.:$260
- Tax amount:$4,225 (2026)
Features and amenities
- Appliances:Dishwasher, Refrigerator, Washer
- Laundry features:Dryer, Washer
Parking
- Total parking spaces:2
- Parking description:Attached Garage
- Garage:Yes
 Listings courtesy of Northwest MLS as distributed by MLS GRID. Based on information submitted to the MLS GRID as of September 18, 2026. All data is obtained from various sources and may not have been verified by broker or MLS GRID. Supplied Open House Information is subject to change without notice. All information should be independently reviewed and verified for accuracy. Properties may or may not be listed by the office/agent presenting the information. Listing information is provided for consumers' personal, non-commercial use, solely to identify prospective properties for potential purchase; all other use is strictly prohibited and may violate relevant federal and state law. Information deemed reliable but not guaranteed. Copyright © 2026 MLS GRID. All Rights Reserved.
New listings near 3302 NE 43rd Place
- Open Sat, 2 to 4pmNew
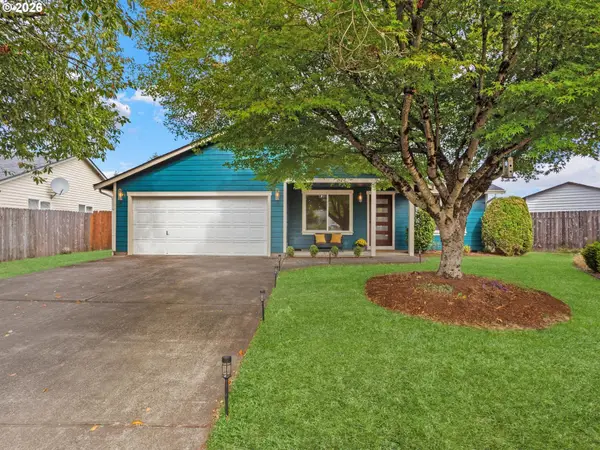 $499,000Active4 beds 2 baths1,336 sq. ft.
15910 SE 4th St, Vancouver, WA 98684
MLS# 626897140Listed by: BERKSHIRE HATHAWAY HOMESERVICES NW REAL ESTATE - Open Sat, 10am to 12pmNew
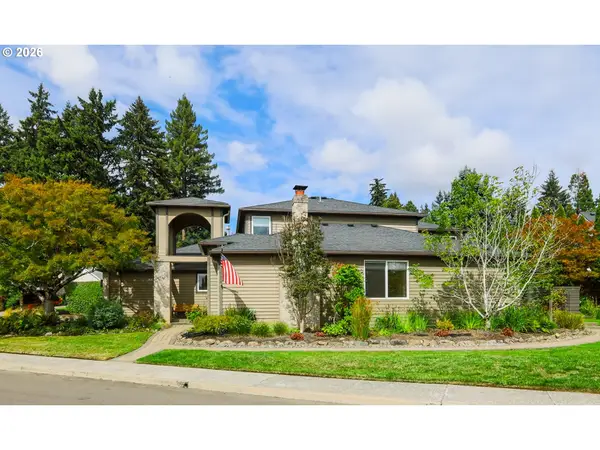 $835,000Active3 beds 3 baths2,375 sq. ft.
3409 SE Baypoint Dr, Vancouver, WA 98683
MLS# 737698056Listed by: EXP REALTY LLC - New
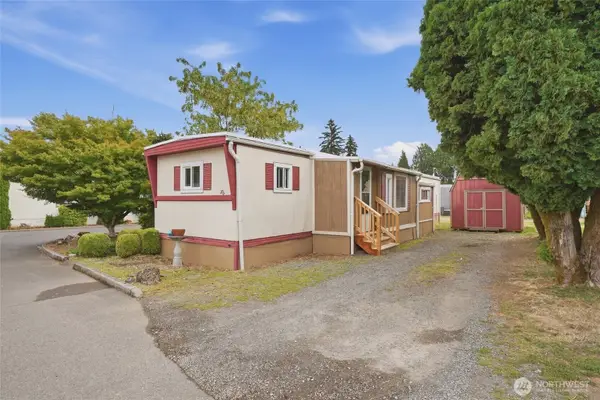 $60,000Active2 beds 2 baths804 sq. ft.
13401 NE 28th Street #202, Vancouver, WA 98682
MLS# 2581061Listed by: KELLER WILLIAMS-PREMIER PRTNRS - Open Sat, 11am to 1pmNew
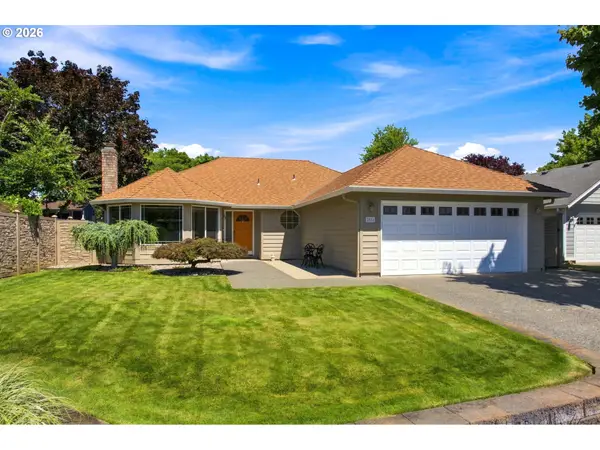 $499,900Active3 beds 2 baths1,363 sq. ft.
2004 SE 158th Loop, Vancouver, WA 98683
MLS# 197032651Listed by: RE/MAX EQUITY GROUP - New
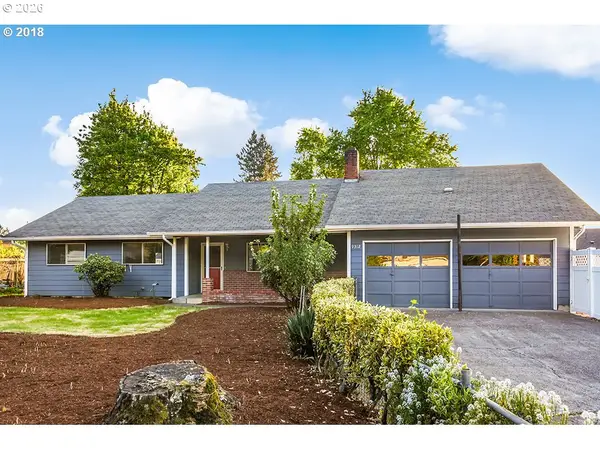 $535,000Active4 beds 2 baths1,970 sq. ft.
9312 NE 111th Ave, Vancouver, WA 98662
MLS# 717168563Listed by: REALTY ONE GROUP PRESTIGE - Open Sat, 10am to 12pmNew
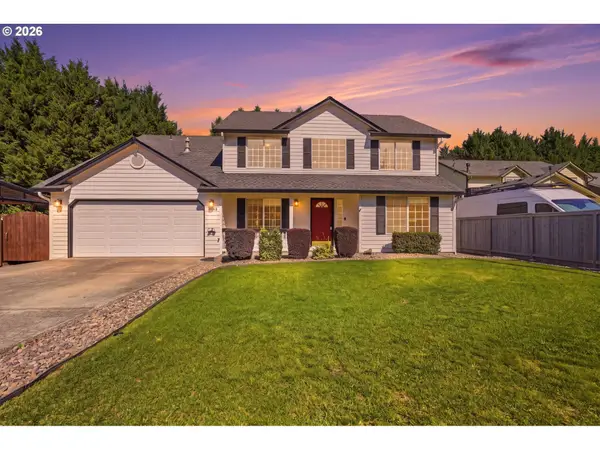 $549,995Active4 beds 3 baths2,253 sq. ft.
16406 NE 35th St, Vancouver, WA 98682
MLS# 107603571Listed by: PREMIERE PROPERTY GROUP, LLC - New
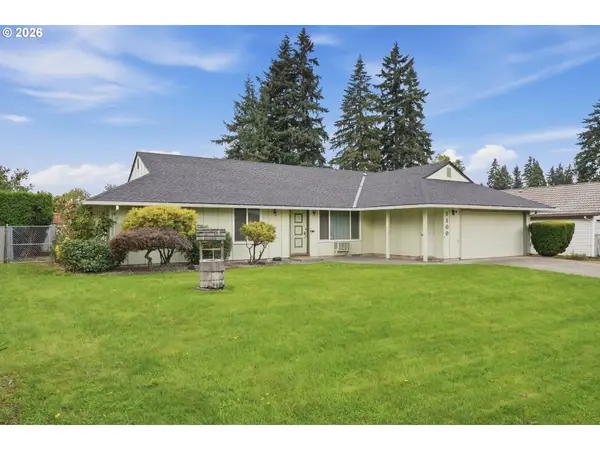 Listed by ERA$470,000Active3 beds 2 baths1,480 sq. ft.
1100 NE 85th Ave, Vancouver, WA 98664
MLS# 772605229Listed by: KNIPE REALTY ERA POWERED - Open Sat, 1 to 3pmNew
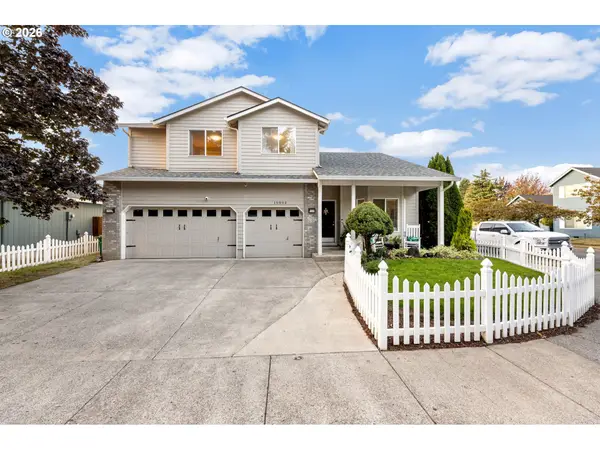 $575,000Active3 beds 3 baths2,336 sq. ft.
15904 NE 30th St, Vancouver, WA 98682
MLS# 299395556Listed by: WINDERMERE NORTHWEST LIVING - New
 $675,000Active4 beds 3 baths1,702 sq. ft.
1201 NE 92nd Ave, Vancouver, WA 98664
MLS# 561323360Listed by: WINDERMERE NORTHWEST LIVING


Protect your home and budget from life's surprises with an Assurant Home Warranty, backed by a partner that supports you through every step of homeownership. Explore Plans.
© 2023 - 2026 ERA Franchise Systems LLC. All rights reserved. ERA Franchise Systems LLC fully supports the principles of the Fair Housing Act and the Equal Opportunity Act. ERA, ERA Real Estate powered, and their respective logos are registered service marks of ERA Franchise Systems LLC. Each office is independently owned and operated.