
5116 NE 124th Cir, Vancouver, WA 98686
Local realty services provided by:Knipe Realty ERA Powered
5116 NE 124th Cir,Vancouver, WA 98686
$869,000
- 4 Beds
- 3 Baths
- - sq. ft.
- Single family
- Sold
Listed by: jennifer hart
Office: knipe realty era powered360-567-0164
MLS#:24528103
Source:PORTLAND
Sorry, we are unable to map this address
Price summary
- Price:$869,000
- Monthly HOA dues:$34.67
About this home
OPEN HOUSE 4/27 12-2PM Why bother with the length of new construction when you can have it now! Welcome to Pacific Lifestyle's Award-Winning Design with over $120,000 in upgrades! This home is Meticulous and located on dead end road that's very private and quiet. Built in 2017 it features 2,992SF of Living Space, 3 Bedrooms, 2.5 Bathrooms, plus office or 4th bedroom at entry. Over 2,000SF on the Main Level including a Primary Suite with Tray Ceiling, Full Bathroom with Jet Tub, Large Walk in Tile Shower, and Organized Closet. An inspiring Open Concept Great Room with Gas Fireplace plus a Gourmet Kitchen with Slab Granite Countertops, a Large Cooking Island with Eat Bar, Built-in Gas Stove, Double Ovens plus a gorgeous Butler's Pantry equipped with a built-in Wine Cooler adding to the Luxury of this Home. The 2nd Floor Features a Spacious Bonus Room accompanied by Two additional Bedrooms. One Bedroom features private access to the Full Bathroom. Upgrades include the Perfect NW Covered Patio Deck with Ceiling Fan and Gas Grill hookup. High-End Window Plantation Shutters. Lush & Maintenance Free Turf Grass. Fenced Yard, Sprinklers, Large Patio. Three Car Finished Garage has Storage Cabinets and plumbed for a Sink. Tons of Storage. TRANE HVAC System including A/C and the list goes on! MUST SEE!...
Contact an agent
Home facts
- Year built:2017
- Listing ID #:24528103
- Added:856 day(s) ago
- Updated:August 07, 2024 at 06:11 AM
Rooms and interior
- Bedrooms:4
- Total bathrooms:3
- Full bathrooms:2
- Half bathrooms:1
- Bathrooms Description:Jetted Tub
- Kitchen Description:Appliance Garage, Built In Oven, Built In Range, Butlers Pantry, Convection Oven, Dishwasher, Disposal, Double Oven, ENERGY STAR Qualified Appliances, Free Standing Refrigerator, Gas Appliances, Granite, Island, Microwave, Pantry, Plumbed For Icemaker, Stainless Steel Appliance, Tile, Wine Cooler
- Basement Description:Crawl Space
Heating and cooling
- Cooling:Central Air, Heat Pump
- Heating:ENERGY STAR Qualified Equipment, Forced Air, Heat Pump
Structure and exterior
- Roof:Composition
- Year built:2017
- Lot Features:Cul De Sac, Trees
- Architectural Style:2 Story, Craftsman
- Exterior Features:Covered Deck, Covered Patio, Fenced, Gas Hookup, Patio, Sprinkler, Yard
- Levels:2 Stories
Schools
- High school:Prairie
- Middle school:Pleasant Valley
- Elementary school:Pleasant Valley
Utilities
- Water:Public Water
- Sewer:Public Sewer
Finances and disclosures
- Price:$869,000
- Tax amount:$5,804 (2023)
Features and amenities
- Laundry features:Washer/Dryer
Parking
- Total parking spaces:3
- Parking description:Driveway
 All information provided is deemed reliable but is not guaranteed and should be independently verified. The content relating to real estate for sale on this web site comes in part from the IDX program of the RMLS of Portland Oregon. Real estate listings held by brokerage firms other than Knipe Realty ERA Powered are marked with the RMLS logo and detailed information about these properties includes the names of the listing brokers. Copyright 2026 RMLS, Portland, Oregon. Last updated: August 7, 2024
New listings near 5116 NE 124th Cir
- New
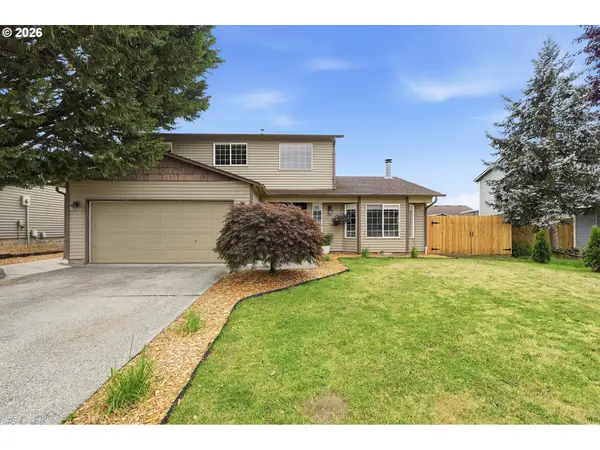 $539,900Active4 beds 2 baths2,066 sq. ft.
13811 NE 88th St, Vancouver, WA 98682
MLS# 176319958Listed by: MORE REALTY, INC  $1,787,257Pending3 beds 3 baths2,454 sq. ft.
12315 NW 17th Ave #Lot 26, Vancouver, WA 98685
MLS# 281592275Listed by: PARKER BRENNAN REAL ESTATE- New
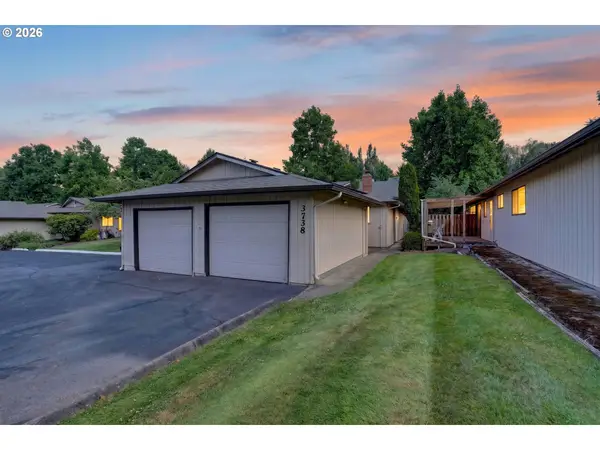 $229,900Active2 beds 1 baths980 sq. ft.
3738 NE 45th St, Vancouver, WA 98661
MLS# 323549303Listed by: REALTY ONE GROUP PACIFICA - New
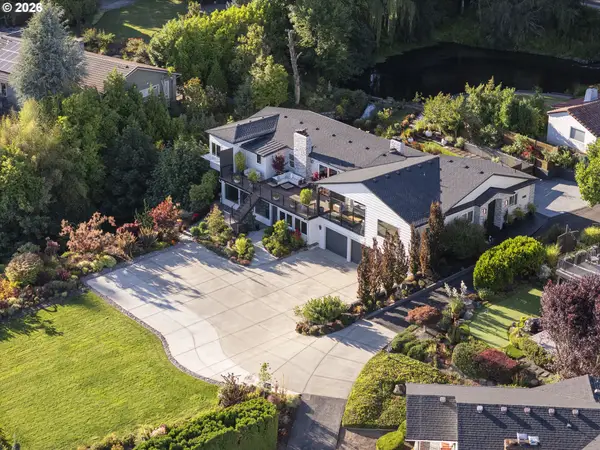 $2,599,000Active5 beds 4 baths5,003 sq. ft.
2316 SE 102nd Ct, Vancouver, WA 98664
MLS# 696774796Listed by: REALTY PRO WEST, LLC - Open Mon, 11am to 6pmNew
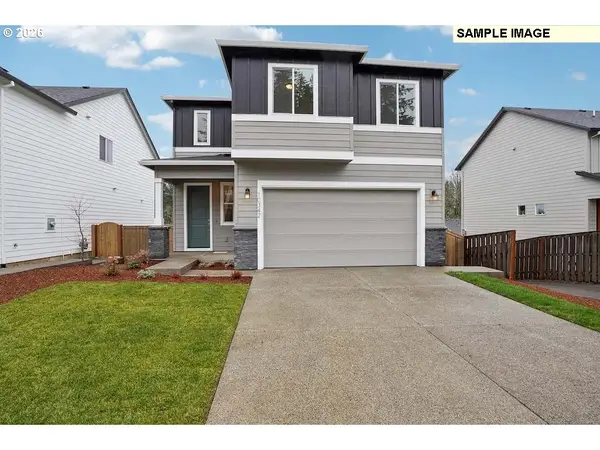 $559,739Active3 beds 3 baths1,670 sq. ft.
14011 NE 109th Way #Lot 82, Vancouver, WA 98682
MLS# 702877477Listed by: SEKISUI HOUSE PNW, INC. - New
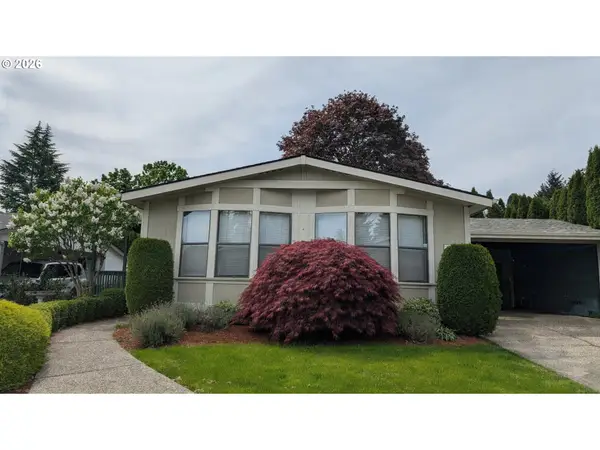 $185,000Active2 beds 2 baths1,148 sq. ft.
5701 NE St Johns Rd #34, Vancouver, WA 98661
MLS# 178155186Listed by: HOME TRENDS NW LLC - New
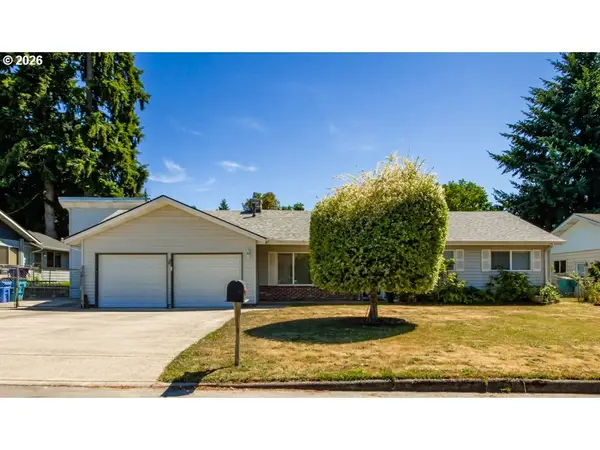 $514,900Active3 beds 2 baths1,602 sq. ft.
101 NE 94th St, Vancouver, WA 98665
MLS# 239515640Listed by: EXP REALTY LLC - New
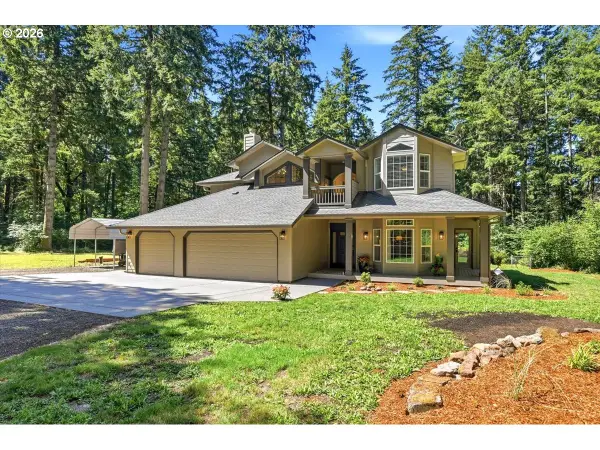 $995,000Active3 beds 3 baths2,772 sq. ft.
23411 NE 83rd St, Vancouver, WA 98682
MLS# 276636244Listed by: WINDERMERE NORTHWEST LIVING - New
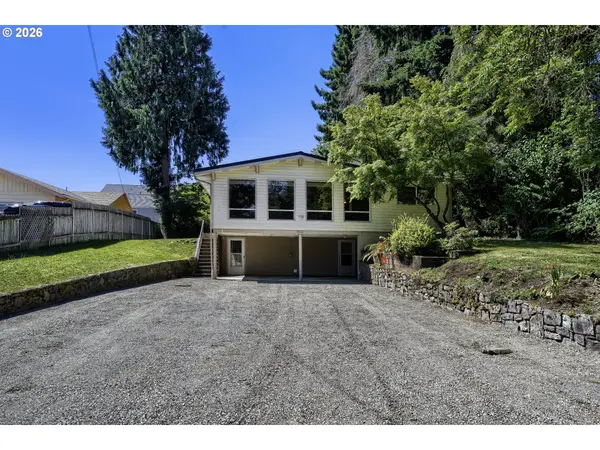 $490,000Active3 beds 2 baths2,205 sq. ft.
3501 NE 82nd St, Vancouver, WA 98665
MLS# 147991157Listed by: WINDERMERE/CREST REALTY CO - Open Sat, 12 to 2pmNew
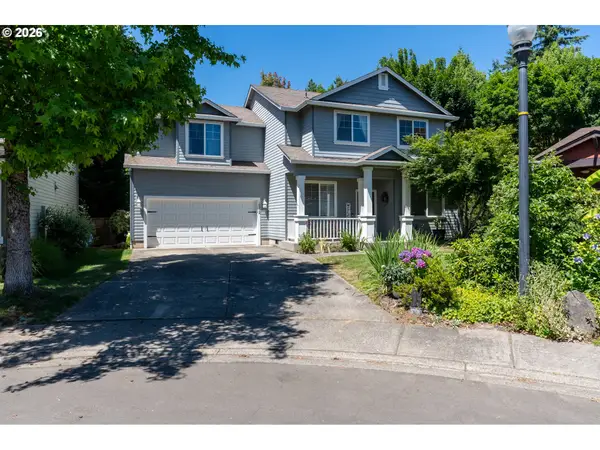 $599,000Active4 beds 3 baths2,172 sq. ft.
18312 SE 43rd Ln, Vancouver, WA 98683
MLS# 327506168Listed by: FRONT DOOR REALTY


Protect your home and budget from life's surprises with an Assurant Home Warranty, backed by a partner that supports you through every step of homeownership. Explore Plans.
© 2023 - 2026 ERA Franchise Systems LLC. All rights reserved. ERA Franchise Systems LLC fully supports the principles of the Fair Housing Act and the Equal Opportunity Act. ERA, ERA Real Estate powered, and their respective logos are registered service marks of ERA Franchise Systems LLC. Each office is independently owned and operated.