
5585 E Evergreen Blvd #5206, Vancouver, WA 98661
Local realty services provided by:Knipe Realty ERA Powered
5585 E Evergreen Blvd #5206,Vancouver, WA 98661
$279,000
- 2 Beds
- 2 Baths
- 1,128 sq. ft.
- Condominium
- Active
Listed by:
 Johan Henriksbo(360) 600 - 0587Knipe Realty ERA Powered
Office: knipe realty era powered360-567-0164
MLS#:151534305
Source:PORTLAND
Price summary
- Price:$279,000
- Price per sq. ft.:$247.34
- Monthly HOA dues:$560
About this home
This is the one you’ve been waiting for at Shorewood East! Completely remodeled from top to bottom, this stunning 2 bedroom, 2 bath condo offers 1,128 square feet of truly move-in-ready living with beautiful East facing Columbia River views. The renovation was professionally completed with incredible attention to detail, everything feels fresh, modern, and dialed in. Spacious open living and dining areas, gorgeous updated kitchen and baths, generous bedrooms, and great natural light throughout. Wheelchair accessible with elevator access and an easy single level floor plan. Enjoy resort style community amenities including an indoor pool, hot tub, sauna, fitness center, recreation room, beautifully maintained common areas, and guest rooms available for your families for $40/night. Fantastic location just minutes from the Vancouver Waterfront, shopping, dining, PDX and easy freeway access. Condos this updated in Shorewood East simply don’t come around often. Absolutely mint condition and arguably one of the nicest units in the building!...
Contact an agent
Home facts
- Year built:1972
- Listing ID #:151534305
- Added:1 day(s) ago
- Updated:August 25, 2026 at 08:27 PM
Rooms and interior
- Bedrooms:2
- Total bathrooms:2
- Full bathrooms:2
- Kitchen Description:Dishwasher, Free Standing Range, Free Standing Refrigerator, Pantry
- Basement Description:Storage Space
- Living area:1,128 sq. ft.
Heating and cooling
- Heating:Mini Split
Structure and exterior
- Roof:Built Up
- Year built:1972
- Building area:1,128 sq. ft.
- Architectural Style:Common Wall
- Exterior Features:Patio
- Foundation Description:Concrete Perimeter
- Levels:1 Story
Schools
- High school:Fort Vancouver
- Middle school:McLoughlin
- Elementary school:Harney
Utilities
- Water:Public Water
- Sewer:Public Sewer
Finances and disclosures
- Price:$279,000
- Price per sq. ft.:$247.34
- Tax amount:$2,348 (2025)
Features and amenities
- Amenities:Laminate Flooring, Wall To Wall Carpet
- Pool features:Pool
Parking
- Total parking spaces:1
- Parking description:Carport
- Garage spaces:1
All information provided is deemed reliable but is not guaranteed and should be independently verified. The content relating to real estate for sale on this web site comes in part from the IDX program of the RMLS of Portland Oregon. Real estate listings held by brokerage firms other than Knipe Realty ERA Powered are marked with the RMLS logo and detailed information about these properties includes the names of the listing brokers. Copyright 2026 RMLS, Portland, Oregon. Last updated: August 25, 2026New listings near 5585 E Evergreen Blvd #5206
- New
 $550,000Active3 beds 3 baths1,798 sq. ft.
12714 NE 8th Ct, Vancouver, WA 98685
MLS# 206685714Listed by: KELLER WILLIAMS REALTY - New
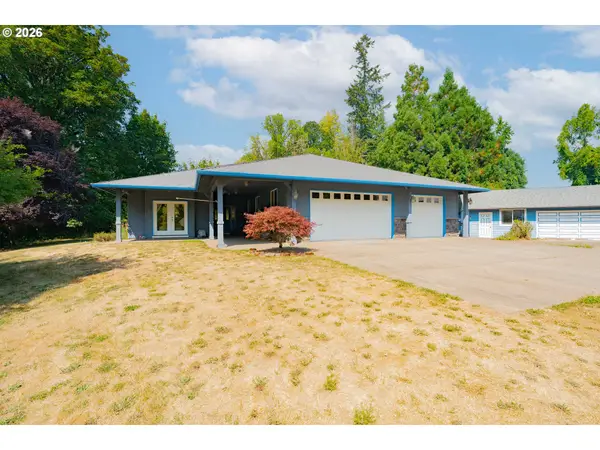 $925,000Active3 beds 2 baths2,172 sq. ft.
6012 NE Salmon Creek St, Vancouver, WA 98686
MLS# 779619065Listed by: KELLER WILLIAMS REALTY - New
 $559,995Active4 beds 3 baths1,929 sq. ft.
4920 NE 57th Cir, Vancouver, WA 98661
MLS# 201179237Listed by: D. R. HORTON - New
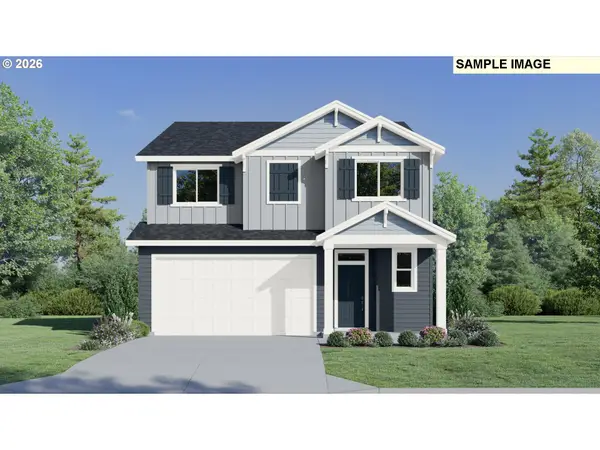 $599,900Active4 beds 3 baths2,306 sq. ft.
13727 NE 107th St, Vancouver, WA 98682
MLS# 213893734Listed by: LENNAR SALES CORP - New
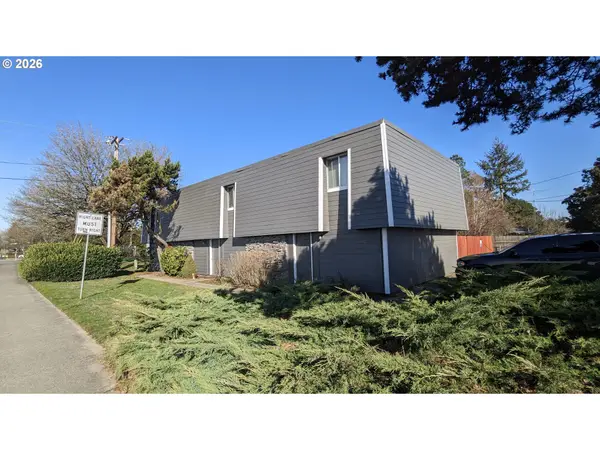 $795,000Active-- beds -- baths3,600 sq. ft.
8015 NE 117th Ave, Vancouver, WA 98662
MLS# 535649832Listed by: POUNDER REALTY LLC - New
 $554,995Active4 beds 3 baths1,819 sq. ft.
4924 NE 57th Cir, Vancouver, WA 98661
MLS# 627168301Listed by: D. R. HORTON - New
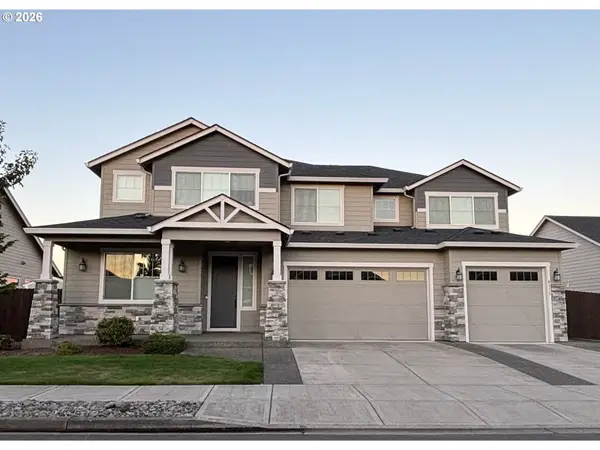 $1,200,000Active5 beds 4 baths3,664 sq. ft.
8115 NE 186th Ave, Vancouver, WA 98682
MLS# 241319884Listed by: PREMIERE PROPERTY GROUP LLC - New
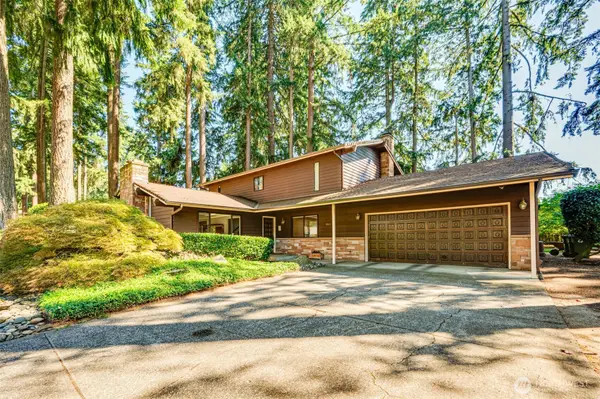 $625,000Active4 beds 3 baths2,340 sq. ft.
7613 NE 69th Street, Vancouver, WA 98662
MLS# 2572434Listed by: WINDERMERE NORTHWEST LIVING - New
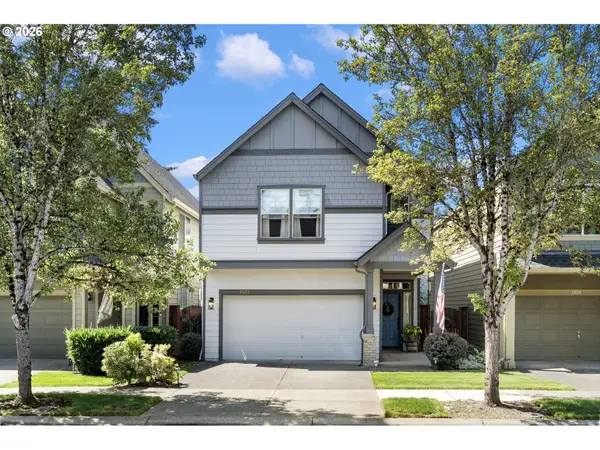 $519,999Active4 beds 3 baths1,997 sq. ft.
2622 NE 87th Ave, Vancouver, WA 98662
MLS# 341743349Listed by: X2 REALTY - New
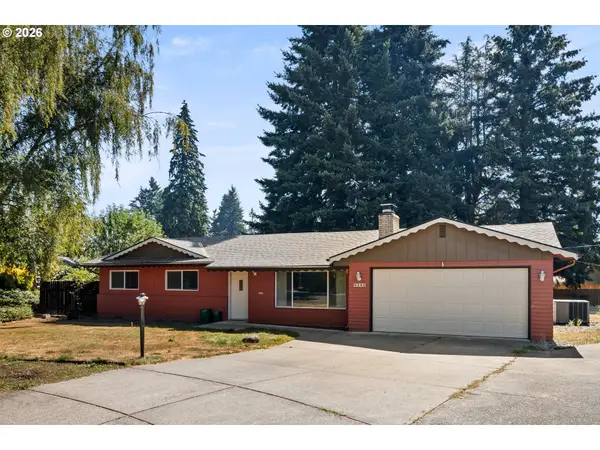 $459,000Active3 beds 2 baths1,318 sq. ft.
503 NE 110th St, Vancouver, WA 98685
MLS# 704264002Listed by: RE/MAX EQUITY GROUP


Protect your home and budget from life's surprises with an Assurant Home Warranty, backed by a partner that supports you through every step of homeownership. Explore Plans.
© 2023 - 2026 ERA Franchise Systems LLC. All rights reserved. ERA Franchise Systems LLC fully supports the principles of the Fair Housing Act and the Equal Opportunity Act. ERA, ERA Real Estate powered, and their respective logos are registered service marks of ERA Franchise Systems LLC. Each office is independently owned and operated.