
7415 NW 10th Ave, Vancouver, WA 98665
Local realty services provided by:ERA Freeman & Associates, Realtors
7415 NW 10th Ave,Vancouver, WA 98665
$581,856
- 3 Beds
- 2 Baths
- 1,614 sq. ft.
- Single family
- Active
Listed by: rick sadle, kristine pheanis
Office: keller williams realty professionals503-546-9955
MLS#:730615519
Source:PORTLAND
Price summary
- Price:$581,856
- Price per sq. ft.:$360.51
About this home
Private Creekside Retreat with Designer Updates on a Spacious 0.3 Acre Lot! Rarely does a property offer this level of character, privacy and versatility. Nestled on a beautifully landscaped 0.3-acre lot, this fully updated one-level home features 3 beds/1.1 bath, fresh interior paint, new luxury vinyl plank flooring, updated trim, vinyl windows, ceiling fans, beautifully remodeled bathrooms with new plumbing fixtures & vanities and 1,614 sqft of thoughtfully renovated living space, blending modern comfort with timeless charm. Formal living room with access to the covered patio pouring natural light. The inviting kitchen boasts granite countertops, newer cabinetry, brand-new appliances incl dishwasher, range & fridge, a newly installed vent hood & a dining area, perfect for gathering. The primary bedroom offers a closet, carpet flooring and a half bath. A laundry/utility room incl washer/dryer and storage. Major improvements include a new roof, new electric forced-air furnace, high-efficiency heat pump with central A/C, electric water heater & updated electrical, offering true move-in-ready confidence. A standout feature is the 300-sqft approx. covered sunporch with new windows & electrical service. This incredible bonus space is perfect for year-round entertaining while enjoying views of the peaceful backyard. The outdoor setting is unique & impressive. Mature landscaping, charming flagstone garden beds, a tranquil creek, a decorative bridge, a substantial retaining wall create a private backyard retreat. A fully upgraded detached outbuilding with its own electrical service & breaker panel offers endless possibilities as a workshop, studio, home office, gym, recreation room, or the ultimate "man cave." An additional storage shed & wood storage area provide added flexibility. A large covered carport & RV parking provide up to 7 parking spaces. Close to parks, shopping, dining, schools and commuter routes. This is more than a home—it's a lifestyle....
Contact an agent
Home facts
- Year built:1950
- Subdivision & Development:WEST HAZEL DELL
- Listing ID #:730615519
- Added:47 day(s) ago
- Updated:August 20, 2026 at 11:33 AM
Rooms and interior
- Bedrooms:3
- Total bathrooms:2
- Full bathrooms:1
- Half bathrooms:1
- Kitchen Description:Dishwasher, Disposal, Free Standing Range, Free Standing Refrigerator, Granite, Range Hood, Stainless Steel Appliance, Tile
- Basement Description:Crawl Space
- Living area:1,614 sq. ft.
Heating and cooling
- Cooling:Central Air, Heat Pump
- Heating:Forced Air
Structure and exterior
- Roof:Composition
- Year built:1950
- Building area:1,614 sq. ft.
- Lot area:0.3 Acres
- Lot Features:Level, Private, Sloped, Stream
- Architectural Style:1 Story, Ranch
- Exterior Features:Covered Patio, Dog Run, Fenced, Garden, Outbuilding, Porch, RV Boat Storage, RV Parking, Raised Beds, Tool Shed, Workshop, Yard
- Foundation Description:Concrete Perimeter
- Levels:1 Story
Schools
- High school:Hudsons Bay
- Middle school:Jason Lee
- Elementary school:Hazel Dell
Utilities
- Water:Public Water
- Sewer:Public Sewer
Finances and disclosures
- Price:$581,856
- Price per sq. ft.:$360.51
- Tax amount:$5,450 (2025)
Features and amenities
- Laundry features:Washer/Dryer
- Amenities:Ceiling Fan, Double Pane Window(s), Laundry, Vinyl Frame Windows, Wall To Wall Carpet
Parking
- Parking description:Carport, RV Access Parking
 All information provided is deemed reliable but is not guaranteed and should be independently verified. The content relating to real estate for sale on this web site comes in part from the IDX program of the RMLS of Portland Oregon. Real estate listings held by brokerage firms other than ERA Freeman & Associates, Realtors are marked with the RMLS logo and detailed information about these properties includes the names of the listing brokers. Copyright 2026 RMLS, Portland, Oregon. Last updated: August 20, 2026
New listings near 7415 NW 10th Ave
- New
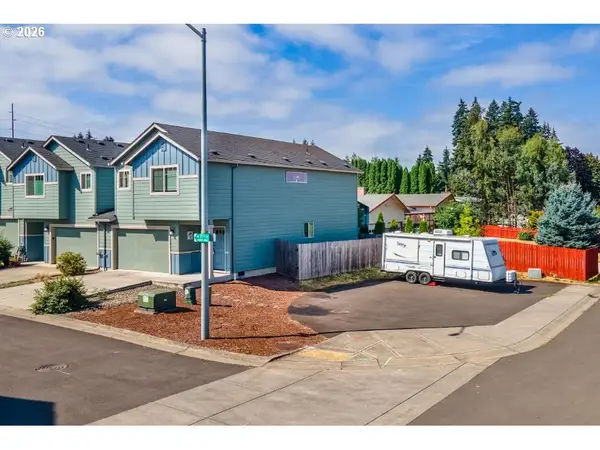 $389,900Active3 beds 3 baths1,569 sq. ft.
5922 NE 71st Ave, Vancouver, WA 98661
MLS# 322031764Listed by: REALTY PRO, INC. - New
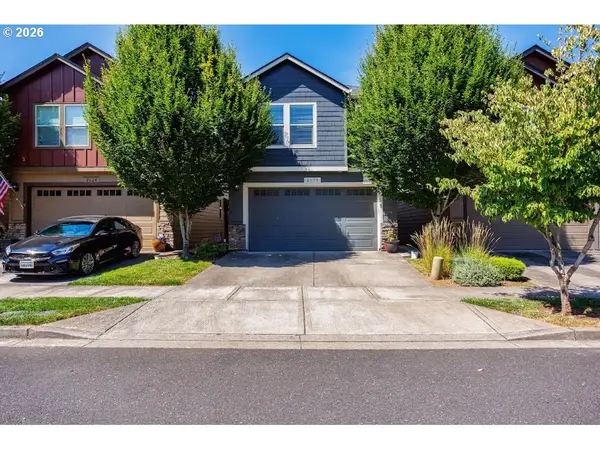 $399,900Active3 beds 3 baths1,624 sq. ft.
2630 NE 131st Ave, Vancouver, WA 98684
MLS# 398046747Listed by: REALTY PRO, INC. - New
 $629,000Active2 beds 2 baths1,853 sq. ft.
3110 SE 152nd Ave, Vancouver, WA 98683
MLS# 705255358Listed by: FAIRWAY VILLAGE REALTY, LLC - New
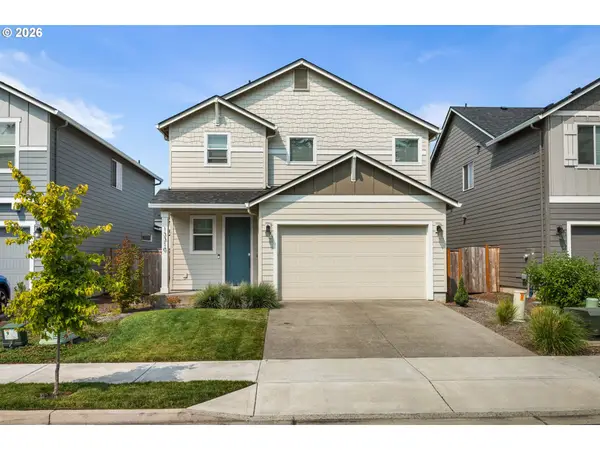 $535,000Active3 beds 3 baths1,609 sq. ft.
13310 NE 83rd Way, Vancouver, WA 98682
MLS# 194460520Listed by: EXP REALTY LLC - Open Sat, 11am to 2pmNew
 $494,900Active3 beds 2 baths1,414 sq. ft.
2624 NE 80th St, Vancouver, WA 98665
MLS# 242050150Listed by: PREMIERE PROPERTY GROUP, LLC - New
 $449,000Active3 beds 2 baths1,400 sq. ft.
9305 NE 9th Street, Vancouver, WA 98664
MLS# 2559100Listed by: WASHINGTON FIRST PROPERTIES - New
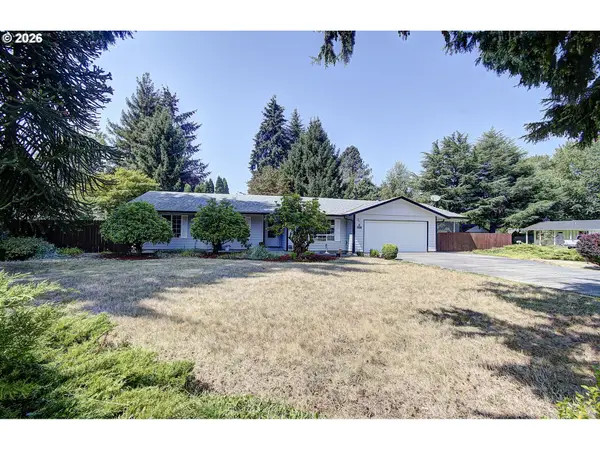 $490,000Active3 beds 2 baths1,501 sq. ft.
3508 NE 143rd Ave, Vancouver, WA 98682
MLS# 257480902Listed by: KELLER WILLIAMS PREMIER PARTNERS - Open Sat, 11am to 1pmNew
 $417,500Active3 beds 3 baths1,346 sq. ft.
6302 NE 61st Ave, Vancouver, WA 98661
MLS# 390417241Listed by: EXP REALTY LLC - New
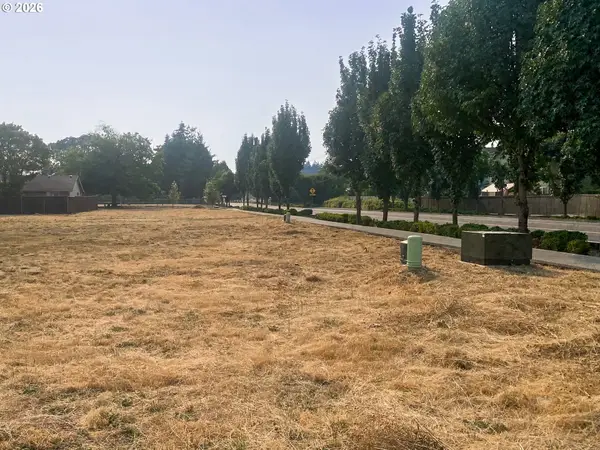 $279,000Active0 Acres
9827 NE 138th Ct, Vancouver, WA 98682
MLS# 466543473Listed by: BETTER HOMES & GARDENS REALTY - New
 Listed by ERA$595,000Active3 beds 3 baths2,287 sq. ft.
304 NW 152nd St, Vancouver, WA 98685
MLS# 519727644Listed by: KNIPE REALTY ERA POWERED


Protect your home and budget from life's surprises with an Assurant Home Warranty, backed by a partner that supports you through every step of homeownership. Explore Plans.
© 2023 - 2026 ERA Franchise Systems LLC. All rights reserved. ERA Franchise Systems LLC fully supports the principles of the Fair Housing Act and the Equal Opportunity Act. ERA, ERA Real Estate powered, and their respective logos are registered service marks of ERA Franchise Systems LLC. Each office is independently owned and operated.