
7802 NE 123rd Ave, Vancouver, WA 98682
Local realty services provided by:Knipe Realty ERA Powered
7802 NE 123rd Ave,Vancouver, WA 98682
$419,000
- 4 Beds
- 2 Baths
- 1,078 sq. ft.
- Single family
- Active
Listed by:
 Alex Hart(360) 433 - 1258Knipe Realty ERA Powered
Office: knipe realty era powered360-567-0164
MLS#:487874849
Source:PORTLAND
Price summary
- Price:$419,000
- Price per sq. ft.:$388.68
About this home
Fantastic One Level Remodeled Home! This Home provides 1,078sf of Living Space including 4 Bedrooms and 1.5 Bathrooms. Living Room has Wood Fireplace. Kitchen provides New Cabinets, Stainless Appliances, & Countertops. Bedrooms have new Carpet/Pad. All NEW: Roof, Plank Laminate Flooring, Kitchen Cabinets, Countertops, Sink, Int/Ext Paint, Trim, Carpet/Pad in Bedrooms, Fixtures, Garage Doors, & More. Large Lot with a Fenced Backyard and Patio. Parking for RV/Boat. Quiet Neighborhood, situated on a No Thru Street. 2 Car Garage with 484sf use. Close to Schools, Shopping, & Restaurants.
Contact an agent
Home facts
- Year built:1971
- Listing ID #:487874849
- Added:1 day(s) ago
- Updated:October 02, 2026 at 03:22 AM
Rooms and interior
- Bedrooms:4
- Total bathrooms:2
- Full bathrooms:1
- Half bathrooms:1
- Kitchen Description:Dishwasher, Free Standing Range, Microwave
- Basement Description:Crawl Space
- Living area:1,078 sq. ft.
Heating and cooling
- Heating:Mini Split
Structure and exterior
- Roof:Composition
- Year built:1971
- Building area:1,078 sq. ft.
- Lot area:0.23 Acres
- Lot Features:Cul De Sac, Level
- Architectural Style:1 Story, Ranch
- Exterior Features:Fenced, Patio, RV Parking, Yard
- Foundation Description:Concrete Perimeter
- Levels:1 Story
Schools
- High school:Heritage
- Middle school:Covington
- Elementary school:Silver Star
Utilities
- Water:Public Water
- Sewer:Septic Tank
Finances and disclosures
- Price:$419,000
- Price per sq. ft.:$388.68
- Tax amount:$2,780 (2026)
Features and amenities
- Amenities:Double Pane Window(s), Laminate Flooring, Vinyl Frame Windows, Wall To Wall Carpet
Parking
- Total parking spaces:2
- Parking description:Driveway, RV Access Parking
- Garage spaces:2
All information provided is deemed reliable but is not guaranteed and should be independently verified. The content relating to real estate for sale on this web site comes in part from the IDX program of the RMLS of Portland Oregon. Real estate listings held by brokerage firms other than Knipe Realty ERA Powered are marked with the RMLS logo and detailed information about these properties includes the names of the listing brokers. Copyright 2026 RMLS, Portland, Oregon. Last updated: October 2, 2026New listings near 7802 NE 123rd Ave
- Coming Soon
 $849,999First Look3 beds 3 baths2,532 sq. ft.
8008 NE 172nd Avenue, Vancouver, WA 98682
MLS# 2587379Listed by: EXP REALTY - Coming Soon
 $155,000First Look3 beds 2 baths1,296 sq. ft.
16500 SE 1st #169, Vancouver, WA 98684
MLS# 2587474Listed by: JOHN L. SCOTT, INC. - New
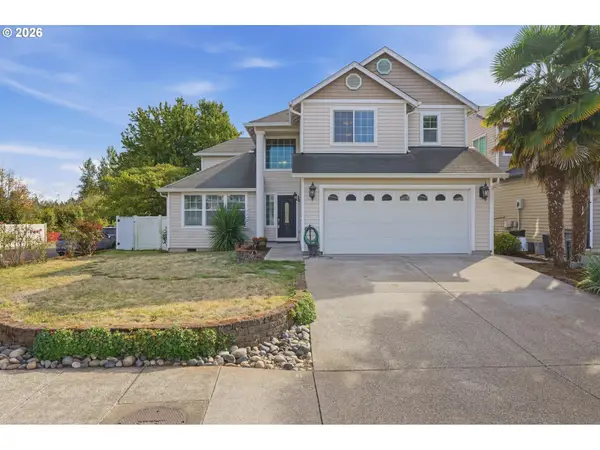 $515,000Active3 beds 3 baths2,636 sq. ft.
4717 NE 40th St, Vancouver, WA 98661
MLS# 118889563Listed by: WINDERMERE NORTHWEST LIVING - New
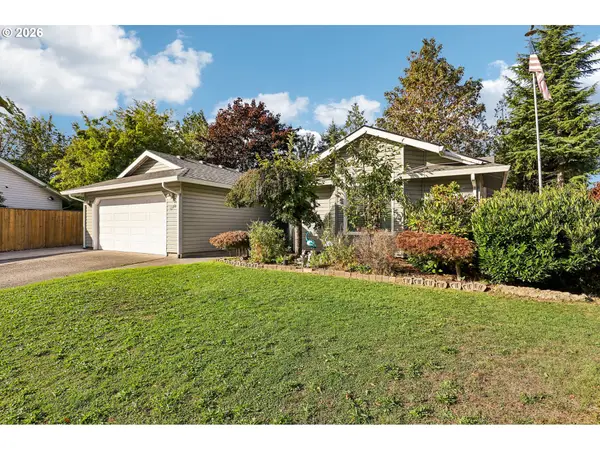 $450,000Active4 beds 2 baths1,509 sq. ft.
1218 SE Park Crest Ave, Vancouver, WA 98683
MLS# 444857656Listed by: REDFIN - New
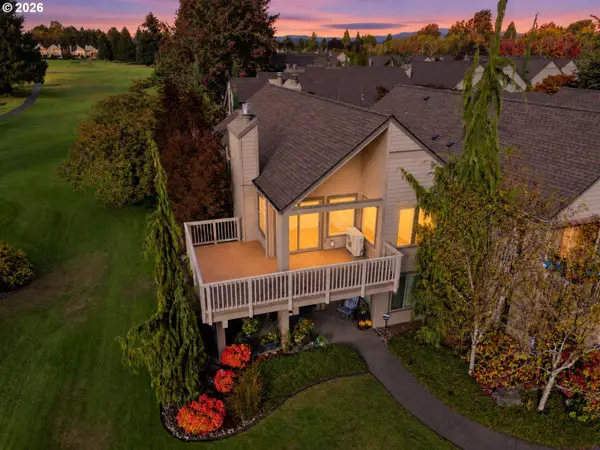 $392,500Active2 beds 2 baths1,064 sq. ft.
2624 SE Baypoint Dr #6, Vancouver, WA 98683
MLS# 464614115Listed by: FAIRWAY VILLAGE REALTY, LLC - New
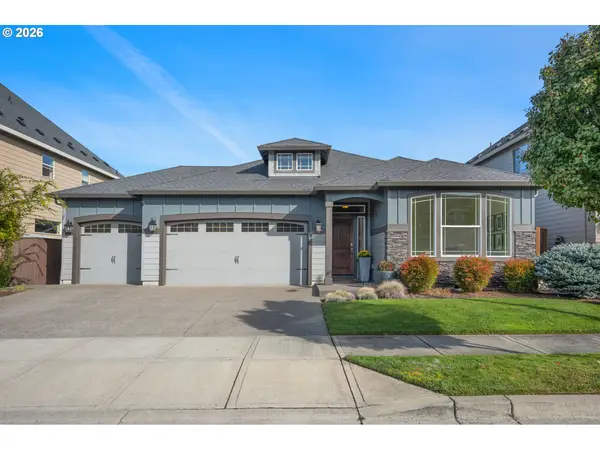 $649,500Active3 beds 2 baths1,833 sq. ft.
15314 NE 16th St, Vancouver, WA 98684
MLS# 518004703Listed by: WINDERMERE NORTHWEST LIVING - New
 $499,900Active4 beds 3 baths1,825 sq. ft.
8808 NE 82nd St, Vancouver, WA 98662
MLS# 545594295Listed by: KELLY RIGHT REAL ESTATE VANCOUVER - New
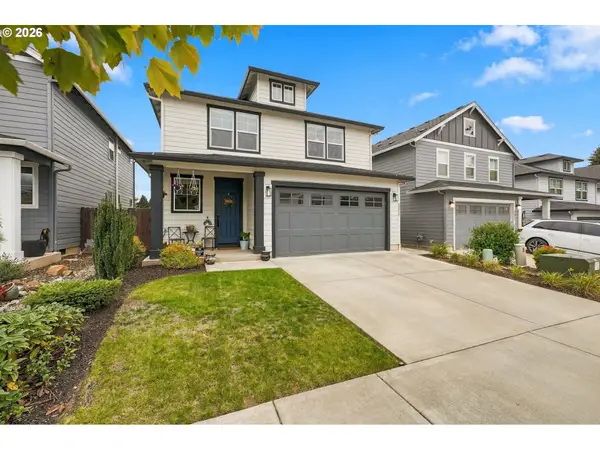 $539,900Active3 beds 3 baths1,844 sq. ft.
12919 NE 63rd Ave, Vancouver, WA 98686
MLS# 538738077Listed by: EQUITY WASHINGTON REAL ESTATE - Open Sat, 2 to 4pmNew
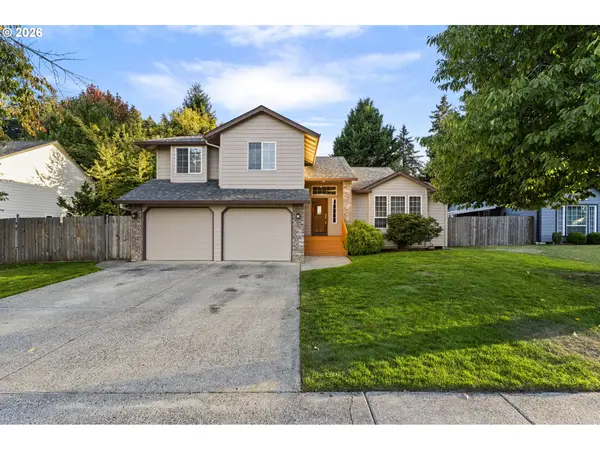 $559,000Active3 beds 3 baths1,977 sq. ft.
15201 NE 26th St, Vancouver, WA 98684
MLS# 132442143Listed by: KELLER WILLIAMS REALTY - New
 $632,500Active4 beds 2 baths1,958 sq. ft.
4201 NE 188th Cir, Vancouver, WA 98686
MLS# 119070725Listed by: LENNAR SALES CORP


Protect your home and budget from life's surprises with an Assurant Home Warranty, backed by a partner that supports you through every step of homeownership. Explore Plans.
© 2023 - 2026 ERA Franchise Systems LLC. All rights reserved. ERA Franchise Systems LLC fully supports the principles of the Fair Housing Act and the Equal Opportunity Act. ERA, ERA Real Estate powered, and their respective logos are registered service marks of ERA Franchise Systems LLC. Each office is independently owned and operated.