
8323 NE 54th St, Vancouver, WA 98662
Local realty services provided by:ERA Freeman & Associates, Realtors
Listed by: andrew orlando
Office: real broker llc.855-450-0442
MLS#:251223192
Source:PORTLAND
Price summary
- Price:$359,900
- Price per sq. ft.:$318.5
- Monthly HOA dues:$435
About this home
Pride of ownership is evident throughout this exceptionally well-maintained, move-in ready home. Lovingly cared for over the years, it offers a comfortable and functional layout with inviting living spaces filled with natural light. Whether you’re a first-time buyer, downsizing, or simply looking for a home that’s been meticulously maintained, you’ll appreciate the care and attention that make this property truly stand out. Enjoy the peace of mind that comes with a home that’s ready for its next chapter.
Contact an agent
Home facts
- Year built:1995
- Listing ID #:251223192
- Added:1 day(s) ago
- Updated:August 08, 2026 at 07:21 PM
Rooms and interior
- Bedrooms:2
- Total bathrooms:2
- Full bathrooms:1
- Half bathrooms:1
- Kitchen Description:Dishwasher, Disposal, Free Standing Refrigerator, Instant Hot Water, Microwave, Pantry, Tile
- Basement Description:Crawl Space
- Living area:1,130 sq. ft.
Heating and cooling
- Cooling:Central Air, Heat Pump
- Heating:Forced Air 90, Heat Pump
Structure and exterior
- Roof:Composition
- Year built:1995
- Building area:1,130 sq. ft.
- Lot Features:Commons, Level
- Architectural Style:1 Story
- Exterior Features:Patio, Sprinkler
- Foundation Description:Concrete Perimeter
- Levels:1 Story
Schools
- High school:Fort Vancouver
- Middle school:Gaiser
- Elementary school:Walnut Grove
Utilities
- Water:Public Water
- Sewer:Public Sewer
Finances and disclosures
- Price:$359,900
- Price per sq. ft.:$318.5
- Tax amount:$2,931 (2025)
Features and amenities
- Laundry features:Washer/Dryer
- Amenities:Ceiling Fan, Double Pane Window(s), Garage Door Opener, Hardwood Floors, Laundry, Tile Floor, Vaulted Ceiling, Vinyl Floors, Vinyl Frame Windows, Wall To Wall Carpet
Parking
- Total parking spaces:2
- Parking description:On street
- Garage spaces:2
 All information provided is deemed reliable but is not guaranteed and should be independently verified. The content relating to real estate for sale on this web site comes in part from the IDX program of the RMLS of Portland Oregon. Real estate listings held by brokerage firms other than ERA Freeman & Associates, Realtors are marked with the RMLS logo and detailed information about these properties includes the names of the listing brokers. Copyright 2026 RMLS, Portland, Oregon. Last updated: August 8, 2026
New listings near 8323 NE 54th St
- New
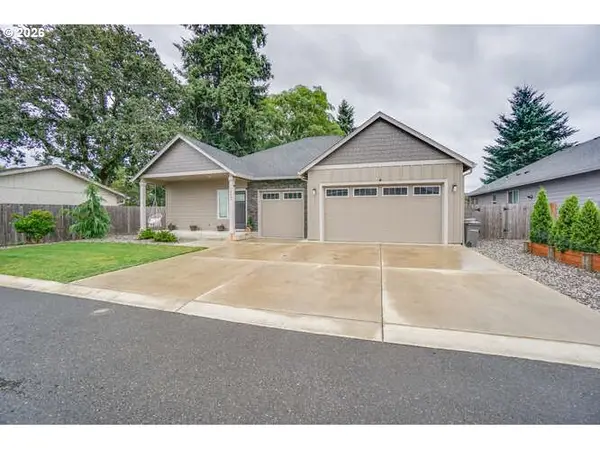 $619,900Active3 beds 2 baths2,090 sq. ft.
10409 NE 63rd Cir, Vancouver, WA 98662
MLS# 142222987Listed by: KELLER WILLIAMS REALTY - New
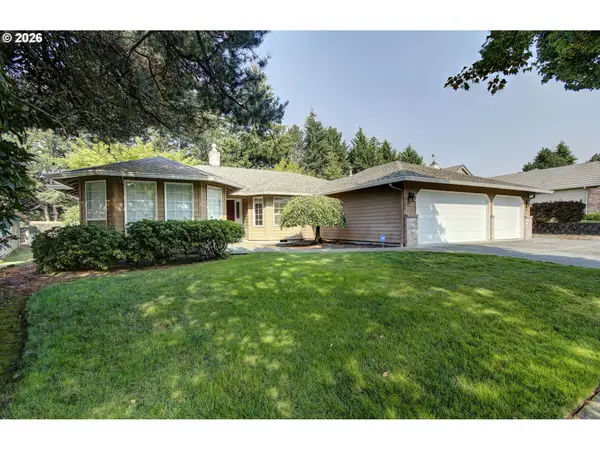 $765,000Active4 beds 2 baths2,470 sq. ft.
3704 SE 165th Ave, Vancouver, WA 98683
MLS# 372767552Listed by: WISE MOVE REAL ESTATE LLC - New
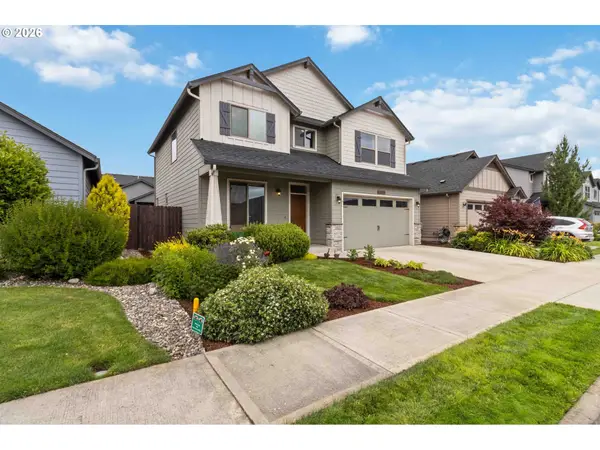 $564,900Active4 beds 3 baths2,240 sq. ft.
11217 NE 134th Pl, Vancouver, WA 98682
MLS# 796720302Listed by: MORE REALTY, INC - Open Sun, 12 to 2pmNew
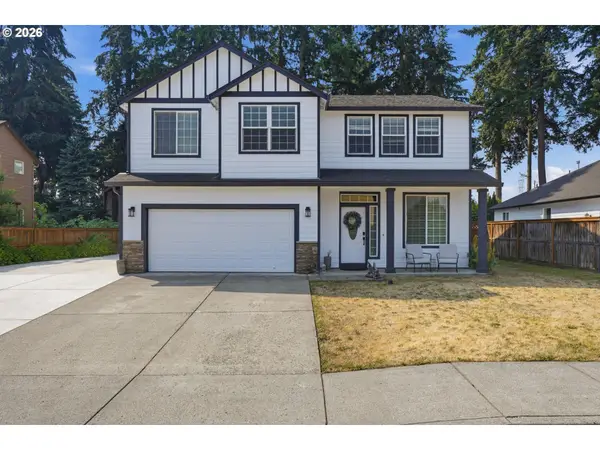 $725,000Active5 beds 3 baths2,332 sq. ft.
9915 NE 69th St, Vancouver, WA 98662
MLS# 601657296Listed by: CASCADE HASSON SOTHEBY'S INTERNATIONAL REALTY - New
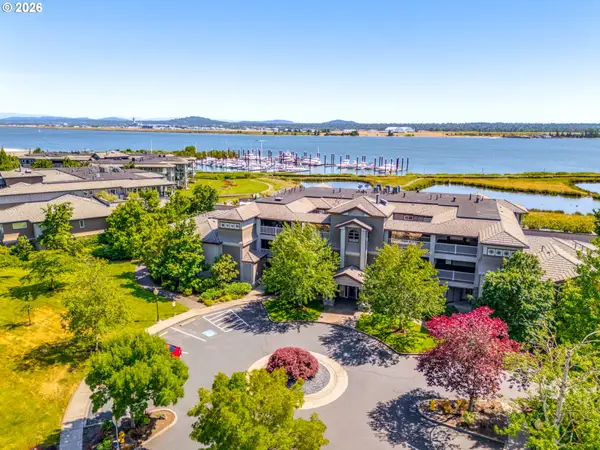 $3,895,000Active2 beds 4 baths4,269 sq. ft.
5525 SE Scenic Ln #300, Vancouver, WA 98661
MLS# 650961202Listed by: EXP REALTY LLC - New
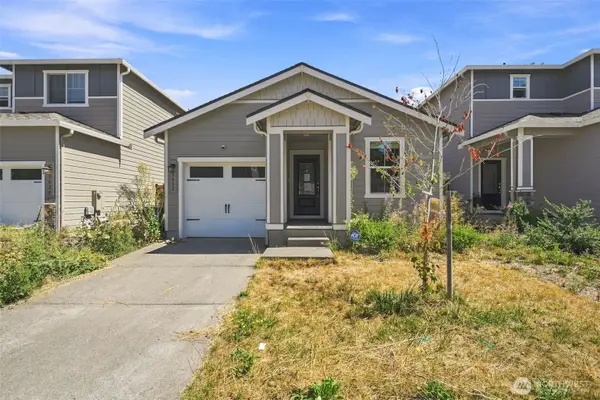 $380,000Active2 beds 2 baths932 sq. ft.
3432 NE 120th Circle, Vancouver, WA 98686
MLS# 2566103Listed by: EXP REALTY - New
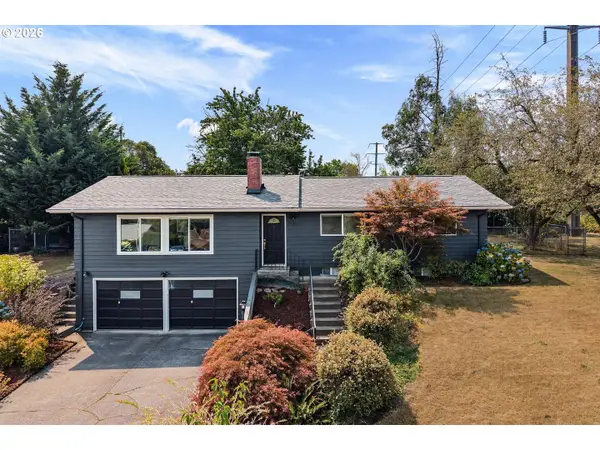 $670,000Active4 beds 3 baths2,358 sq. ft.
4305 Idaho St, Vancouver, WA 98661
MLS# 322007941Listed by: MODERN REALTY, LLC - New
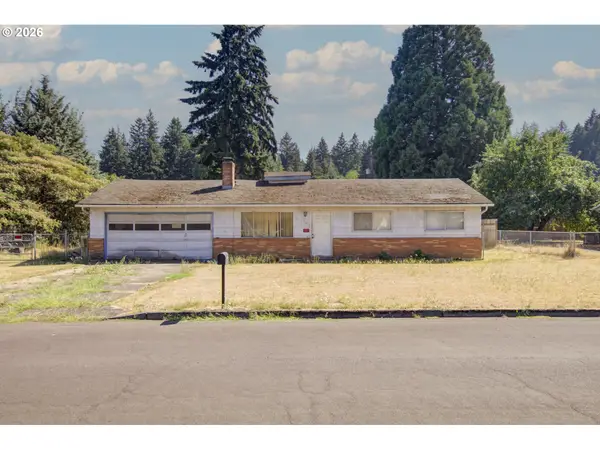 $175,000Active3 beds 1 baths988 sq. ft.
10019 NE 60th St, Vancouver, WA 98662
MLS# 606129825Listed by: WINDERMERE NORTHWEST LIVING - Open Sun, 12 to 2pmNew
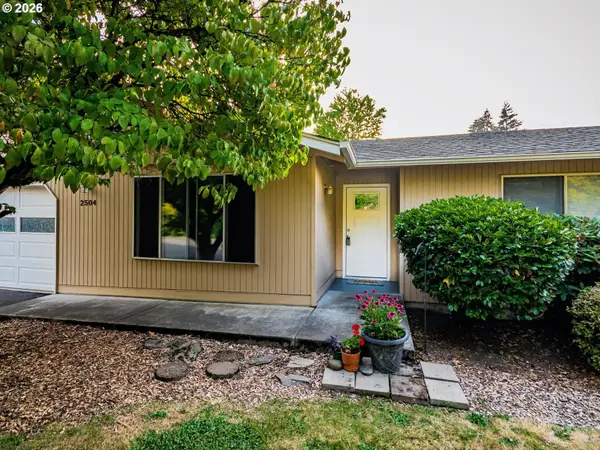 $500,000Active3 beds 2 baths1,432 sq. ft.
2504 NW 100th St, Vancouver, WA 98685
MLS# 459965808Listed by: KELLER WILLIAMS REALTY - New
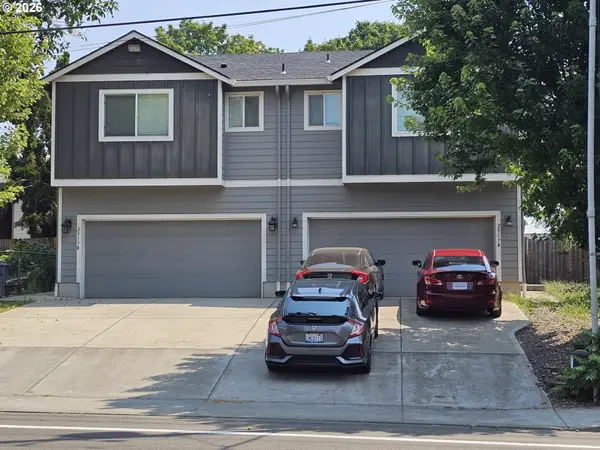 $780,000Active-- beds -- baths3,052 sq. ft.
2917 Fruit Valley Rd, Vancouver, WA 98660
MLS# 647808119Listed by: JOHN L. SCOTT REAL ESTATE


Protect your home and budget from life's surprises with an Assurant Home Warranty, backed by a partner that supports you through every step of homeownership. Explore Plans.
© 2023 - 2026 ERA Franchise Systems LLC. All rights reserved. ERA Franchise Systems LLC fully supports the principles of the Fair Housing Act and the Equal Opportunity Act. ERA, ERA Real Estate powered, and their respective logos are registered service marks of ERA Franchise Systems LLC. Each office is independently owned and operated.