
1102 Amber Avenue, West Richland, WA 99353
Local realty services provided by:ERA Skyview Realty
1102 Amber Avenue,West Richland, WA 99353
$742,069
- 5 Beds
- 3 Baths
- 3,195 sq. ft.
- Single family
- Active
Listed by: ken olsen
Office: retter and company sotheby's
MLS#:297102
Source:WA_PRMLS
Price summary
- Price:$742,069
- Price per sq. ft.:$232.26
About this home
MLS# 297102 Welcome to this spectacular, exceptionally large 5-bedroom home located at 1102 Amber Ave, West Richland, WA. Situated on a fully fenced, expansive corner lot, this property is defined by its massive scale and unparalleled utility, starting with a massive concrete pad stretching from the road all the way to the 3-car garage and a detached, large shop complete with an included vehicle lift. This incredible concrete footprint doubles as a phenomenal private playground for kids on bikes, skateboards, and scooters, while effortlessly providing extensive parking for cars and large RVs. Out back, the immense concrete wraps around to the shop and garage entrances, framing a huge covered patio that is perfect for large-scale outdoor entertaining.Inside, the home continues to impress with its massive proportions, offering five generously sized bedrooms, highlighted by an extra-large primary suite designed for ultimate comfort. Built to handle heavy-duty power demands, the home is equipped with a robust 400-amp electrical service, providing more than enough power to run everything from welders and shop machinery to dedicated home server racks. Additionally, a highly efficient dual-zoned HVAC system ensures the entire residence stays perfectly comfortable year-round without running continuously. Offering a rare combination of immense living space, massive storage, and heavy-duty utility, this West Richland property is a true standout....
Contact an agent
Home facts
- Year built:2017
- Subdivision & Development:WESTWOOD ESTATES
- Listing ID #:297102
- Added:8 day(s) ago
- Updated:October 17, 2026 at 02:28 PM
Rooms and interior
- Bedrooms:5
- Total bathrooms:3
- Full bathrooms:2
- Half bathrooms:1
- Flooring:Carpet, Laminate, Tile
- Kitchen Description:Dishwasher, Microwave, Range/Oven, Refrigerator
- Living area:3,195 sq. ft.
Heating and cooling
- Cooling:Central Air, Zoned
- Heating:Central, Natural Gas, Zoned
- Central air:Yes
Structure and exterior
- Roof:Composition
- Year built:2017
- Building area:3,195 sq. ft.
- Lot area:0.39 Acres
- Lot Features:Corner Lot
- Construction Materials:Log, Masonry
- Exterior Features:Fenced, Workshop
- Foundation Description:Crawl Space
- Levels:2 Story
Utilities
- Water:Public
- Sewer:Sewer Connected
Finances and disclosures
- Price:$742,069
- Price per sq. ft.:$232.26
- Tax amount:$6,439 (2025)
Features and amenities
- Appliances:Dishwasher, Dryer, Microwave, Range/Oven, Refrigerator, Washer, Water Heater
- Laundry features:Dryer, Washer
- Amenities:Ceiling Fan(s), French Doors, Storage, Utility Sink
Parking
- Parking description:3 Car, Attached, Garage Door Opener, Off Street, RV Access/Parking, Workshop in Garage
New listings near 1102 Amber Avenue
- New
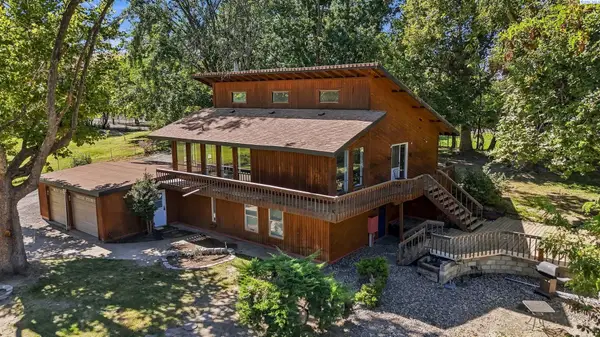 $775,000Active3 beds 3 baths2,310 sq. ft.
75707 N Grosscup, West Richland, WA 99353
MLS# 297264Listed by: RETTER AND COMPANY SOTHEBY'S - New
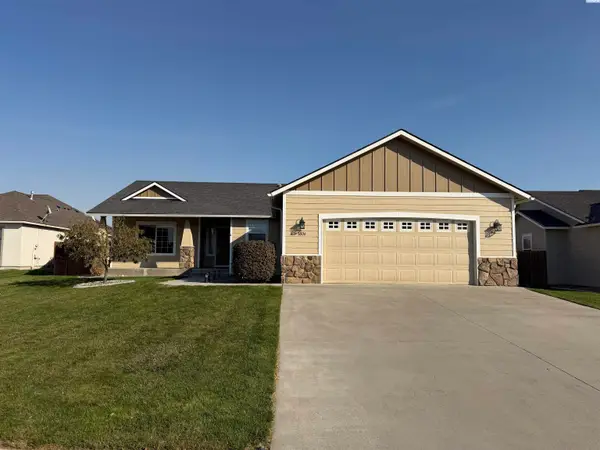 $425,000Active3 beds 3 baths1,638 sq. ft.
1806 Wallace Ct., West Richland, WA 99353
MLS# 297255Listed by: KELLY RIGHT REAL ESTATE TC - New
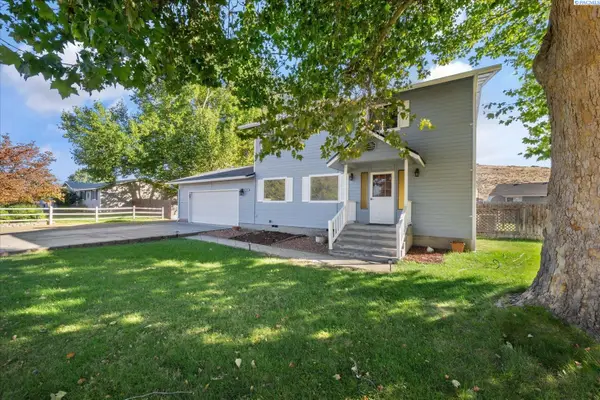 $363,000Active3 beds 3 baths1,920 sq. ft.
5401 Fern Loop, West Richland, WA 99353
MLS# 297203Listed by: WINDERMERE GROUP ONE/TRI-CITIES - New
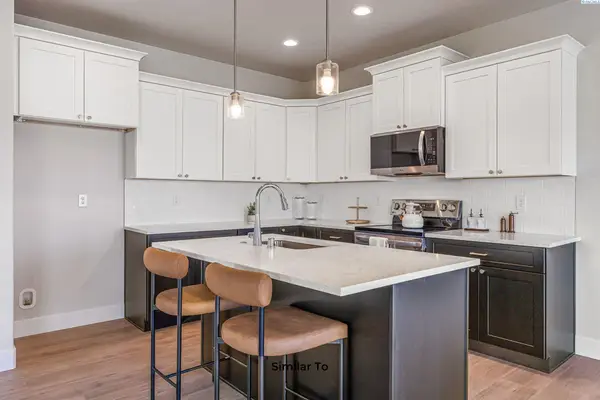 $442,850Active3 beds 3 baths1,903 sq. ft.
7674 Grapevine Ct, West Richland, WA 99353
MLS# 297196Listed by: COLDWELL BANKER TOMLINSON - New
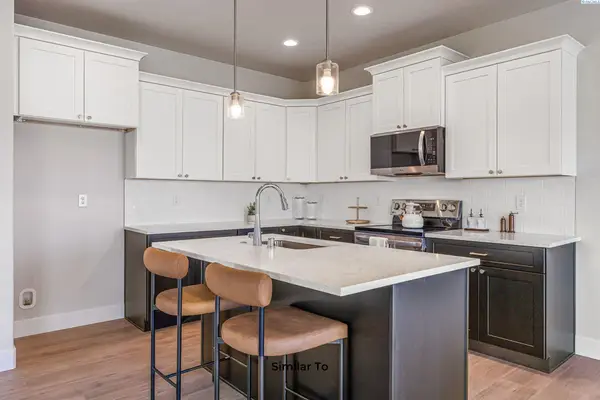 $434,850Active4 beds 3 baths1,903 sq. ft.
7686 Grapevine Ct, West Richland, WA 99353
MLS# 297197Listed by: COLDWELL BANKER TOMLINSON - Open Sat, 10am to 1pmNew
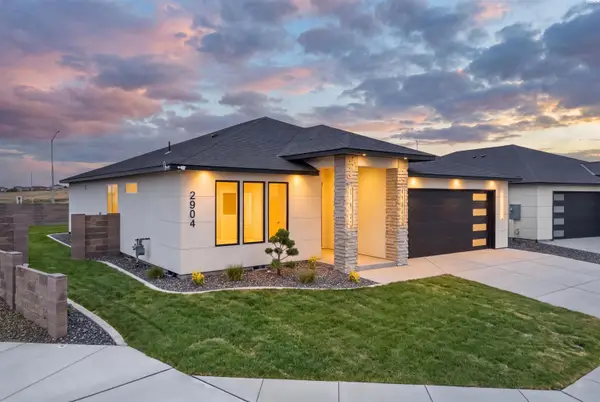 $546,000Active3 beds 2 baths1,771 sq. ft.
2904 Meadowlark Ave, Richland, WA 99352
MLS# 297169Listed by: COLDWELL BANKER TOMLINSON - New
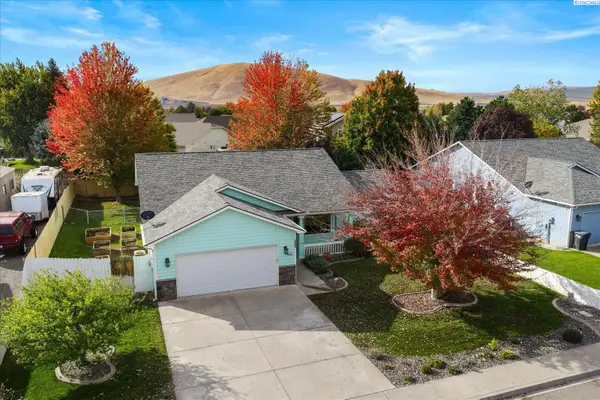 $415,000Active4 beds 3 baths1,860 sq. ft.
5401 Seahawk Drive, West Richland, WA 99353
MLS# 297159Listed by: RETTER AND COMPANY SOTHEBY'S - Open Sun, 2 to 4pmNew
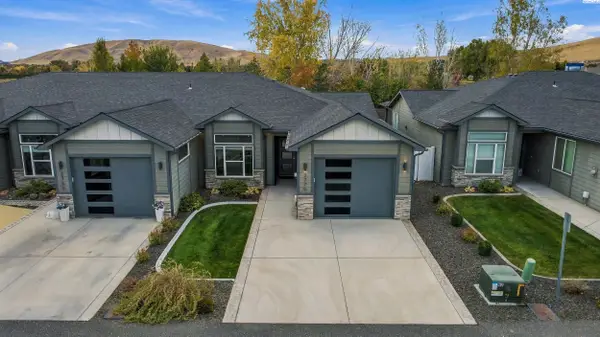 $379,900Active2 beds 2 baths1,500 sq. ft.
2770 Friesian Court, West Richland, WA 99353
MLS# 297151Listed by: BERKSHIRE HATHAWAY HM SERV CENTRAL WA REAL ESTATE - New
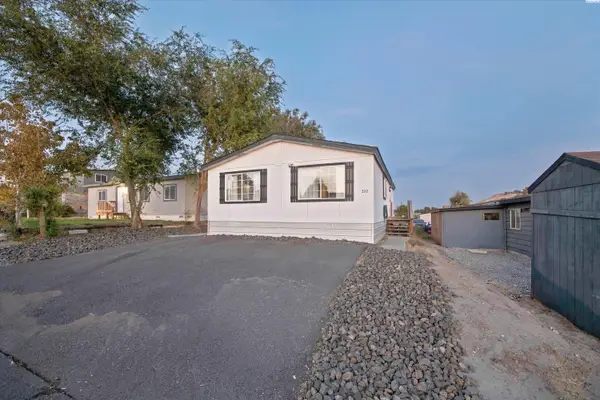 $94,500Active3 beds 1 baths960 sq. ft.
332 Buckwheat Court, West Richland, WA 99353
MLS# 297110Listed by: CENTURY 21-TRI-CITIES - New
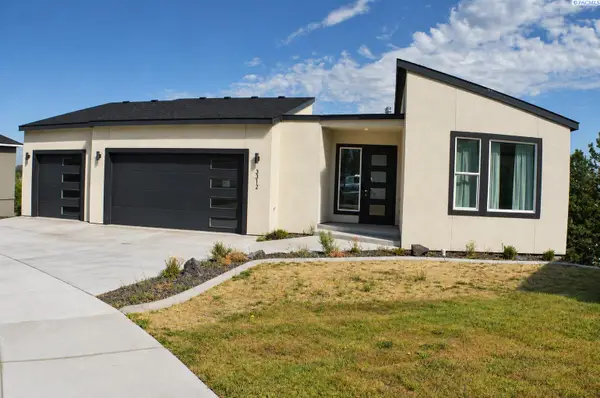 $599,000Active4 beds 4 baths3,300 sq. ft.
3312 Bing Street, West Richland, WA 99353
MLS# 297114Listed by: DISTINCTIVE PROPERTIES INC


Protect your home and budget from life's surprises with an Assurant Home Warranty, backed by a partner that supports you through every step of homeownership. Explore Plans.
© 2023 - 2026 ERA Franchise Systems LLC. All rights reserved. ERA Franchise Systems LLC fully supports the principles of the Fair Housing Act and the Equal Opportunity Act. ERA, ERA Real Estate powered, and their respective logos are registered service marks of ERA Franchise Systems LLC. Each office is independently owned and operated.