
3312 Bing Street, West Richland, WA 99353
Local realty services provided by:ERA Skyview Realty
3312 Bing Street,West Richland, WA 99353
$599,000
- 4 Beds
- 4 Baths
- 3,300 sq. ft.
- Single family
- Active
Listed by: melissa reddout
Office: distinctive properties inc
MLS#:297114
Source:WA_PRMLS
Price summary
- Price:$599,000
- Price per sq. ft.:$181.52
About this home
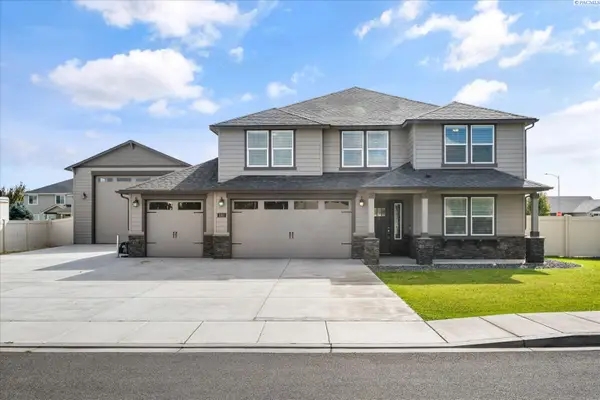
MLS#297114 Big views, high ceilings, and room for everyone! This custom-built home in Panorama Vista pairs a main level with a fully finished basement, and every inch feels bright. Oversized windows frame the view, and 14-foot ceilings give the home an open, inviting feel. The open floor plan puts the kitchen at the center of it all. Quartz countertops, stainless steel appliances, a pot filler over the stove, and under-cabinet lighting make cooking a dream. The primary suite is its own retreat. Soak in the freestanding tub, rinse off in the oversized glass shower, and enjoy a large walk-in closet with built-ins. Head downstairs, and the home keeps giving. A second living area with a wet bar and fireplace opens to another covered patio, ideal for movie nights or entertaining. One guest bedroom has its own en suite and walk-in closet, while the second guest bedroom sits right beside an additional full bath. The home is hardwired for internet, and the 3-car garage offers 10-foot ceilings for storage, tools, or toys. Schedule your showing today!...
Contact an agent
Home facts
- Year built:2022
- Subdivision & Development:West Richland
- Listing ID #:297114
- Added:6 day(s) ago
- Updated:October 16, 2026 at 04:45 AM
Rooms and interior
- Bedrooms:4
- Total bathrooms:4
- Full bathrooms:3
- Flooring:Laminate, Tile
- Kitchen Description:Dishwasher, Disposal, Microwave, Range/Oven
- Basement:Yes
- Basement Description:Finished, Full, Inside Entrance, Outside Entrance
- Living area:3,300 sq. ft.
Heating and cooling
- Cooling:Central Air, Electric, Forced Air
- Heating:Central, Forced Air, Heat Pump
- Central air:Yes
Structure and exterior
- Roof:Composition
- Year built:2022
- Building area:3,300 sq. ft.
- Lot area:0.23 Acres
- Construction Materials:Stucco
- Exterior Features:Balcony
- Foundation Description:Concrete, Crawl Space, Slab
- Levels:1 Story
Utilities
- Water:Public
- Sewer:Community Sewer, Sewer Connected
Finances and disclosures
- Price:$599,000
- Price per sq. ft.:$181.52
- Tax amount:$6,590 (2026)
Features and amenities
- Appliances:Dishwasher, Disposal, Microwave, Range/Oven, Water Heater
- Amenities:Ceiling Fan(s), Utility Room, Utility Sink, Vaulted Ceiling(s), Wet Bar
Parking
- Parking description:3 Car, Attached, Finished, Garage Door Opener
New listings near 3312 Bing Street
- New
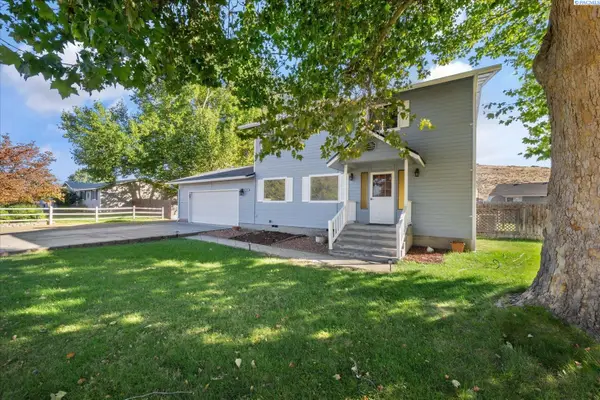 $363,000Active3 beds 3 baths1,920 sq. ft.
5401 Fern Loop, West Richland, WA 99353
MLS# 297203Listed by: WINDERMERE GROUP ONE/TRI-CITIES - New
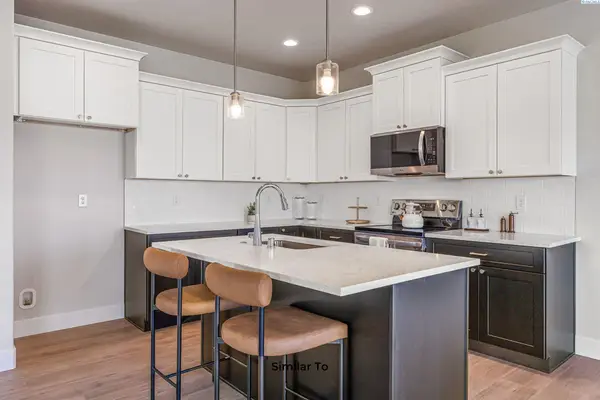 $442,850Active3 beds 3 baths1,903 sq. ft.
7674 Grapevine Ct, West Richland, WA 99353
MLS# 297196Listed by: COLDWELL BANKER TOMLINSON - New
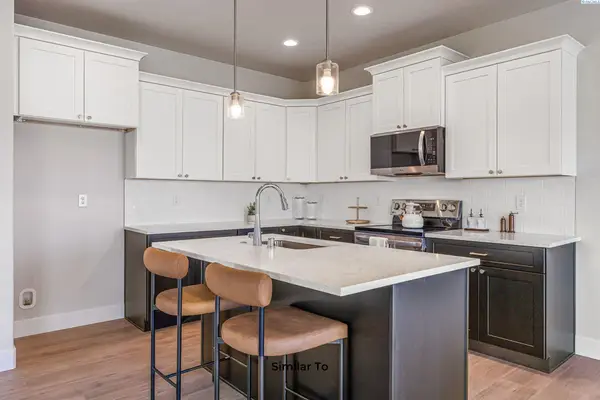 $434,850Active4 beds 3 baths1,903 sq. ft.
7686 Grapevine Ct, West Richland, WA 99353
MLS# 297197Listed by: COLDWELL BANKER TOMLINSON - Open Sat, 10am to 1pmNew
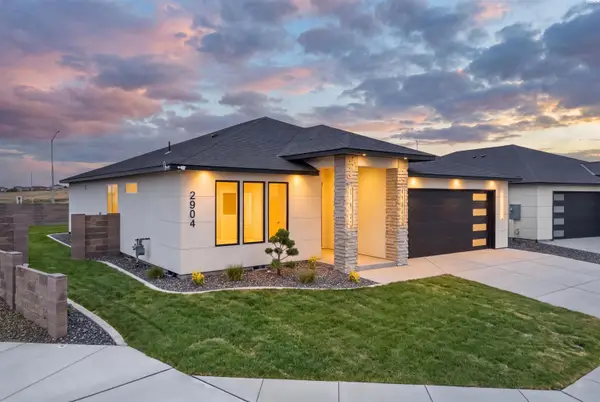 $546,000Active3 beds 2 baths1,771 sq. ft.
2904 Meadowlark Ave, Richland, WA 99352
MLS# 297169Listed by: COLDWELL BANKER TOMLINSON - New
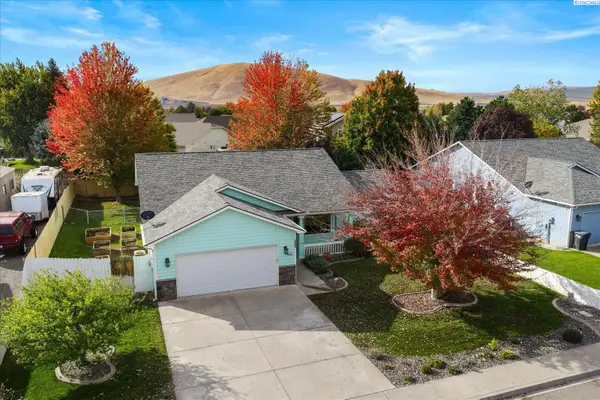 $415,000Active4 beds 3 baths1,860 sq. ft.
5401 Seahawk Drive, West Richland, WA 99353
MLS# 297159Listed by: RETTER AND COMPANY SOTHEBY'S - Open Fri, 12 to 2pmNew
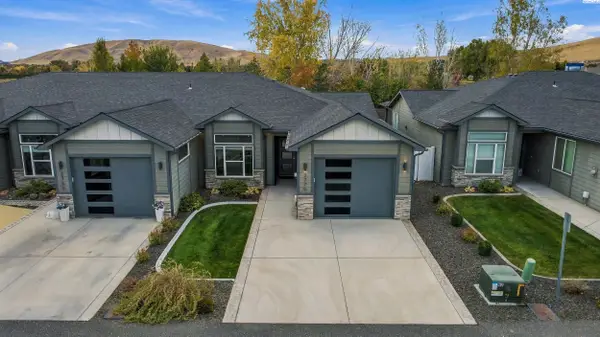 $379,900Active2 beds 2 baths1,500 sq. ft.
2770 Friesian Court, West Richland, WA 99353
MLS# 297151Listed by: BERKSHIRE HATHAWAY HM SERV CENTRAL WA REAL ESTATE - New
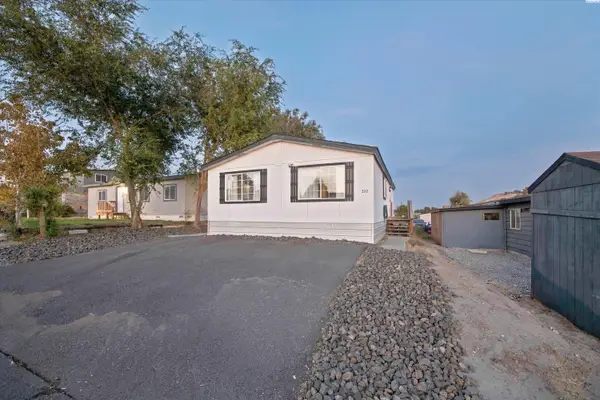 $94,500Active3 beds 1 baths960 sq. ft.
332 Buckwheat Court, West Richland, WA 99353
MLS# 297110Listed by: CENTURY 21-TRI-CITIES 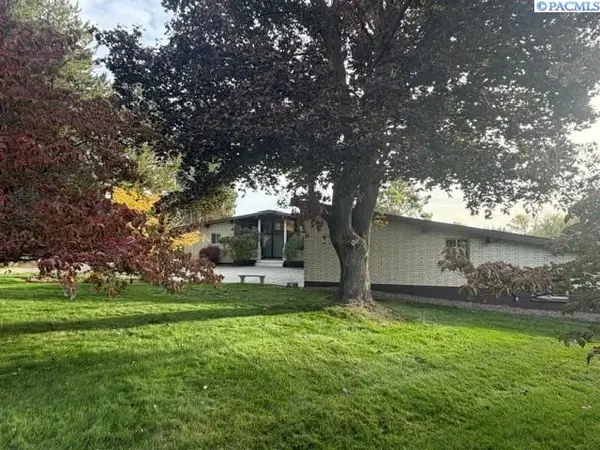 $655,000Pending5 beds 3 baths3,420 sq. ft.
2626 N Riverside Dr, West Richland, WA 99353
MLS# 297111Listed by: COLDWELL BANKER TOMLINSON- New
 $742,069Active5 beds 3 baths3,195 sq. ft.
1102 Amber Avenue, West Richland, WA 99353
MLS# 297102Listed by: RETTER AND COMPANY SOTHEBY'S


Protect your home and budget from life's surprises with an Assurant Home Warranty, backed by a partner that supports you through every step of homeownership. Explore Plans.
© 2023 - 2026 ERA Franchise Systems LLC. All rights reserved. ERA Franchise Systems LLC fully supports the principles of the Fair Housing Act and the Equal Opportunity Act. ERA, ERA Real Estate powered, and their respective logos are registered service marks of ERA Franchise Systems LLC. Each office is independently owned and operated.