
1880 Artemis Rdg, West Richland, WA 99353-9016
Local realty services provided by:ERA Skyview Realty
1880 Artemis Rdg,West Richland, WA 99353-9016
$849,900
- 2 Beds
- 3 Baths
- 2,401 sq. ft.
- Single family
- Active
Listed by:
 Arielle Hays(509) 222 - 4107ERA Skyview Realty
Office: era skyview realty
MLS#:295433
Source:WA_PRMLS
Price summary
- Price:$849,900
- Price per sq. ft.:$353.98
About this home
MLS ID 295433: Architecturally bold, environmentally conscious, and unlike anything else available in the Tri-Cities, this custom-designed estate offers exceptional design, privacy, versatility, and long-term value. Set on 2.5 private acres at Artemis Ridge in West Richland, this nearly net-zero residence blends modern architecture with sustainable living. Floor-to-ceiling windows frame spectacular 235-degree views of the Yakima River, irrigation canal, and surrounding hills, creating an ever-changing backdrop from sunrise to sunset. Inside, hardwood and tile flooring, natural stone surfaces, designer lighting, and clean architectural lines create a sophisticated yet comfortable setting. The open-concept kitchen features natural marble countertops, premium appliances, and generous gathering space for entertaining. A whole-house water softener and reverse-osmosis drinking water system add everyday convenience. The primary suite offers a spa-inspired bath, fully tiled shower, and spacious walk-in closet. A dedicated wellness room provides flexibility for a private gym, yoga studio, creative space, or executive home office. An 8 kW ground-mounted solar system helps minimize energy costs and environmental impact.Detached climate-controlled executive home office/flex building with its own finished bath provides exceptional workspace, studio, fitness, or retreat potential A standout feature is the expansive steel workshop, offering utility comparable to a six-car garage. Commercial-grade 10-by-12-foot insulated glass overhead doors create a drive-through configuration, fill the space with natural light, and provide clearance for RVs, boats, collector vehicles, trucks, and equipment. A 50-amp RV hookup adds convenience. The residence was intentionally designed with exceptional flexibility. Original approved plans include an alternate third-bedroom configuration within a portion of the lower-level family/multipurpose space; the owner elected to preserve the larger open layout. Separate conceptual plans illustrate the potential addition of two more bedrooms, another bathroom, an outdoor kitchen, and detached EV garage. Most furnishings and gym equipment may be included, creating a turnkey opportunity. Whether envisioned as a distinctive primary residence, executive retreat, or sophisticated second home in Washington wine country, this property offers a rare combination of modern design, sustainability, privacy, and workspace....
Contact an agent
Home facts
- Year built:2023
- Subdivision & Development:WILLAMETTE HEIG
- Listing ID #:295433
- Added:3 day(s) ago
- Updated:August 12, 2026 at 03:05 PM
Rooms and interior
- Bedrooms:2
- Total bathrooms:3
- Full bathrooms:1
- Half bathrooms:1
- Flooring:Tile, Wood
- Kitchen Description:Dishwasher, Kitchen Island, Microwave Oven, Range/Oven, Refrigerator
- Bedroom Description:Master - Main Level, Walk In Closet(s)
- Basement Description:Daylight/Outside Entrance
- Living area:2,401 sq. ft.
Structure and exterior
- Roof:Metal
- Year built:2023
- Building area:2,401 sq. ft.
- Lot area:2.5 Acres
- Construction Materials:Stucco
- Exterior Features:Deck/Open, Patio/Open, Shop, Solar Panels
- Foundation Description:Concrete Slab
- Levels:1 Story
Utilities
- Water:Water - Well - Private
- Sewer:Septic - Installed
Finances and disclosures
- Price:$849,900
- Price per sq. ft.:$353.98
- Tax amount:$4,603
Features and amenities
- Laundry features:Dryer, Washer
Parking
- Parking description:Detached, Rv Parking - Open
- Garage spaces:6
New listings near 1880 Artemis Rdg
- New
 $644,900Active5 beds 2 baths2,428 sq. ft.
689 Titan Avenue, West Richland, WA 99353
MLS# 295473Listed by: RE/MAX NORTHWEST REALTORS - New
 $402,850Active3 beds 3 baths1,903 sq. ft.
7505 Grapevine Ct, West Richland, WA 99353
MLS# 295463Listed by: COLDWELL BANKER TOMLINSON - Open Sun, 11am to 1pmNew
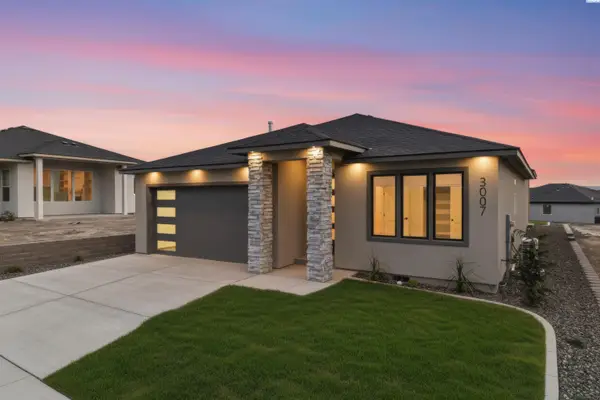 $578,000Active3 beds 2 baths1,954 sq. ft.
3007 Meadowlark Ave, Richland, WA 99352
MLS# 295455Listed by: COLDWELL BANKER TOMLINSON - Open Fri, 4:30 to 6:30pmNew
 $389,000Active4 beds 2 baths1,700 sq. ft.
5310 Blue Heron Blvd, West Richland, WA 99353
MLS# 295449Listed by: RE/MAX, THE COLLECTIVE - New
 $369,850Active3 beds 3 baths1,478 sq. ft.
7513 Grapevine Ct, West Richland, WA 99353
MLS# 295439Listed by: COLDWELL BANKER TOMLINSON - New
 $465,000Active3 beds 2 baths1,696 sq. ft.
7889 Blanchard Lp, West Richland, WA 99353
MLS# 295419Listed by: EXP REALTY, LLC TRI CITIES - Open Sun, 2 to 3:30pmNew
 $425,000Active3 beds 2 baths1,508 sq. ft.
3001 S Highlands Blvd, West Richland, WA 99353
MLS# 295410Listed by: WINDERMERE GROUP ONE/TRI-CITIES - New
 $599,900Active4 beds 2 baths2,001 sq. ft.
3529 Curtis Dr, West Richland, WA 99353
MLS# 295381Listed by: RETTER AND COMPANY SOTHEBY'S - New
 $399,850Active3 beds 3 baths1,903 sq. ft.
7521 Grapevine Ct, West Richland, WA 99353
MLS# 295362Listed by: COLDWELL BANKER TOMLINSON


Protect your home and budget from life's surprises with an Assurant Home Warranty, backed by a partner that supports you through every step of homeownership. Explore Plans.
© 2023 - 2026 ERA Franchise Systems LLC. All rights reserved. ERA Franchise Systems LLC fully supports the principles of the Fair Housing Act and the Equal Opportunity Act. ERA, ERA Real Estate powered, and their respective logos are registered service marks of ERA Franchise Systems LLC. Each office is independently owned and operated.