
5310 Blue Heron Blvd, West Richland, WA 99353
Local realty services provided by:ERA Skyview Realty
5310 Blue Heron Blvd,West Richland, WA 99353
$389,000
- 4 Beds
- 2 Baths
- 1,700 sq. ft.
- Single family
- Active
Upcoming open houses
- Fri, Aug 1404:30 pm - 06:30 pm
- Sat, Aug 1504:30 pm - 06:30 pm
Listed by: maria luna
Office: re/max, the collective
MLS#:295449
Source:WA_PRMLS
Price summary
- Price:$389,000
- Price per sq. ft.:$228.82
About this home
MLS# 295449 Don't let this home's charming appearance fool you. Step inside and discover nearly 1,700 square feet of living space that is much larger than it appears! This is one of those homes you truly need to experience in person.Welcome to one of West Richland's most desirable neighborhoods, where convenience meets comfortable living. Located within walking distance to Enterprise Middle School and many downtown amenities including groceries, coffee shops, restaurants, gym, urgent care, and more, this location offers the lifestyle you've been looking for.Designed with flexibility in mind, this move-in ready home features 4 generously sized bedrooms, 2 bathrooms, a bright family room, and a spacious bonus room with endless possibilities. Create the perfect home office, home gym, craft space, media room, playroom, or additional gathering area for your family.The kitchen features a breakfast bar, dining area, and plenty of room to gather with family and friends. The split bedroom layout provides added privacy, including a spacious primary suite complete with its own bathroom.Enjoy peace of mind with many updates already completed, including fresh interior paint, newer exterior paint, new carpet, updated bathroom flooring, updated showers and fixtures, newer windows throughout, newer entry doors, a heat pump/HVAC system, and a newer roof. A beautiful front deck welcomes you home and creates the perfect spot to relax and enjoy your morning coffee.Step outside into your own private backyard retreat featuring an oversized patio, commercial-grade SlatMaster privacy fencing, underground sprinklers, mature trees, low-maintenance landscaping, retaining walls, and excellent outdoor usability. Additional features includes a large storage/shop shed with a metal roof and an impressive 22' x 60' RV/off-street parking area with plenty of room for your RV or toys.If you've been searching for a home that offers space, flexibility, updates, and an unbeatable West Richland location, this one deserves your attention....
Contact an agent
Home facts
- Year built:1982
- Subdivision & Development:SOUTH H7/5
- Listing ID #:295449
- Added:2 day(s) ago
- Updated:August 13, 2026 at 04:59 AM
Rooms and interior
- Bedrooms:4
- Total bathrooms:2
- Full bathrooms:2
- Flooring:Carpet, Laminate, Vinyl
- Dining Description:Dining - Kitchen/Combo
- Bathrooms Description:Bath - Master
- Kitchen Description:Dining - Kitchen/Combo, Dishwasher, Garbage Disposal, Microwave Oven, Pantry, Range/Oven, Refrigerator
- Bedroom Description:Master - Main Level, Master Suite
- Living area:1,700 sq. ft.
Structure and exterior
- Roof:Composition Shingle
- Year built:1982
- Building area:1,700 sq. ft.
- Lot area:0.23 Acres
- Construction Materials:Wood Siding
- Exterior Features:Deck/Open, Fencing/Enclosed, Irrigation, Patio/Open, Shed
- Foundation Description:Concrete, Crawl Space
- Levels:1 Story
Utilities
- Water:Water - Public
- Sewer:Sewer - Connected
Finances and disclosures
- Price:$389,000
- Price per sq. ft.:$228.82
- Tax amount:$3,399
Features and amenities
- Amenities:Ceiling Fan(s)
Parking
- Parking description:Off Street Spaces, Rv Parking - Open
New listings near 5310 Blue Heron Blvd
- New
 $644,900Active5 beds 2 baths2,428 sq. ft.
689 Titan Avenue, West Richland, WA 99353
MLS# 295473Listed by: RE/MAX NORTHWEST REALTORS - New
 $402,850Active3 beds 3 baths1,903 sq. ft.
7505 Grapevine Ct, West Richland, WA 99353
MLS# 295463Listed by: COLDWELL BANKER TOMLINSON - Open Sun, 11am to 1pmNew
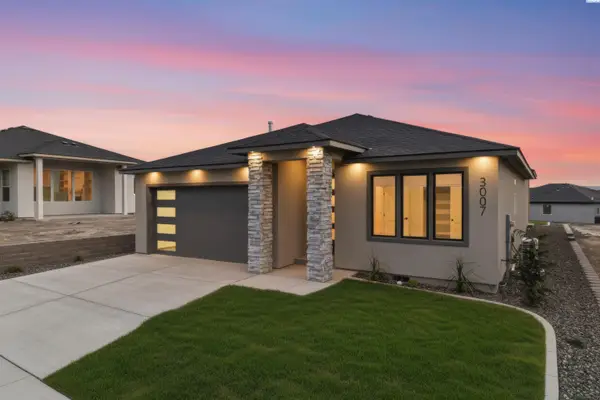 $578,000Active3 beds 2 baths1,954 sq. ft.
3007 Meadowlark Ave, Richland, WA 99352
MLS# 295455Listed by: COLDWELL BANKER TOMLINSON - New
 $369,850Active3 beds 3 baths1,478 sq. ft.
7513 Grapevine Ct, West Richland, WA 99353
MLS# 295439Listed by: COLDWELL BANKER TOMLINSON - New
 Listed by ERA$849,900Active2 beds 3 baths2,401 sq. ft.
1880 Artemis Rdg, West Richland, WA 99353-9016
MLS# 295433Listed by: ERA SKYVIEW REALTY - New
 $465,000Active3 beds 2 baths1,696 sq. ft.
7889 Blanchard Lp, West Richland, WA 99353
MLS# 295419Listed by: EXP REALTY, LLC TRI CITIES - Open Sun, 2 to 3:30pmNew
 $425,000Active3 beds 2 baths1,508 sq. ft.
3001 S Highlands Blvd, West Richland, WA 99353
MLS# 295410Listed by: WINDERMERE GROUP ONE/TRI-CITIES - New
 $599,900Active4 beds 2 baths2,001 sq. ft.
3529 Curtis Dr, West Richland, WA 99353
MLS# 295381Listed by: RETTER AND COMPANY SOTHEBY'S - New
 $399,850Active3 beds 3 baths1,903 sq. ft.
7521 Grapevine Ct, West Richland, WA 99353
MLS# 295362Listed by: COLDWELL BANKER TOMLINSON


Protect your home and budget from life's surprises with an Assurant Home Warranty, backed by a partner that supports you through every step of homeownership. Explore Plans.
© 2023 - 2026 ERA Franchise Systems LLC. All rights reserved. ERA Franchise Systems LLC fully supports the principles of the Fair Housing Act and the Equal Opportunity Act. ERA, ERA Real Estate powered, and their respective logos are registered service marks of ERA Franchise Systems LLC. Each office is independently owned and operated.