
2626 N Riverside Dr, West Richland, WA 99353
Local realty services provided by:ERA Skyview Realty
2626 N Riverside Dr,West Richland, WA 99353
$655,000
- 5 Beds
- 3 Baths
- 3,420 sq. ft.
- Single family
- Pending
Listed by: toby connolley
Office: coldwell banker tomlinson
MLS#:297111
Source:WA_PRMLS
Price summary
- Price:$655,000
- Price per sq. ft.:$191.52
About this home
Very well maintained rambler w/basement. 5 bedrooms, 3 baths. Mid-century marvel. 1 acre with riverfront. Fully landscaped. Detached 3 car with custom work shop, landscaping/storage oversized shed and storage/irrigation workshop. Large back deck overlooking river.
Contact an agent
Home facts
- Year built:1962
- Subdivision & Development:West Richland
- Listing ID #:297111
- Added:12 day(s) ago
- Updated:October 22, 2026 at 08:32 AM
Rooms and interior
- Bedrooms:5
- Total bathrooms:3
- Full bathrooms:2
- Kitchen Description:Dishwasher, Microwave, Oven, Range, Refrigerator
- Basement:Yes
- Basement Description:Finished, Full, Outside Entrance
- Living area:3,420 sq. ft.
Heating and cooling
- Cooling:Heat Pump
- Heating:Heat Pump
Structure and exterior
- Roof:Composition
- Year built:1962
- Building area:3,420 sq. ft.
- Lot area:1.01 Acres
- Exterior Features:Fenced, Irrigation System, Shed(s), Storage, Workshop
- Foundation Description:Concrete
- Levels:1 Story
Utilities
- Water:Private
- Sewer:Septic
Finances and disclosures
- Price:$655,000
- Price per sq. ft.:$191.52
- Tax amount:$6,911 (2026)
Features and amenities
- Appliances:Dishwasher, Dryer, Microwave, Oven, Range, Refrigerator, Washer
- Laundry features:Dryer, Washer
- Amenities:Vaulted Ceiling(s)
Parking
- Parking description:3 Car, Detached, Finished, Garage Door Opener, RV Access/Parking, Workshop in Garage
New listings near 2626 N Riverside Dr
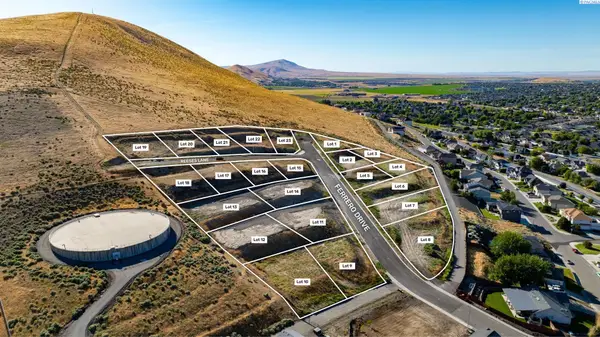 $198,000Active0.37 Acres
4785 Reeses Lane #LOT20, West Richland, WA 99353
MLS# 293879Listed by: WINDERMERE GROUP ONE/TRI-CITIES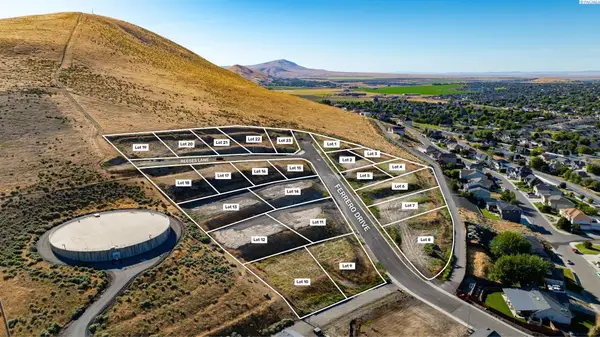 $198,000Active0.37 Acres
4763 Reeses Lane #LOT21, West Richland, WA 99353
MLS# 293882Listed by: WINDERMERE GROUP ONE/TRI-CITIES $198,000Active0.43 Acres
4721 Reeses Lane #LOT22, West Richland, WA 99353
MLS# 293886Listed by: WINDERMERE GROUP ONE/TRI-CITIES $195,000Active0.45 Acres
4705 Reeses Lane #LOT23, West Richland, WA 99353
MLS# 293887Listed by: WINDERMERE GROUP ONE/TRI-CITIES- New
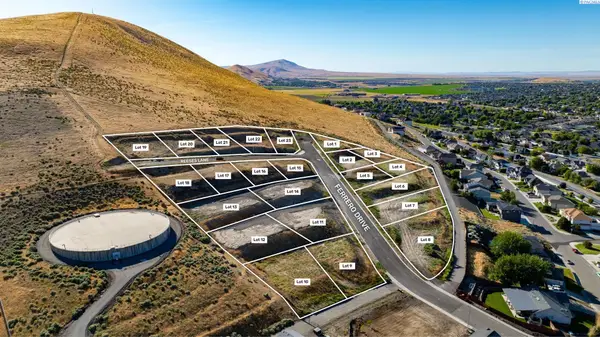 $198,000Active0.32 Acres
4804 Reeses Lane #Lot18, West Richland, WA 99353
MLS# 297331Listed by: WINDERMERE GROUP ONE/TRI-CITIES - New
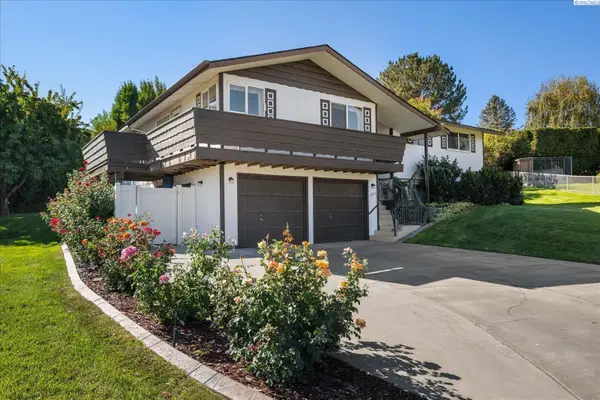 $460,000Active4 beds 3 baths2,578 sq. ft.
4243 King Dr, West Richland, WA 99353
MLS# 297325Listed by: WINDERMERE GROUP ONE/TRI-CITIES - Open Fri, 1 to 2:30pmNew
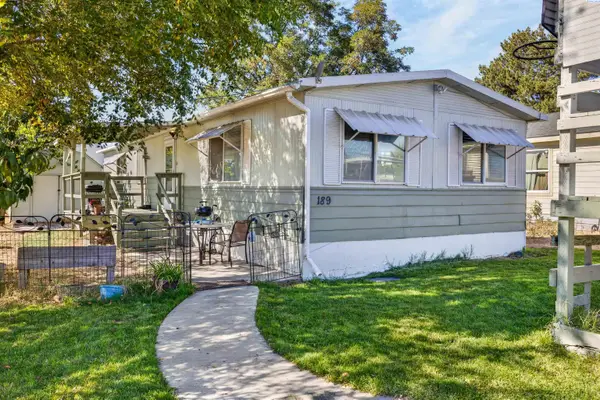 $85,000Active2 beds 2 baths1,200 sq. ft.
189 S 38th Ave #8, West Richland, WA 99353
MLS# 297315Listed by: IMAGINE REALTY ERA POWERED - New
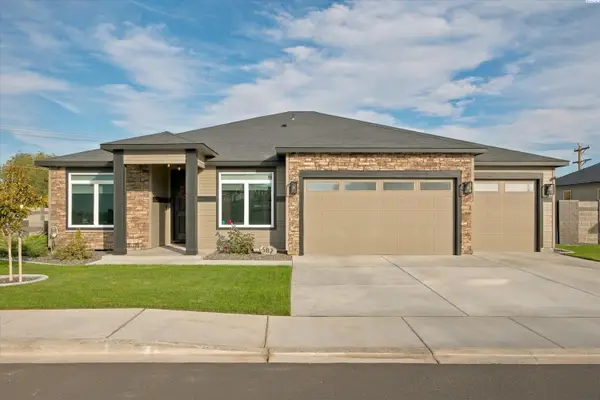 $572,000Active4 beds 2 baths2,205 sq. ft.
502 Tatoosh Ave, West Richland, WA 99353
MLS# 297267Listed by: TC BROKERS - New
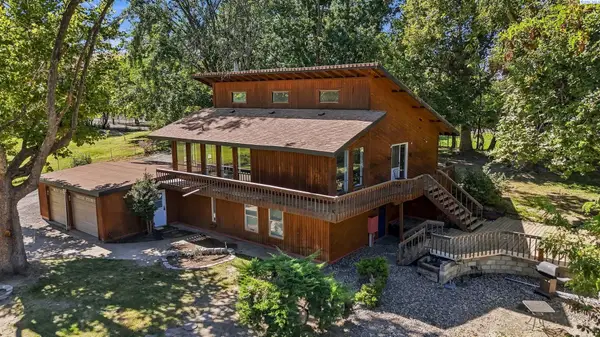 $775,000Active3 beds 3 baths2,310 sq. ft.
75707 N Grosscup, West Richland, WA 99353
MLS# 297264Listed by: RETTER AND COMPANY SOTHEBY'S - New
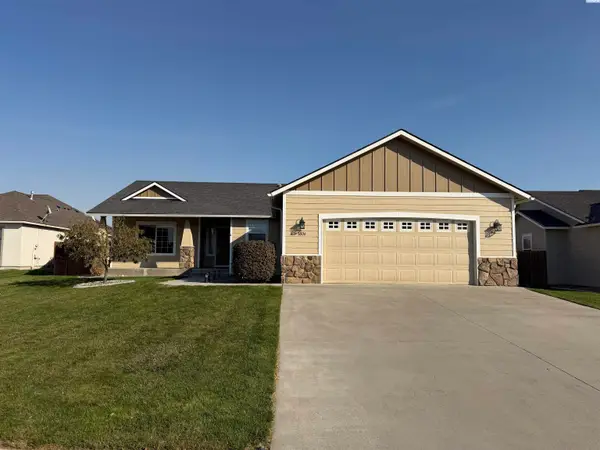 $425,000Active3 beds 3 baths1,638 sq. ft.
1806 Wallace Ct., West Richland, WA 99353
MLS# 297255Listed by: KELLY RIGHT REAL ESTATE TC


Protect your home and budget from life's surprises with an Assurant Home Warranty, backed by a partner that supports you through every step of homeownership. Explore Plans.
© 2023 - 2026 ERA Franchise Systems LLC. All rights reserved. ERA Franchise Systems LLC fully supports the principles of the Fair Housing Act and the Equal Opportunity Act. ERA, ERA Real Estate powered, and their respective logos are registered service marks of ERA Franchise Systems LLC. Each office is independently owned and operated.