
3544 Kristin Dr, West Richland, WA 99353
Local realty services provided by:ERA Skyview Realty
3544 Kristin Dr,West Richland, WA 99353
$455,000
- 3 Beds
- 2 Baths
- 1,786 sq. ft.
- Single family
- Active
Listed by: yvonne caffrey
Office: realty one group eclipse
MLS#:295068
Source:WA_PRMLS
Price summary
- Price:$455,000
- Price per sq. ft.:$254.76
About this home
MLS# 295068 Located in a very desirable West Richland neighborhood, this well-maintained home offers an open floor plan designed for everyday living and easy entertaining. Vaulted ceilings, durable luxury vinyl plank (LVP) flooring throughout the main living areas, and an abundance of windows create a bright, comfortable atmosphere. The entry features an art niche and opens to the great room with a gas fireplace. The kitchen is thoughtfully designed with a raised breakfast bar overlooking the great room, vaulted ceilings, upper accent windows, a dining area, and built-in desk space.Glass double doors lead to a spacious den that works equally well as a home office, second living area, or playroom. The primary suite includes French doors to the backyard patio, dual vanities, and a large walk-in closet.Outside, you'll find a fully fenced backyard with mature landscaping, planting beds, double patios, a built-in sandbox, and a storage shed for added organization. Behind the fence is dedicated RV/boat parking with a 30-amp RV hookup, making it easy to store and prepare your RV for your next trip. The three-car garage offers additional flexibility, with a third bay that's ideal for a workshop, hobby space, home gym, or extra storage. The garage is also fully insulated for energy efficiency and comfort!A practical layout, flexible living spaces, and thoughtful amenities make this home an excellent opportunity in West Richland. Schedule an appointment to see this home soon!!...
Contact an agent
Home facts
- Year built:2008
- Subdivision & Development:DESERT GLADE P1
- Listing ID #:295068
- Added:15 day(s) ago
- Updated:August 14, 2026 at 02:57 PM
Rooms and interior
- Bedrooms:3
- Total bathrooms:2
- Full bathrooms:1
- Dining Description:Dining - Kitchen/Combo
- Bathrooms Description:Bath - Master, Tub - Garden
- Kitchen Description:Dining - Kitchen/Combo, Dishwasher, Garbage Disposal, Microwave Oven, Pantry, Range/Oven, Refrigerator
- Bedroom Description:Master - Main Level
- Living area:1,786 sq. ft.
Structure and exterior
- Roof:Composition Shingle
- Year built:2008
- Building area:1,786 sq. ft.
- Lot area:0.25 Acres
- Construction Materials:T 1-11, Wood Siding
- Exterior Features:Fencing/Enclosed, Irrigation, Patio/Open
- Foundation Description:Concrete Runners, Crawl Space
- Levels:1 Story
Utilities
- Water:Water - Public
- Sewer:Sewer - Connected
Finances and disclosures
- Price:$455,000
- Price per sq. ft.:$254.76
- Tax amount:$5,037
Features and amenities
- Amenities:Ceiling - Vaulted, Ceiling Fan(s), Drapes/Curtains/Blinds
Parking
- Parking description:3 Car, Attached, Door Opener, Off Street Spaces, Rv Parking - Open
- Garage spaces:3
New listings near 3544 Kristin Dr
- New
 $514,900Active4 beds 3 baths2,437 sq. ft.
5600 Monica Court, West Richland, WA 99353
MLS# 295538Listed by: HOMESMART ELITE BROKERS - New
 $519,900Active4 beds 2 baths2,059 sq. ft.
6199 Teak Ln, West Richland, WA 99353
MLS# 295525Listed by: RETTER AND COMPANY SOTHEBY'S - New
 $410,000Active3 beds 2 baths1,050 sq. ft.
484 S 41st Ave, West Richland, WA 99353-5006
MLS# 295526Listed by: WINDERMERE GROUP ONE/TRI-CITIES - New
 $446,000Active4 beds 2 baths1,988 sq. ft.
1610 Teal Ct., West Richland, WA 99353
MLS# 295517Listed by: RE/MAX, THE COLLECTIVE - New
 $630,000Active4 beds 2 baths2,242 sq. ft.
595 Troy Ave, West Richland, WA 99353
MLS# 295519Listed by: CENTURY 21-TRI-CITIES - Open Sat, 11am to 1pmNew
 $644,900Active5 beds 2 baths2,428 sq. ft.
689 Titan Avenue, West Richland, WA 99353
MLS# 295473Listed by: RE/MAX NORTHWEST REALTORS - New
 $402,850Active3 beds 3 baths1,903 sq. ft.
7505 Grapevine Ct, West Richland, WA 99353
MLS# 295463Listed by: COLDWELL BANKER TOMLINSON - Open Sun, 11am to 1pmNew
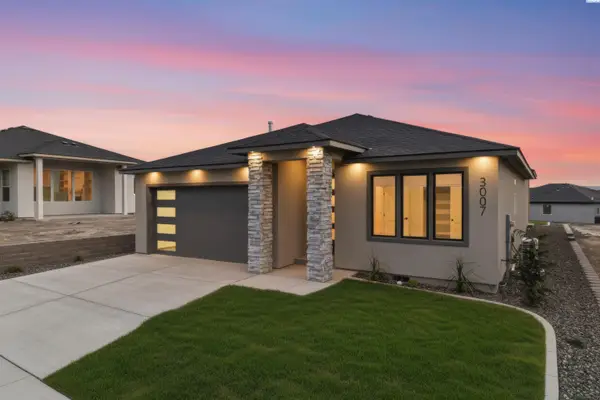 $578,000Active3 beds 2 baths1,954 sq. ft.
3007 Meadowlark Ave, Richland, WA 99352
MLS# 295455Listed by: COLDWELL BANKER TOMLINSON - Open Fri, 4:30 to 6:30pmNew
 $389,000Active4 beds 2 baths1,700 sq. ft.
5310 Blue Heron Blvd, West Richland, WA 99353
MLS# 295449Listed by: RE/MAX, THE COLLECTIVE - New
 $369,850Active3 beds 3 baths1,478 sq. ft.
7513 Grapevine Ct, West Richland, WA 99353
MLS# 295439Listed by: COLDWELL BANKER TOMLINSON


Protect your home and budget from life's surprises with an Assurant Home Warranty, backed by a partner that supports you through every step of homeownership. Explore Plans.
© 2023 - 2026 ERA Franchise Systems LLC. All rights reserved. ERA Franchise Systems LLC fully supports the principles of the Fair Housing Act and the Equal Opportunity Act. ERA, ERA Real Estate powered, and their respective logos are registered service marks of ERA Franchise Systems LLC. Each office is independently owned and operated.