
4020 Queen St, West Richland, WA 99353
Local realty services provided by:ERA Skyview Realty
4020 Queen St,West Richland, WA 99353
$689,900
- 5 Beds
- 3 Baths
- 3,195 sq. ft.
- Single family
- Active
Listed by: david gonzalez
Office: gonzalez realty group
MLS#:295896
Source:WA_PRMLS
Price summary
- Price:$689,900
- Price per sq. ft.:$215.93
About this home
MLS# 295896 Welcome to this beautiful, spacious home in a desirable West Richland neighborhood, offering 5 bedrooms, 3 bathrooms, a 3-car garage, and over half an acre of space to enjoy. From the moment you step inside, you’ll appreciate the welcoming feel, quality LVP flooring, and thoughtful layout designed with both everyday living and entertaining in mind. The main floor features a convenient bedroom, bathroom, along with a generous formal dining area that’s perfect for holiday dinners, celebrations, and gathering with your favorite people. The heart of the home is the spacious open-concept living area, where the family room and kitchen come together to create a comfortable space for relaxing, gathering, and entertaining. Cozy up by the fireplace or gather around the kitchen island while enjoying the beautiful quartz countertops, white soft-close cabinetry, stylish backsplash, and spacious walk-in pantry. The practical mudroom adds even more convenience, complete with storage space —perfect for keeping everyday life organized. Upstairs, the impressive primary suite provides a peaceful retreat with a deluxe ensuite featuring dual vanities, a relaxing soaking tub, separate tiled shower, and a huge walk-in closet. A spacious loft offers additional flexibility for a home office, play area, or second gathering space, while three additional generously sized bedrooms share a full bathroom with dual vanities. Enjoy the spacious private laundry room with cabinets and utility sink. Outside, the over half-acre lot gives you room to spread out, entertain, play, or simply enjoy having extra space around your home. With a 3-car garage and plenty of room both inside and out, this home truly offers the space and versatility you have been looking for. Conveniently located near schools, parks, shopping, and everyday amenities, this West Richland home has so much to offer. Come experience the space, comfort, and welcoming atmosphere for yourself—schedule your private showing today before this one is gone!...
Contact an agent
Home facts
- Year built:2021
- Subdivision & Development:KINGVIEW ED 5-1
- Listing ID #:295896
- Added:6 day(s) ago
- Updated:August 28, 2026 at 11:46 PM
Rooms and interior
- Bedrooms:5
- Total bathrooms:3
- Full bathrooms:2
- Half bathrooms:1
- Flooring:Carpet, Tile, Vinyl
- Kitchen Description:Dishwasher, Kitchen Island, Microwave Oven, Pantry, Range/Oven
- Bedroom Description:Walk In Closet(s)
- Living area:3,195 sq. ft.
Structure and exterior
- Roof:Composition Shingle
- Year built:2021
- Building area:3,195 sq. ft.
- Lot area:0.52 Acres
- Construction Materials:Wood Siding
- Exterior Features:Fencing/Partial, Patio/Covered
- Foundation Description:Crawl Space
- Levels:2 Story
Utilities
- Water:Water - Public
- Sewer:Sewer - Connected
Finances and disclosures
- Price:$689,900
- Price per sq. ft.:$215.93
- Tax amount:$7,961
Features and amenities
- Laundry features:Room - Laundry
Parking
- Parking description:3 Car, Off Street Spaces
- Garage spaces:3
New listings near 4020 Queen St
 $180,000Pending0.29 Acres
Lot 30 NKA Watermark Ph1, West Richland, WA 99353
MLS# 296022Listed by: COMMUNITY REAL ESTATE GROUP / KWSP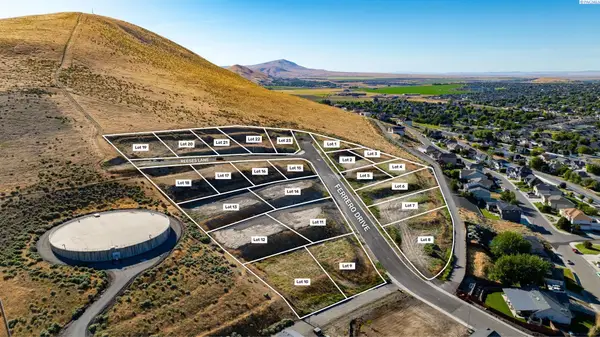 $198,000Pending0.37 Acres
4817 Reeses Lane #Lot19, West Richland, WA 99353
MLS# 293876Listed by: WINDERMERE GROUP ONE/TRI-CITIES- New
 $250,000Active3 beds 2 baths1,248 sq. ft.
1606 N Harrington Rd, West Richland, WA 99353
MLS# 295993Listed by: REALTY ONE GROUP IGNITE - New
 $353,850Active3 beds 3 baths1,193 sq. ft.
7487 Grapevine Ct, West Richland, WA 99353
MLS# 295994Listed by: COLDWELL BANKER TOMLINSON - Open Sat, 1 to 4pmNew
 $388,850Active3 beds 3 baths1,478 sq. ft.
7423 Grapevine Ct, West Richland, WA 99353
MLS# 295987Listed by: COLDWELL BANKER TOMLINSON  $195,000Pending0.3 Acres
4772 Reeses Lane #Lot17, West Richland, WA 99353
MLS# 295977Listed by: WINDERMERE GROUP ONE/TRI-CITIES- New
 $210,000Active0.45 Acres
4646 Ferrero Drive #Lot 1, West Richland, WA 99353
MLS# 295978Listed by: WINDERMERE GROUP ONE/TRI-CITIES - Open Sat, 11am to 1pmNew
 $655,000Active5 beds 3 baths2,428 sq. ft.
7066 Corsica St, West Richland, WA 99353
MLS# 295956Listed by: JOHN L SCOTT TRI-CITIES PASCO - New
 $1,200,000Active5.34 Acres
4752 Kennedy Rd, West Richland, WA 99353
MLS# 295941Listed by: CENTURY 21-TRI-CITIES - New
 $1,250,000Active3 beds 3 baths2,338 sq. ft.
97218 N Northstar Prne, West Richland, WA 99353
MLS# 295920Listed by: WINDERMERE GROUP ONE/TRI-CITIES


Protect your home and budget from life's surprises with an Assurant Home Warranty, backed by a partner that supports you through every step of homeownership. Explore Plans.
© 2023 - 2026 ERA Franchise Systems LLC. All rights reserved. ERA Franchise Systems LLC fully supports the principles of the Fair Housing Act and the Equal Opportunity Act. ERA, ERA Real Estate powered, and their respective logos are registered service marks of ERA Franchise Systems LLC. Each office is independently owned and operated.