
4104 Wenview Ct., West Richland, WA 99353
Local realty services provided by:ERA Skyview Realty
Listed by: elisa enders
Office: coldwell banker tomlinson
MLS#:294198
Source:WA_PRMLS
Price summary
- Price:$745,000
- Price per sq. ft.:$222.79
About this home
MLS# 294198 Discover a rare spacious retreat in Ken Acres! This serene and expansive two story property offers 3,344 square feet, 5 bedrooms, 3 baths, a .38 acre lot, and a nearly 700 square foot shop. As you enter, a formal sitting area welcomes you. French doors open to a bright office, while a whimsical under stair storage nook adds charm. The spacious kitchen flows into the dining and living areas making it perfect for entertaining. The main level also includes a large bedroom and a tiled walk in shower. Upstairs, enjoy movie night in a dedicated theatre room complete with five electronic leather recliners that will stay with the home. You will also find the remaining bedrooms and a large and convenient laundry room. Outside, a multi-tiered mature garden awaits as well as a large fenced in yard and play set. This home is designed for spacious and peaceful living, inviting you to create lasting memories!
Contact an agent
Home facts
- Year built:2010
- Listing ID #:294198
- Added:9 day(s) ago
- Updated:July 06, 2026 at 01:10 AM
Rooms and interior
- Bedrooms:5
- Total bathrooms:3
- Full bathrooms:2
- Flooring:Carpet, Laminate
- Bathrooms Description:Bath - Master, Tub - Garden
- Kitchen Description:Dishwasher, Garbage Disposal, Kitchen Island, Pantry, Range/Oven, Refrigerator
- Bedroom Description:Master Suite, Walk In Closet(s)
- Living area:3,344 sq. ft.
Structure and exterior
- Roof:Composition Shingle
- Year built:2010
- Building area:3,344 sq. ft.
- Lot area:0.38 Acres
- Construction Materials:Concrete Board, Masonry, Trim - Rock
- Exterior Features:Deck/Covered, Fencing/Enclosed, Irrigation, Lighting, Patio/Covered, Porch, Shop
- Foundation Description:Concrete
- Levels:2 Story
Utilities
- Water:Water - Public
- Sewer:Sewer - Connected
Finances and disclosures
- Price:$745,000
- Price per sq. ft.:$222.79
- Tax amount:$7
Features and amenities
- Laundry features:Dryer, Room - Laundry, Washer
- Amenities:Ceiling - Raised, French Doors, Utility Sink
Parking
- Parking description:3 Car, Attached, Rv Parking - Open, Workshop
- Garage spaces:5
New listings near 4104 Wenview Ct.
- New
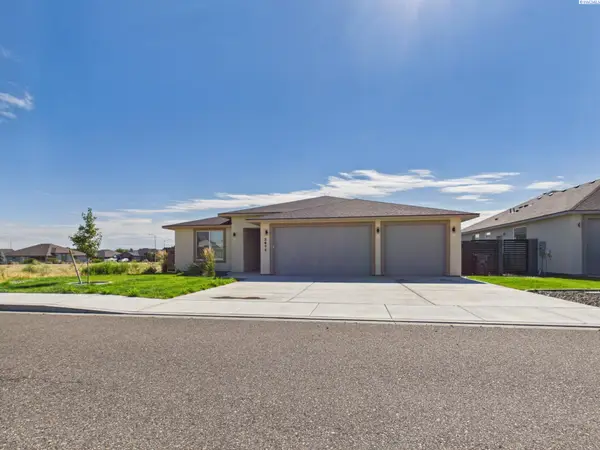 $585,995Active4 beds 3 baths2,465 sq. ft.
2675 Friesian, West Richland, WA 99353
MLS# 294403Listed by: EXP REALTY, LLC TRI CITIES - New
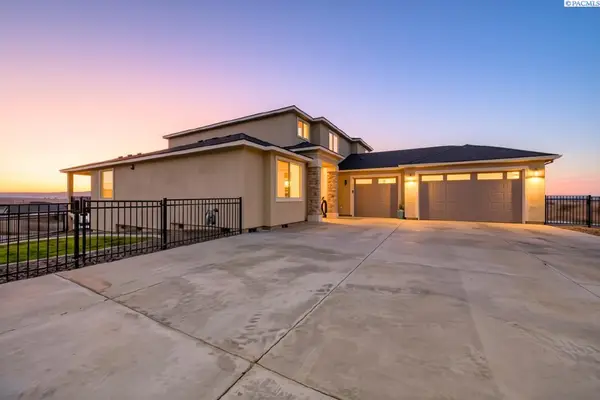 $729,899Active5 beds 2 baths2,921 sq. ft.
6557 Argos St., West Richland, WA 99353
MLS# 294383Listed by: WINDERMERE GROUP ONE/TRI-CITIES 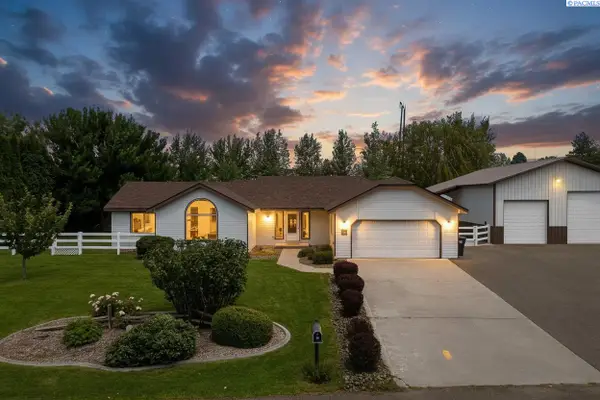 $615,000Pending3 beds 2 baths1,717 sq. ft.
4502 Canter St, West Richland, WA 99353
MLS# 294306Listed by: RE/MAX, THE COLLECTIVE- Open Sat, 11am to 1pmNew
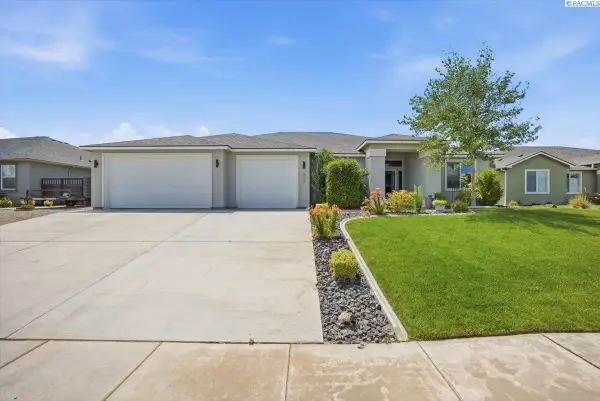 $649,900Active3 beds 2 baths2,344 sq. ft.
6749 Argos St., West Richland, WA 99353
MLS# 294302Listed by: EXP REALTY, LLC TRI CITIES - New
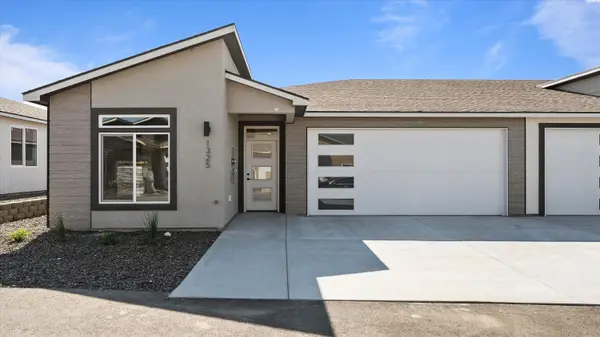 $439,990Active3 beds 2 baths1,579 sq. ft.
1325 Kalani Ct, West Richland, WA 99353
MLS# 294295Listed by: SL NUXALL REAL ESTATE SERVICES - New
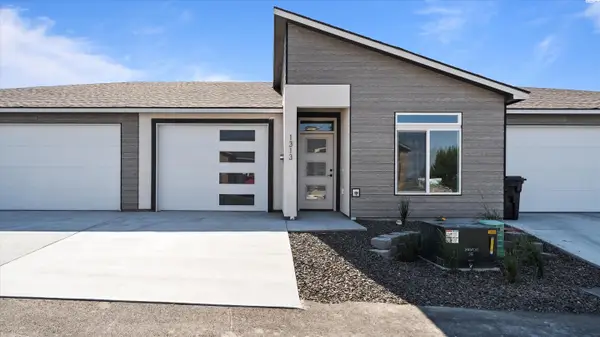 $379,990Active2 beds 2 baths1,341 sq. ft.
1313 Kalani Ct, West Richland, WA 99353
MLS# 294296Listed by: SL NUXALL REAL ESTATE SERVICES - New
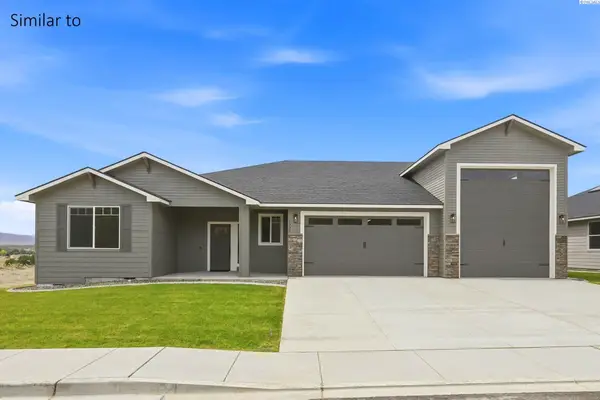 $699,900Active3 beds 3 baths2,009 sq. ft.
987 Miraflores Ave., West Richland, WA 99353
MLS# 294291Listed by: RE/MAX, THE COLLECTIVE - New
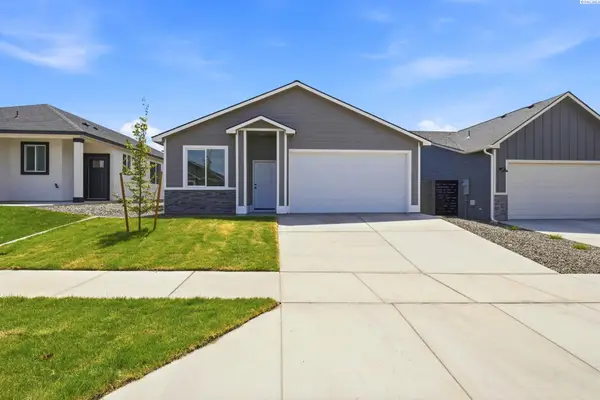 $429,900Active3 beds 2 baths1,184 sq. ft.
3663 Nuthatch St, Richland, WA 99352
MLS# 294284Listed by: RETTER AND COMPANY SOTHEBY'S 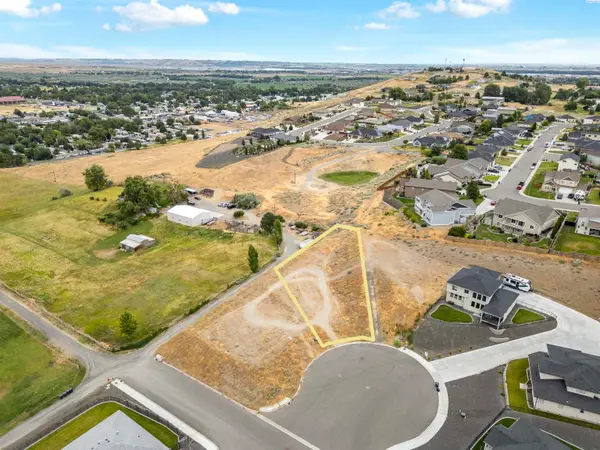 $386,000Pending0.78 Acres
6574 & 6594 Argos St & Caspian Place, West Richland, WA 99353
MLS# 294221Listed by: CENTURY 21-TRI-CITIES- New
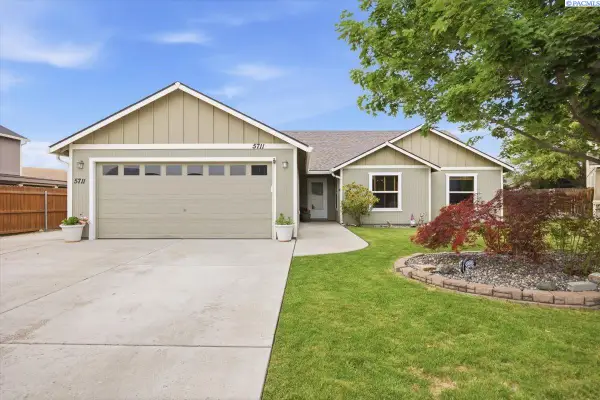 $440,000Active4 beds 2 baths1,762 sq. ft.
5711 W Wailea Ct, West Richland, WA 99353
MLS# 294203Listed by: RETTER AND COMPANY SOTHEBY'S


Protect your home and budget from life's surprises with an Assurant Home Warranty, backed by a partner that supports you through every step of homeownership. Explore Plans.
© 2023 - 2026 ERA Franchise Systems LLC. All rights reserved. ERA Franchise Systems LLC fully supports the principles of the Fair Housing Act and the Equal Opportunity Act. ERA, ERA Real Estate powered, and their respective logos are registered service marks of ERA Franchise Systems LLC. Each office is independently owned and operated.