
4502 Canter St, West Richland, WA 99353
Local realty services provided by:ERA Skyview Realty
4502 Canter St,West Richland, WA 99353
$615,000
- 3 Beds
- 2 Baths
- 1,717 sq. ft.
- Single family
- Pending
Listed by: shana brown
Office: re/max, the collective
MLS#:294306
Source:WA_PRMLS
Price summary
- Price:$615,000
- Price per sq. ft.:$358.18
About this home
MLS# 294306 Welcome to 4502 Canter Street in West Richland's highly sought-after Polo Club! Where homes are rarely available because the neighborhood is so loved. Set on over one acre within city limits, this beautifully updated single-level home offers the perfect combination of privacy, functionality, and modern comfort in one of the area's most desirable neighborhoods. Surrounded by walking paths and mature landscaping, you'll enjoy the peaceful feeling of country living while remaining just minutes from coffee shops, schools, shopping, dining, and wineries. Offering 1,717 square feet of thoughtfully designed living space, this inviting home features 3 bedrooms, 2 bathrooms, and numerous updates throughout, including beautiful hard surface flooring, updated interior doors, trim, paint, blinds, and a newer water heater. Step inside to a light-filled great room where vaulted ceilings and expansive windows create an open, welcoming atmosphere. The spacious kitchen is both stylish and functional, featuring modern appliances, generous counter space, abundant cabinetry, and picturesque views of the backyard. The open flow between the kitchen, dining, and the living area makes everyday living effortless and entertaining a joy. Sliding glass doors from both the living and dining areas lead outside to your own private retreat. Whether you're hosting summer barbecues under the covered patio, relaxing on the expansive deck, or soaking in the hot tub as the sun sets, this backyard was designed to be enjoyed. With over an acre of mature landscaping, a charming gazebo, greenhouse, established garden area, and chicken coop, there's room to create the lifestyle you've always wanted. With horse privileges, you can even bring your equestrian dreams home and enjoy the rare opportunity to keep horses right on your own property. The impressive 30x40 shop is every hobbyist's dream, complete with power, overhead, automatic lighting, a loft for additional storage, and three oversized doors (12-foot and 14-foot doors) offering endless possibilities for RVs, boats, projects, equipment, or a home business. Extended parking provides even more flexibility for guests and recreational vehicles. Properties offering this much land, privacy, and versatility on public water and public sewer are exceptionally rare, especially in The Polo Club. If you've been waiting for the opportunity to own in this neighborhood, this is your chance! Join us for the Open House on July 2nd, from 3-5PM!...
Contact an agent
Home facts
- Year built:1994
- Subdivision & Development:POLO CLB2 PHASE
- Listing ID #:294306
- Added:42 day(s) ago
- Updated:July 11, 2026 at 09:51 AM
Rooms and interior
- Bedrooms:3
- Total bathrooms:2
- Full bathrooms:2
- Flooring:Laminate, Vinyl
- Dining Description:Dining - Kitchen/Combo
- Bathrooms Description:Bath - Master
- Kitchen Description:Dining - Kitchen/Combo, Dishwasher, Garbage Disposal, Microwave Oven, Range/Oven, Refrigerator
- Bedroom Description:Master Suite
- Living area:1,717 sq. ft.
Structure and exterior
- Roof:Composition Shingle
- Year built:1994
- Building area:1,717 sq. ft.
- Lot area:1.14 Acres
- Construction Materials:Lap
- Exterior Features:Cabana/Gazebo, Chicken Coop, Deck/Open, Deck/Trex-type, Fencing/Enclosed, Irrigation, Patio/Covered, Shop
- Foundation Description:Concrete, Crawl Space
- Levels:1 Story
Utilities
- Water:Water - Public
- Sewer:Sewer - Connected
Finances and disclosures
- Price:$615,000
- Price per sq. ft.:$358.18
- Tax amount:$6,310
Features and amenities
- Laundry features:Dryer, Washer
- Amenities:Ceiling - Vaulted
Parking
- Parking description:2 Car, Attached, Detached, Door Opener, Rv Parking - Covered, Rv Parking - Open, Workshop
- Garage spaces:6
New listings near 4502 Canter St
- New
 $644,900Active5 beds 2 baths2,428 sq. ft.
689 Titan Avenue, West Richland, WA 99353
MLS# 295473Listed by: RE/MAX NORTHWEST REALTORS - New
 $402,850Active3 beds 3 baths1,903 sq. ft.
7505 Grapevine Ct, West Richland, WA 99353
MLS# 295463Listed by: COLDWELL BANKER TOMLINSON - New
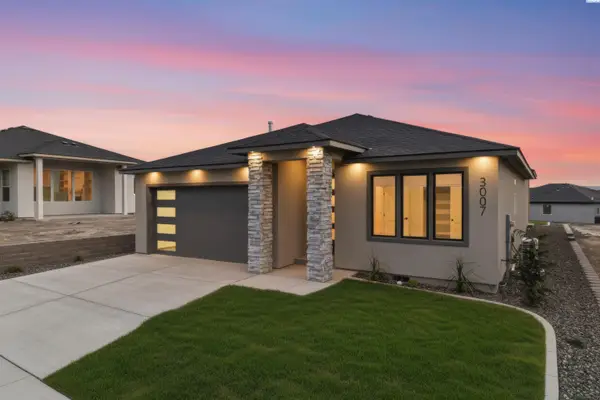 $578,000Active3 beds 2 baths1,954 sq. ft.
3007 Meadowlark Ave, Richland, WA 99352
MLS# 295455Listed by: COLDWELL BANKER TOMLINSON - Open Fri, 4:30 to 6:30pmNew
 $389,000Active4 beds 2 baths1,700 sq. ft.
5310 Blue Heron Blvd, West Richland, WA 99353
MLS# 295449Listed by: RE/MAX, THE COLLECTIVE - New
 $369,850Active3 beds 3 baths1,478 sq. ft.
7513 Grapevine Ct, West Richland, WA 99353
MLS# 295439Listed by: COLDWELL BANKER TOMLINSON - New
 Listed by ERA$849,900Active2 beds 3 baths2,401 sq. ft.
1880 Artemis Rdg, West Richland, WA 99353-9016
MLS# 295433Listed by: ERA SKYVIEW REALTY - New
 $465,000Active3 beds 2 baths1,696 sq. ft.
7889 Blanchard Lp, West Richland, WA 99353
MLS# 295419Listed by: EXP REALTY, LLC TRI CITIES - Open Sun, 2 to 3:30pmNew
 $425,000Active3 beds 2 baths1,508 sq. ft.
3001 S Highlands Blvd, West Richland, WA 99353
MLS# 295410Listed by: WINDERMERE GROUP ONE/TRI-CITIES - New
 $599,900Active4 beds 2 baths2,001 sq. ft.
3529 Curtis Dr, West Richland, WA 99353
MLS# 295381Listed by: RETTER AND COMPANY SOTHEBY'S - New
 $399,850Active3 beds 3 baths1,903 sq. ft.
7521 Grapevine Ct, West Richland, WA 99353
MLS# 295362Listed by: COLDWELL BANKER TOMLINSON


Protect your home and budget from life's surprises with an Assurant Home Warranty, backed by a partner that supports you through every step of homeownership. Explore Plans.
© 2023 - 2026 ERA Franchise Systems LLC. All rights reserved. ERA Franchise Systems LLC fully supports the principles of the Fair Housing Act and the Equal Opportunity Act. ERA, ERA Real Estate powered, and their respective logos are registered service marks of ERA Franchise Systems LLC. Each office is independently owned and operated.