
5711 W Wailea Ct, West Richland, WA 99353
Local realty services provided by:ERA Skyview Realty
5711 W Wailea Ct,West Richland, WA 99353
$424,500
- 4 Beds
- 2 Baths
- - sq. ft.
- Single family
- Sold
Listed by: terri allender
Office: retter and company sotheby's
MLS#:294203
Source:WA_PRMLS
Sorry, we are unable to map this address
Price summary
- Price:$424,500
About this home
Walk into this delightful Rambler on a tranquil Cul-de-sac in West Richland. Two blocks to neighborhood park, minutes to Yolks Fresh Market, close to restaurants, shopping, Wineries, coffee drive through..... everything you want. You will love this perfectly designed 4 BR, 2 BA home with Bight and Open floorplan. Enjoy a cozy fireplace, vaulted ceilings, nice backyard w/ covered patio, and a little shed for storage. Master BR w/ ensuite and walk in closet is on the main level. 4BR does not have a closet….. could be nursery, music room or office. Kitchen is open to the Great Room with French Doors to patio. All appliances stay. Fully fenced backyard and RV parking on the side. No HOA. Can't beat this location! HVAC is new a couple of years ago, all new interior paint and all new carpet. Call your favorite Realtor today to see this timeless home.
Contact an agent
Home facts
- Year built:2007
- Subdivision & Development:PARADISE SOUTH
- Listing ID #:294203
- Added:46 day(s) ago
- Updated:August 12, 2026 at 07:08 AM
Rooms and interior
- Bedrooms:4
- Total bathrooms:2
- Full bathrooms:2
- Flooring:Carpet, Laminate
- Dining Description:Dining - Kitchen/Combo
- Bathrooms Description:Bath - Master
- Kitchen Description:Dining - Kitchen/Combo, Dishwasher, Garbage Disposal, Kitchen Island, Microwave Oven, Pantry, Range/Oven, Refrigerator
- Bedroom Description:Master - Main Level, Master Suite, Walk In Closet(s)
Structure and exterior
- Roof:Composition Shingle
- Year built:2007
- Construction Materials:Wood Siding
- Exterior Features:Fencing/Enclosed, Patio/Covered, Shed
- Foundation Description:Crawl Space
- Levels:1 Story
Utilities
- Water:Water - Public
- Sewer:Sewer - Connected
Finances and disclosures
- Price:$424,500
- Tax amount:$4,793
Features and amenities
- Laundry features:Room - Laundry
- Amenities:Ceiling - Vaulted, French Doors
Parking
- Parking description:2 Car, Finished
- Garage spaces:2
New listings near 5711 W Wailea Ct
- New
 $644,900Active5 beds 2 baths2,428 sq. ft.
689 Titan Avenue, West Richland, WA 99353
MLS# 295473Listed by: RE/MAX NORTHWEST REALTORS - New
 $402,850Active3 beds 3 baths1,903 sq. ft.
7505 Grapevine Ct, West Richland, WA 99353
MLS# 295463Listed by: COLDWELL BANKER TOMLINSON - New
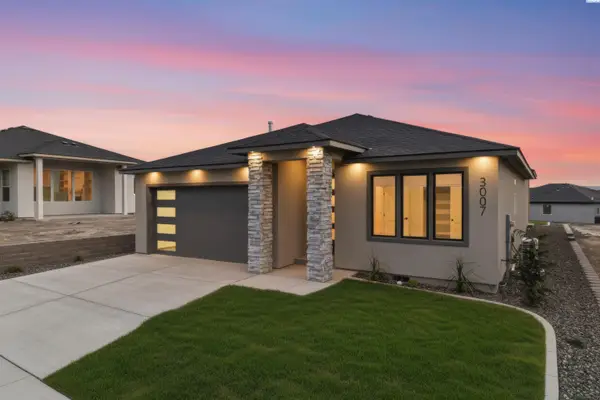 $578,000Active3 beds 2 baths1,954 sq. ft.
3007 Meadowlark Ave, Richland, WA 99352
MLS# 295455Listed by: COLDWELL BANKER TOMLINSON - New
 $389,000Active4 beds 2 baths1,700 sq. ft.
5310 Blue Heron Blvd, West Richland, WA 99353
MLS# 295449Listed by: RE/MAX, THE COLLECTIVE - New
 $369,850Active3 beds 3 baths1,478 sq. ft.
7513 Grapevine Ct, West Richland, WA 99353
MLS# 295439Listed by: COLDWELL BANKER TOMLINSON - New
 $425,000Active3 beds 2 baths1,508 sq. ft.
3001 S Highlands Boulevard, West Richland, WA 99353
MLS# 2566873Listed by: WINDERMERE GRP ONE TRI-CITIES
- New
 Listed by ERA$849,900Active2 beds 3 baths2,401 sq. ft.
1880 Artemis Rdg, West Richland, WA 99353-9016
MLS# 295433Listed by: ERA SKYVIEW REALTY - New
 $465,000Active3 beds 2 baths1,696 sq. ft.
7889 Blanchard Lp, West Richland, WA 99353
MLS# 295419Listed by: EXP REALTY, LLC TRI CITIES - New
 $599,900Active4 beds 2 baths2,001 sq. ft.
3529 Curtis Dr, West Richland, WA 99353
MLS# 295381Listed by: RETTER AND COMPANY SOTHEBY'S - New
 $399,850Active3 beds 3 baths1,903 sq. ft.
7521 Grapevine Ct, West Richland, WA 99353
MLS# 295362Listed by: COLDWELL BANKER TOMLINSON


Protect your home and budget from life's surprises with an Assurant Home Warranty, backed by a partner that supports you through every step of homeownership. Explore Plans.
© 2023 - 2026 ERA Franchise Systems LLC. All rights reserved. ERA Franchise Systems LLC fully supports the principles of the Fair Housing Act and the Equal Opportunity Act. ERA, ERA Real Estate powered, and their respective logos are registered service marks of ERA Franchise Systems LLC. Each office is independently owned and operated.