
4243 King Dr, West Richland, WA 99353
Local realty services provided by:ERA Skyview Realty
4243 King Dr,West Richland, WA 99353
$460,000
- 4 Beds
- 3 Baths
- 2,578 sq. ft.
- Single family
- Active
Listed by: janelle williams
Office: windermere group one/tri-cities
MLS#:297325
Source:WA_PRMLS
Price summary
- Price:$460,000
- Price per sq. ft.:$178.43
About this home
MLS# 297325 Room for Everyone on Nearly 1/2 Acre. This 4-bed, 3-bath split-entry gives you two full living spaces under one roof, a setup that works for multi-generational living, long-term guests, or anyone who wants a little more breathing room. The big-ticket items are already done: new roof, new HVAC, and newer vinyl windows.The main level has 3 bedrooms, including a primary with its own 3/4 bath, plus a full hall bath and laundry. The kitchen has been updated with granite counters and new LVP flooring, and a double-sided fireplace warms both the dining and living rooms. From the dining room, step out to the wrap-around deck and take in the views, or head to the shaded patio overlooking the backyard and its peach and nectarine trees.Downstairs is set up as a natural in-law suite: its own living room with a fireplace, the 4th bedroom, a 3/4 bath, and a large walk-in closet. You'll also find garage access, extra storage, and anti-shatter coating on all lower-level windows.
Contact an agent
Home facts
- Year built:1973
- Subdivision & Development:LAUREL HILL ADD
- Listing ID #:297325
- Added:1 day(s) ago
- Updated:October 22, 2026 at 12:02 PM
Rooms and interior
- Bedrooms:4
- Total bathrooms:3
- Full bathrooms:1
- Flooring:Carpet, Laminate, Vinyl
- Kitchen Description:Dishwasher, Disposal, Range/Oven, Refrigerator
- Basement:Yes
- Basement Description:Finished, Majority, Outside Entrance, Windows - Egress
- Living area:2,578 sq. ft.
Heating and cooling
- Cooling:Electric, Heat Pump
- Heating:Furnace, Heat Pump
Structure and exterior
- Roof:Composition
- Year built:1973
- Building area:2,578 sq. ft.
- Lot area:0.44 Acres
- Construction Materials:Frame, T1-11
- Exterior Features:Balcony
- Foundation Description:Concrete
Utilities
- Water:Public
- Sewer:Sewer Connected
Finances and disclosures
- Price:$460,000
- Price per sq. ft.:$178.43
- Tax amount:$1,833 (2026)
Features and amenities
- Appliances:Dishwasher, Disposal, Range/Oven, Refrigerator, Water Heater
- Amenities:Security System, Storage, Utility Sink, Vaulted Ceiling(s)
Parking
- Parking description:2 Car, Attached, Garage Door Opener, Off Street
New listings near 4243 King Dr
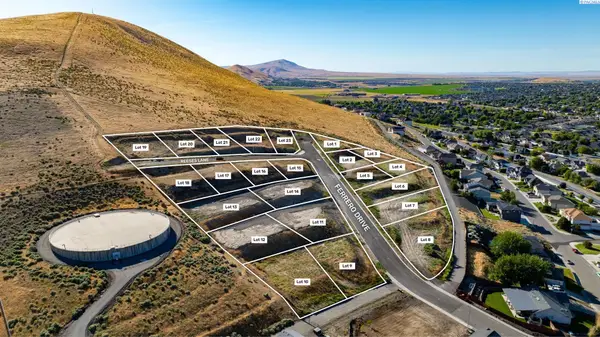 $198,000Active0.37 Acres
4785 Reeses Lane #LOT20, West Richland, WA 99353
MLS# 293879Listed by: WINDERMERE GROUP ONE/TRI-CITIES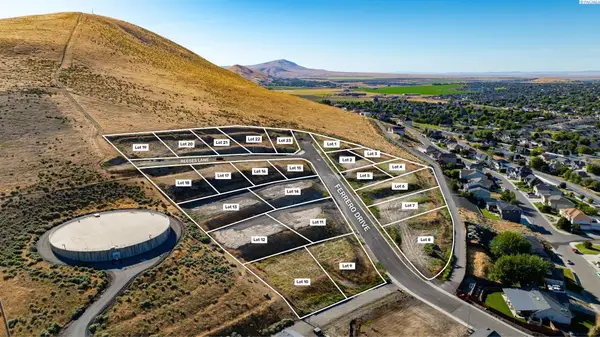 $198,000Active0.37 Acres
4763 Reeses Lane #LOT21, West Richland, WA 99353
MLS# 293882Listed by: WINDERMERE GROUP ONE/TRI-CITIES $198,000Active0.43 Acres
4721 Reeses Lane #LOT22, West Richland, WA 99353
MLS# 293886Listed by: WINDERMERE GROUP ONE/TRI-CITIES $195,000Active0.45 Acres
4705 Reeses Lane #LOT23, West Richland, WA 99353
MLS# 293887Listed by: WINDERMERE GROUP ONE/TRI-CITIES- New
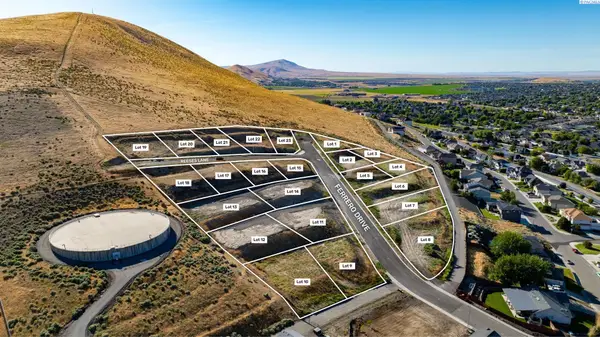 $198,000Active0.32 Acres
4804 Reeses Lane #Lot18, West Richland, WA 99353
MLS# 297331Listed by: WINDERMERE GROUP ONE/TRI-CITIES - Open Fri, 1 to 2:30pmNew
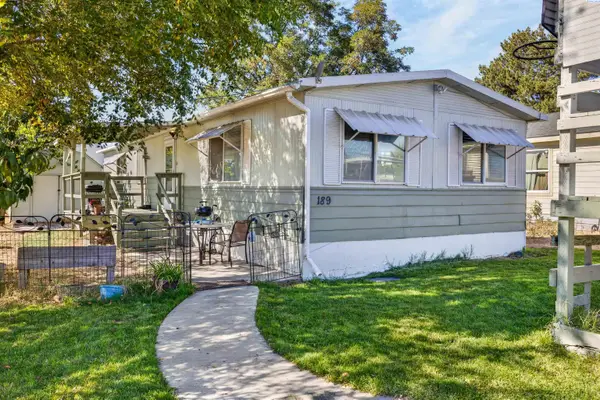 $85,000Active2 beds 2 baths1,200 sq. ft.
189 S 38th Ave #8, West Richland, WA 99353
MLS# 297315Listed by: IMAGINE REALTY ERA POWERED - New
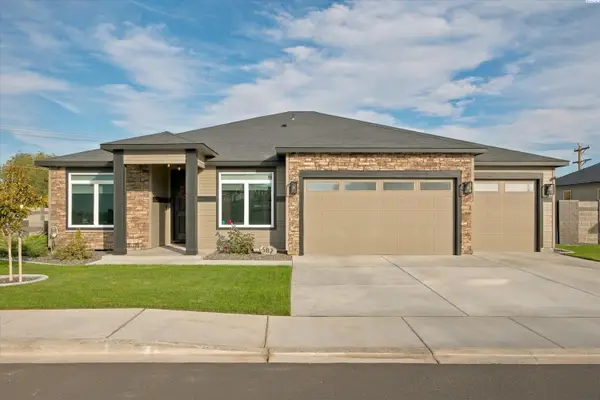 $572,000Active4 beds 2 baths2,205 sq. ft.
502 Tatoosh Ave, West Richland, WA 99353
MLS# 297267Listed by: TC BROKERS - New
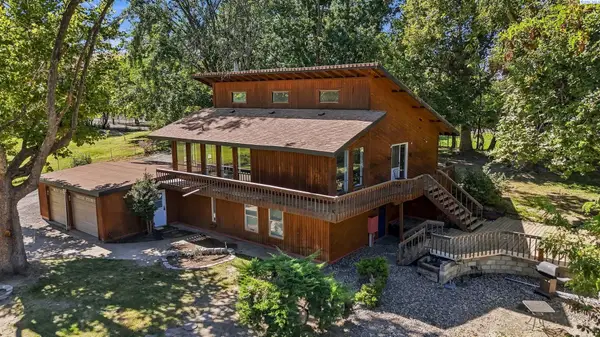 $775,000Active3 beds 3 baths2,310 sq. ft.
75707 N Grosscup, West Richland, WA 99353
MLS# 297264Listed by: RETTER AND COMPANY SOTHEBY'S - New
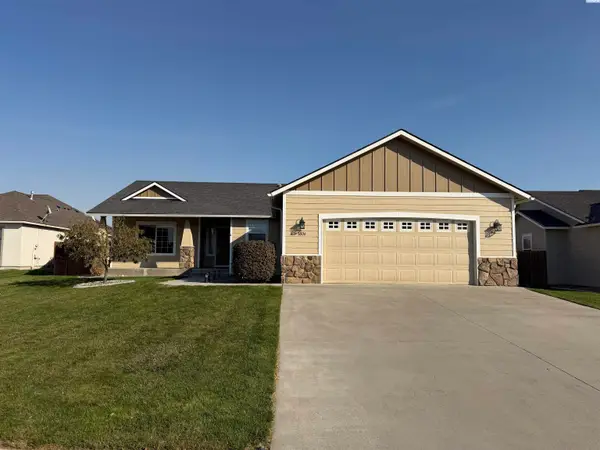 $425,000Active3 beds 3 baths1,638 sq. ft.
1806 Wallace Ct., West Richland, WA 99353
MLS# 297255Listed by: KELLY RIGHT REAL ESTATE TC


Protect your home and budget from life's surprises with an Assurant Home Warranty, backed by a partner that supports you through every step of homeownership. Explore Plans.
© 2023 - 2026 ERA Franchise Systems LLC. All rights reserved. ERA Franchise Systems LLC fully supports the principles of the Fair Housing Act and the Equal Opportunity Act. ERA, ERA Real Estate powered, and their respective logos are registered service marks of ERA Franchise Systems LLC. Each office is independently owned and operated.