
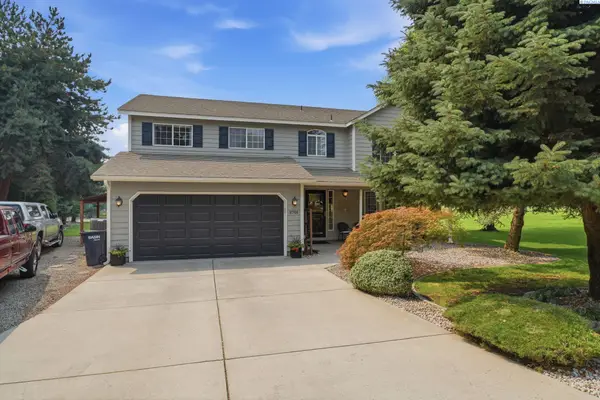
4449 Conifer St, West Richland, WA 99353
Local realty services provided by:ERA Skyview Realty
4449 Conifer St,West Richland, WA 99353
$409,900
- 4 Beds
- 3 Baths
- 1,482 sq. ft.
- Single family
- Active
Listed by: vicki monteagudo
Office: century 21-tri-cities
MLS#:294450
Source:WA_PRMLS
Price summary
- Price:$409,900
- Price per sq. ft.:$276.59
About this home
MLS# 294450 Welcome to The Grove, where thoughtful design meets modern comfort in one of West Richland's newest and most exciting communities. This beautifully designed 1,482-square-foot home is offered in two distinctive elevations—Honeycrisp and Pacific Rose—each showcasing its own unique curb appeal and architectural character. Inside, you'll find 4 bedrooms, 2.5 bathrooms, and a versatile bonus room that can easily serve as a home office, playroom, media room, or additional living space. The open-concept floor plan creates a bright, inviting atmosphere that's ideal for both everyday living and entertaining. A convenient mudroom located just off the attached two-car garage adds practical storage and organization to simplify daily routines. Life at The Grove is designed for comfort, convenience, and connection. Residents enjoy beautifully crafted homes, tree-lined streets, and low-maintenance exteriors, giving you more time to spend doing what you love. With easy access to parks, walking trails, schools, local wineries, and exciting future community amenities, The Grove offers more than just a home—it offers a lifestyle.Come discover why life grows better at The Grove....
Contact an agent
Home facts
- Year built:2026
- Subdivision & Development:THE GROVE
- Listing ID #:294450
- Added:30 day(s) ago
- Updated:August 06, 2026 at 02:47 PM
Rooms and interior
- Bedrooms:4
- Total bathrooms:3
- Full bathrooms:2
- Half bathrooms:1
- Flooring:Carpet, Laminate, Tile
- Dining Description:Dining - Living/Combo
- Kitchen Description:Dishwasher, Garbage Disposal, Microwave Oven, Pantry, Range/Oven
- Bedroom Description:Master Suite
- Living area:1,482 sq. ft.
Structure and exterior
- Roof:Composition Shingle
- Year built:2026
- Building area:1,482 sq. ft.
- Lot area:0.07 Acres
- Construction Materials:Wood Frame
- Exterior Features:Patio/Open
- Foundation Description:Concrete
- Levels:2 Story
Utilities
- Sewer:Sewer - Connected
Finances and disclosures
- Price:$409,900
- Price per sq. ft.:$276.59
Features and amenities
- Pool features:Community Pool
Parking
- Parking description:2 Car, Attached
- Garage spaces:2
New listings near 4449 Conifer St
- New
 $599,900Active4 beds 2 baths2,001 sq. ft.
3529 Curtis Dr, West Richland, WA 99353
MLS# 295381Listed by: RETTER AND COMPANY SOTHEBY'S - New
 $399,850Active3 beds 3 baths1,903 sq. ft.
7521 Grapevine Ct, West Richland, WA 99353
MLS# 295362Listed by: COLDWELL BANKER TOMLINSON - New
 $534,900Active3 beds 3 baths2,321 sq. ft.
5500 Leilani Dr, West Richland, WA 99353
MLS# 295347Listed by: RETTER AND COMPANY SOTHEBY'S - New
 $439,900Active4 beds 3 baths2,262 sq. ft.
4317 Ironton Dr, West Richland, WA 99353
MLS# 295352Listed by: RETTER AND COMPANY SOTHEBY'S - New
 $1,299,999Active5 beds 4 baths3,688 sq. ft.
5601 Grant St, West Richland, WA 99353
MLS# 295325Listed by: RE/MAX, THE COLLECTIVE - Open Sat, 12 to 2pmNew
 $514,000Active4 beds 3 baths2,078 sq. ft.
4455 King Drive, West Richland, WA 99353
MLS# 295327Listed by: RE/MAX, THE COLLECTIVE - Open Sat, 11am to 1pmNew
 $1,280,000Active4 beds 5 baths4,806 sq. ft.
5706 Glenbrook Loop, West Richland, WA 99353
MLS# 295332Listed by: KRISTA HOPKINS HOMES/ RE/ MAX NW - New
 $369,900Active3 beds 2 baths1,120 sq. ft.
4721 Daisy Street, West Richland, WA 99353
MLS# 295310Listed by: EXIT REALTY TRI-CITIES LIFE - Open Sat, 10:30am to 12pmNew
 $740,000Active4 beds 3 baths2,250 sq. ft.
3701 Mount Baker Ct, West Richland, WA 99353
MLS# 295313Listed by: WINDERMERE GROUP ONE/TRI-CITIES - New
 $371,850Active3 beds 3 baths1,478 sq. ft.
7539 Grapevine Ct, West Richland, WA 99353
MLS# 295301Listed by: COLDWELL BANKER TOMLINSON


Protect your home and budget from life's surprises with an Assurant Home Warranty, backed by a partner that supports you through every step of homeownership. Explore Plans.
© 2023 - 2026 ERA Franchise Systems LLC. All rights reserved. ERA Franchise Systems LLC fully supports the principles of the Fair Housing Act and the Equal Opportunity Act. ERA, ERA Real Estate powered, and their respective logos are registered service marks of ERA Franchise Systems LLC. Each office is independently owned and operated.