
4504 Desert Dove, West Richland, WA 99353
Local realty services provided by:ERA Skyview Realty
4504 Desert Dove,West Richland, WA 99353
$445,000
- 3 Beds
- 2 Baths
- 1,811 sq. ft.
- Mobile / Manufactured
- Active
Upcoming open houses
- Sat, Sep 2611:00 am - 01:00 pm
Listed by: renae quigley
Office: pnw collective / real broker
MLS#:296755
Source:WA_PRMLS
Price summary
- Price:$445,000
- Price per sq. ft.:$245.72
About this home
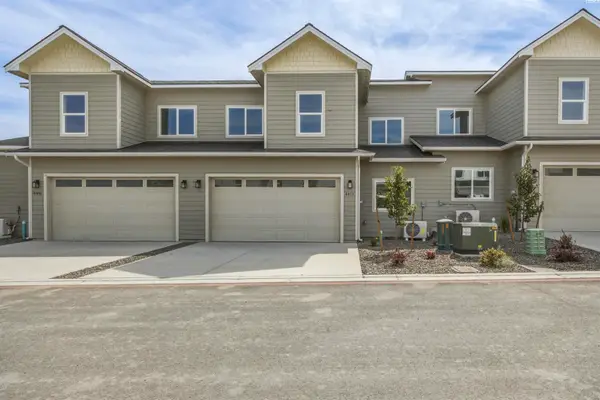
Room for what matters, close to what you need. Set on a cul-de-sac in West Richland, 4504 Desert Cove Ct offers single-level living with space for the way you spend your days. This 1811 sf home features 3-bedroom, 2-bath home has a dedicated office, a separate sitting/dining area, and a main living space that opens toward the backyard. The kitchen offers generous cabinetry and counter space, with a dining nook overlooking the yard. Recessed lighting brightens the interior, while tile flooring connects the kitchen and main living areas. Outside, the property offers even more flexibility. Along with the attached two-car garage, a separate outbuilding provides storage for tools and lawn equipment. The expansive paved area offers parking options for an RV, boat, or toy hauler, while a fire pit and fenced lawn create space to enjoy being outdoors. Everyday destinations are close at hand, including Yoke’s, coffee shops, banking, the Bombing Range Sports Complex, bus routes, and shopping at Queensgate. William Wiley Elementary and Enterprise Middle School are also nearby. With a dedicated place to work, spaces to gather, and room for the things you want to keep close, Desert Cove makes intentional living feel easy. Come see it for yourself...
Contact an agent
Home facts
- Year built:2007
- Subdivision & Development:West Richland
- Listing ID #:296755
- Added:1 day(s) ago
- Updated:September 25, 2026 at 04:02 PM
Rooms and interior
- Bedrooms:3
- Total bathrooms:2
- Full bathrooms:2
- Flooring:Carpet, Tile
- Kitchen Description:Dishwasher, Disposal, Microwave, Range/Oven, Refrigerator
- Living area:1,811 sq. ft.
Heating and cooling
- Cooling:Heat Pump
- Heating:Heat Pump
Structure and exterior
- Roof:Composition
- Year built:2007
- Building area:1,811 sq. ft.
- Lot area:0.31 Acres
- Lot Features:Animals Allowed
- Construction Materials:Cement Board, Frame
- Exterior Features:Fenced, Irrigation System, Storage
- Foundation Description:Concrete, Crawl Space, Post Beam
- Levels:1 Story
Utilities
- Water:Public
- Sewer:Sewer Connected
Finances and disclosures
- Price:$445,000
- Price per sq. ft.:$245.72
- Tax amount:$5,105 (2026)
Features and amenities
- Appliances:Dishwasher, Disposal, Dryer, Microwave, Range/Oven, Refrigerator, Washer, Water Heater
- Laundry features:Dryer, Washer
- Amenities:Drapes/Blinds, French Doors, Storage, Vaulted Ceiling(s)
Parking
- Parking description:2 Car, 4 Car, Finished, Garage Door Opener, RV Access/Parking
New listings near 4504 Desert Dove
- Open Sat, 2:30 to 4pmNew
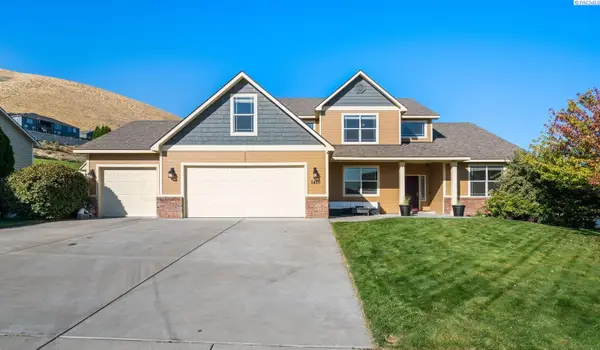 $700,000Active5 beds 3 baths3,309 sq. ft.
5400 Kenra Loop, West Richland, WA 99353
MLS# 296728Listed by: WINDERMERE GROUP ONE/TRI-CITIES - New
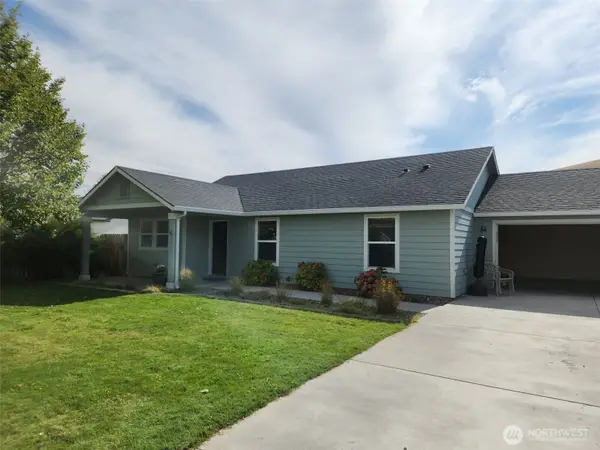 $392,500Active3 beds 2 baths1,250 sq. ft.
5149 Pinehurst Street, West Richland, WA 99353
MLS# 2585572Listed by: KELLER WILLIAMS RLTY BELLEVUE
- Open Sun, 1 to 3pmNew
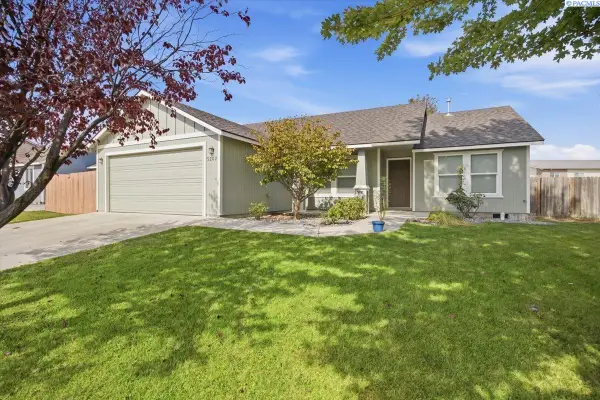 $410,000Active3 beds 2 baths1,506 sq. ft.
5202 Spirea Dr., West Richland, WA 99353
MLS# 296691Listed by: EXP REALTY, LLC TRI CITIES - New
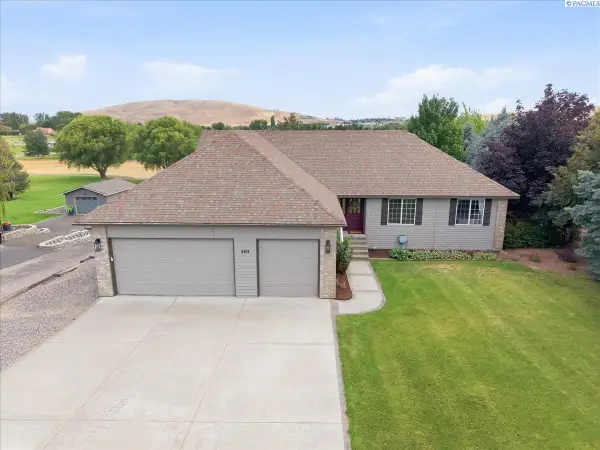 $720,000Active4 beds 4 baths3,342 sq. ft.
4101 Northlake Dr, West Richland, WA 99353
MLS# 296557Listed by: BERKSHIRE HATHAWAY HOMESERVICES TC - New
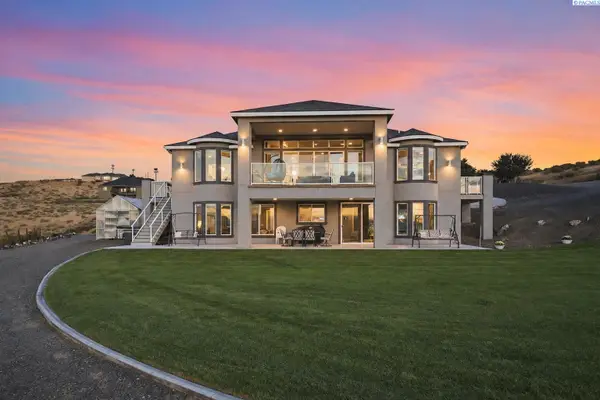 $1,450,000Active3 beds 4 baths3,415 sq. ft.
5880 S 58th Ave, West Richland, WA 99353
MLS# 296542Listed by: VRG REALTY LLC - New
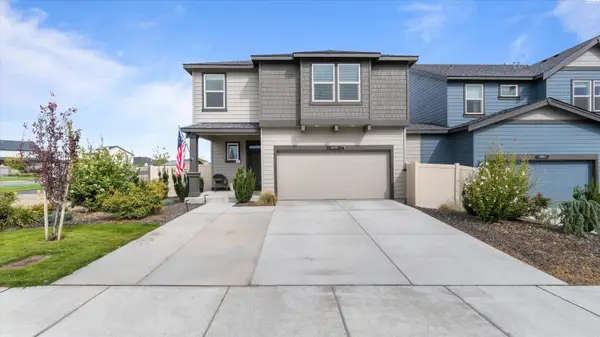 $465,000Active5 beds 3 baths2,324 sq. ft.
8072 Ranchland Ln, West Richland, WA 99353
MLS# 296543Listed by: HOMESMART ELITE BROKERS - New
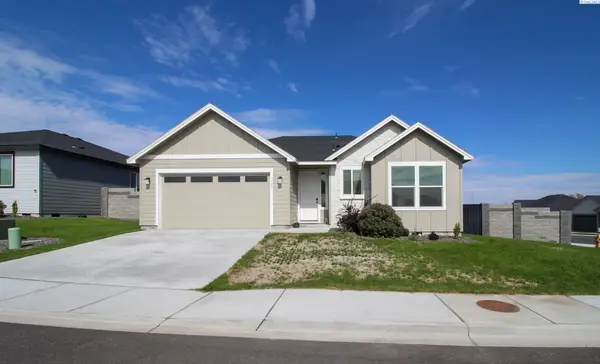 $485,000Active3 beds 2 baths1,706 sq. ft.
7788 Cardinal Peak Street, West Richland, WA 99353
MLS# 296552Listed by: KENMORE TEAM - Open Fri, 11am to 2pmNew
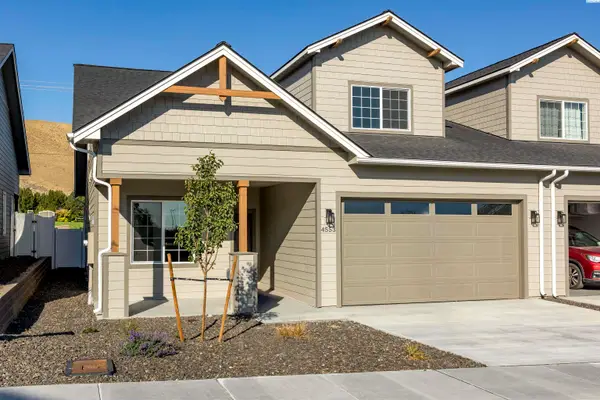 $469,775Active3 beds 3 baths1,899 sq. ft.
4553 Grove Ct., West Richland, WA 99353
MLS# 296509Listed by: CENTURY 21-TRI-CITIES - Open Fri, 11am to 2pmNew
 $391,775Active4 beds 3 baths1,482 sq. ft.
4413 Conifer St, West Richland, WA 99353
MLS# 296462Listed by: CENTURY 21-TRI-CITIES


Protect your home and budget from life's surprises with an Assurant Home Warranty, backed by a partner that supports you through every step of homeownership. Explore Plans.
© 2023 - 2026 ERA Franchise Systems LLC. All rights reserved. ERA Franchise Systems LLC fully supports the principles of the Fair Housing Act and the Equal Opportunity Act. ERA, ERA Real Estate powered, and their respective logos are registered service marks of ERA Franchise Systems LLC. Each office is independently owned and operated.