
4413 Conifer St, West Richland, WA 99353
Local realty services provided by:ERA Skyview Realty
4413 Conifer St,West Richland, WA 99353
$391,775
- 4 Beds
- 3 Baths
- 1,482 sq. ft.
- Townhouse
- Active
Upcoming open houses
- Fri, Sep 1811:00 am - 02:00 pm
- Sat, Sep 1909:00 am - 05:00 pm
- Sun, Sep 2009:00 am - 05:00 pm
Office: century 21-tri-cities
MLS#:296462
Source:WA_PRMLS
Price summary
- Price:$391,775
- Price per sq. ft.:$264.36
About this home
MLS# 296462 The Pacific Rose blends functional design with modern comfort, creating a home that supports the way you live today. This thoughtfully designed three-bedroom floor plan features a versatile front bedroom that can easily serve as a home office, study, or guest space—ideal for remote work or added flexibility. The open-concept living areas connect seamlessly, creating an inviting atmosphere for both everyday living and entertaining. Practical design details make life easier, including a conveniently located mechanical room off the mudroom that flows directly into the laundry area, helping simplify organization and daily routines. Throughout the home, smart features and intentional design strike the perfect balance between style and functionality.Life at The Grove experience a vibrant new community designed for easy, modern living in the heart of West Richland. The Grove offers beautifully crafted duplexes and townhomes featuring open layouts, designer finishes, and low-maintenance exteriors—giving you more time to enjoy life and less time worrying about upkeep. Take a stroll along tree-lined streets, connect with neighbors, and enjoy convenient access to parks, trails, schools, and local wineries. With future amenities and additional phases planned, The Grove is more than just a neighborhood—it’s a lifestyle. Come discover why life grows better at The Grove....
Contact an agent
Home facts
- Year built:2026
- Subdivision & Development:THE GROVE
- Listing ID #:296462
- Added:1 day(s) ago
- Updated:September 17, 2026 at 03:51 AM
Rooms and interior
- Bedrooms:4
- Total bathrooms:3
- Full bathrooms:2
- Half bathrooms:1
- Flooring:Carpet, Laminate, Vinyl
- Kitchen Description:Dishwasher, Disposal, Microwave, Range/Oven
- Living area:1,482 sq. ft.
Heating and cooling
- Cooling:Central Air, Forced Air
- Heating:Central, Forced Air
- Central air:Yes
Structure and exterior
- Roof:Composition
- Year built:2026
- Building area:1,482 sq. ft.
- Lot area:0.06 Acres
- Construction Materials:Frame
- Foundation Description:Concrete
- Levels:2 Story
Utilities
- Water:Public
- Sewer:Sewer Connected
Finances and disclosures
- Price:$391,775
- Price per sq. ft.:$264.36
Features and amenities
- Appliances:Dishwasher, Disposal, Microwave, Range/Oven
- Pool features:Community
Parking
- Parking description:2 Car
New listings near 4413 Conifer St
- Open Fri, 11am to 2pmNew
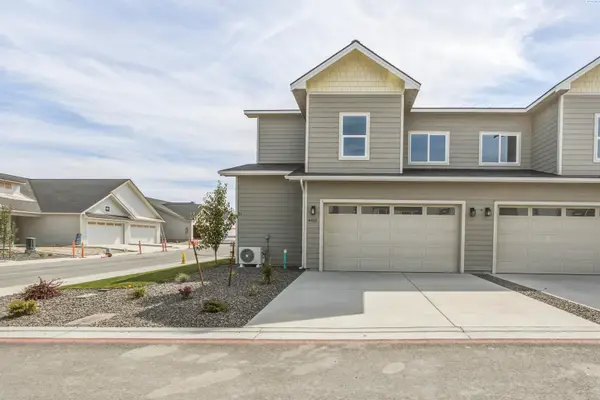 $405,775Active4 beds 3 baths1,499 sq. ft.
4401 Conifer St., West Richland, WA 99353
MLS# 296463Listed by: CENTURY 21-TRI-CITIES - Open Fri, 11am to 2pmNew
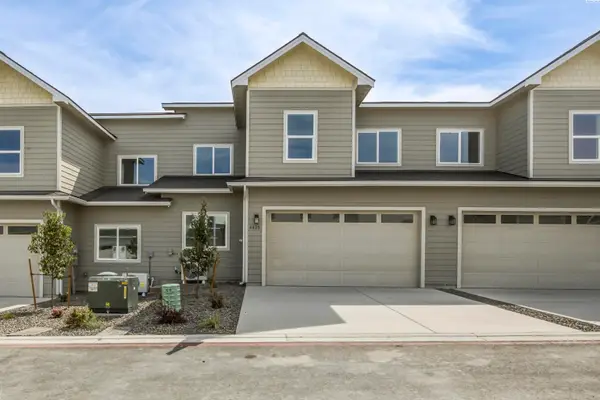 $389,775Active4 beds 3 baths1,482 sq. ft.
4425 Conifer St, West Richland, WA 99353
MLS# 296464Listed by: CENTURY 21-TRI-CITIES - Open Fri, 11am to 2pmNew
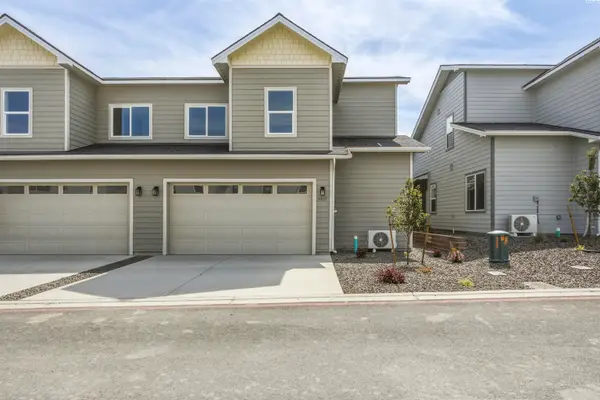 $397,775Active4 beds 3 baths1,482 sq. ft.
4437 Conifer St, West Richland, WA 99353
MLS# 296465Listed by: CENTURY 21-TRI-CITIES - New
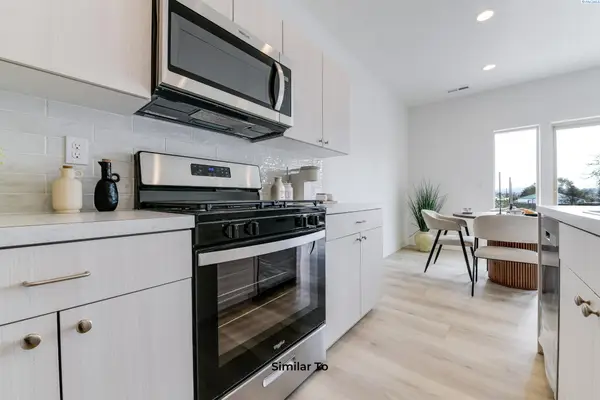 $369,850Active3 beds 3 baths1,285 sq. ft.
302 Kraus Ct, West Richland, WA 99353
MLS# 296458Listed by: COLDWELL BANKER TOMLINSON - New
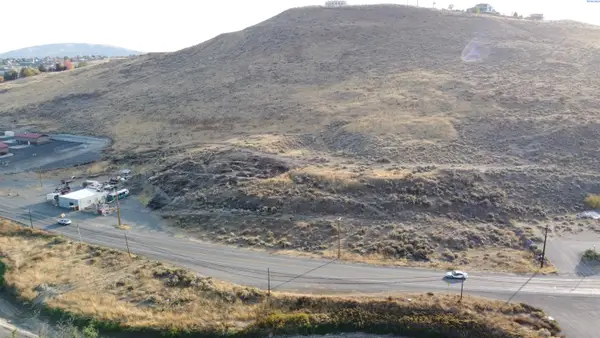 $775,000Active15.36 Acres
TBD Van Giesen, West Richland, WA 99353
MLS# 296455Listed by: SVN RETTER & COMPANY - Open Fri, 2 to 6pmNew
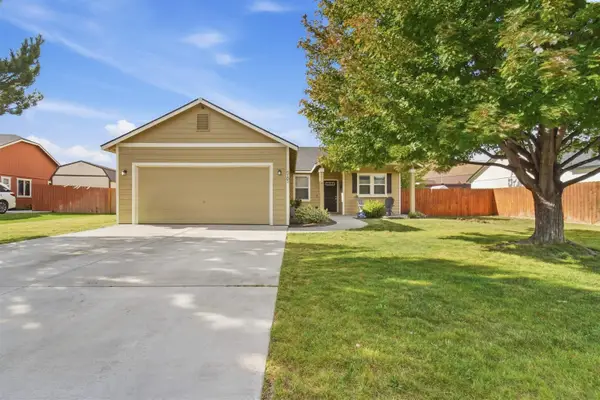 $409,999Active3 beds 2 baths1,385 sq. ft.
5103 Pinehurst St, West Richland, WA 99353
MLS# 296448Listed by: BERKSHIRE HATHAWAY HOMESERVICES TC - New
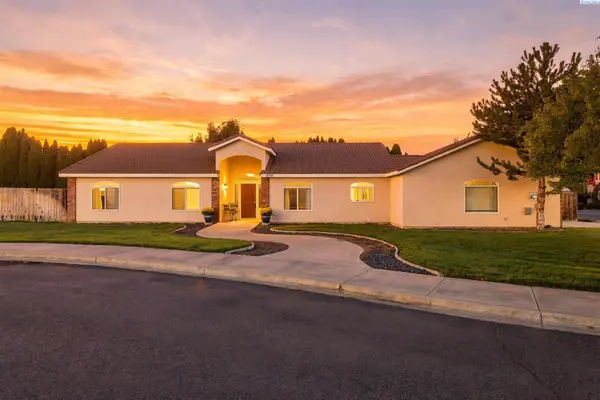 $459,900Active3 beds 2 baths1,814 sq. ft.
2501 Papyrus Ct, West Richland, WA 99353
MLS# 296411Listed by: HOMESMART ELITE BROKERS - Open Sat, 12 to 2pmNew
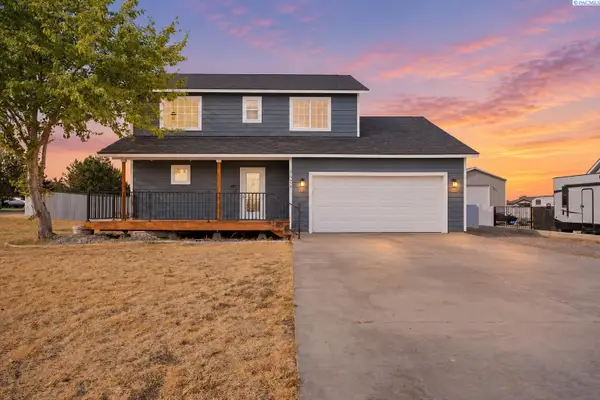 $595,000Active3 beds 3 baths2,175 sq. ft.
4406 Mount Adams View Drive, West Richland, WA 99353
MLS# 296415Listed by: REALTY ONE GROUP IGNITE - New
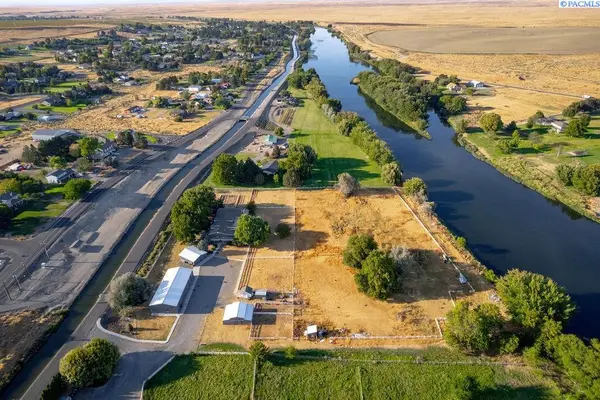 $999,500Active4 beds 5 baths4,178 sq. ft.
96305 N Yakima River Dr, West Richland, WA 99353
MLS# 296348Listed by: BERKSHIRE HATHAWAY HOMESERVICES TC


Protect your home and budget from life's surprises with an Assurant Home Warranty, backed by a partner that supports you through every step of homeownership. Explore Plans.
© 2023 - 2026 ERA Franchise Systems LLC. All rights reserved. ERA Franchise Systems LLC fully supports the principles of the Fair Housing Act and the Equal Opportunity Act. ERA, ERA Real Estate powered, and their respective logos are registered service marks of ERA Franchise Systems LLC. Each office is independently owned and operated.