
5400 Kenra Loop, West Richland, WA 99353
Local realty services provided by:ERA Skyview Realty
5400 Kenra Loop,West Richland, WA 99353
$700,000
- 5 Beds
- 3 Baths
- 3,309 sq. ft.
- Mobile / Manufactured
- Active
Upcoming open houses
- Sun, Sep 2701:00 pm - 02:30 pm
Listed by: jed morris
Office: windermere group one/tri-cities
MLS#:296728
Source:WA_PRMLS
Price summary
- Price:$700,000
- Price per sq. ft.:$211.54
About this home
MLS# 296728 Welcome to 3,309 square feet of “well, THIS is fun.” This 5-bedroom, 3-bath beauty brings the space, the personality, and a backyard that may cause you to mysteriously stop answering texts because you’re too “busy” floating in the pool.Inside, the primary suite is happily located on the main floor with a full bath, because, let’s be honest, no adult wants to climb stairs at bedtime. You’ll also find a den AND a library—so you can have an office, reading room, homework zone, secret lair, or finally a respectable place to display all those books you swear you’re going to read.The kitchen is ready to earn its keep with a gas range, center island, and plenty of storage for snacks, gadgets, and the 37 Stanley water jugs nobody is allowed to throw away.And DOG PEOPLE… buckle up. Hidden inside the laundry-room cabinetry is a built-in dog door leading to the outside, and also a doggie hideaway WITH its own built-in dog door under the stairs! Harry Potter lived under the stairs and complained about it. Your dog is going to think it won the lottery! Let’s talk about the backyard, shall we? OH. THE. BACKYARD. Sitting on a spacious .35-acre lot, this private little slice of paradise comes complete with a heated pool, fire pit, plenty of actual yard, a double-wide gated storage area, PLUS another storage area for pool equipment with garden space nearby. Bring your boats, toys, trailers, gardening stuff, pool noodles, questionable Costco purchases—you’ve got the room.And presiding majestically over it all is one gloriously happy shade tree that looks like Bob Ross recreated himself into the backyard. We’re talking “happy little tree” energy in real life. Five bedrooms. Three bathrooms. 3,309 square feet. Pool. Privacy. Storage. Doggie headquarters. Happy tree.This isn’t just a house. It’s basically a summer vacation without having to leave the Tri. Call your Realtor today and come see it before somebody else calls dibs!...
Contact an agent
Home facts
- Year built:2007
- Subdivision & Development:KENACRES ADD
- Listing ID #:296728
- Added:2 day(s) ago
- Updated:September 27, 2026 at 01:41 AM
Rooms and interior
- Bedrooms:5
- Total bathrooms:3
- Full bathrooms:2
- Half bathrooms:1
- Flooring:Carpet, Tile, Vinyl
- Kitchen Description:Dishwasher, Disposal, Microwave, Range/Oven, Refrigerator
- Living area:3,309 sq. ft.
Heating and cooling
- Cooling:Central Air, Forced Air
- Heating:Central, Forced Air, Natural Gas
- Central air:Yes
Structure and exterior
- Roof:Composition
- Year built:2007
- Building area:3,309 sq. ft.
- Lot area:0.35 Acres
- Construction Materials:Lap Siding, Wood Siding
- Exterior Features:Fenced, Irrigation System, Water Feature
- Foundation Description:Crawl Space
- Levels:2 Story
Utilities
- Water:Public
- Sewer:Sewer Connected
Finances and disclosures
- Price:$700,000
- Price per sq. ft.:$211.54
- Tax amount:$7,467 (2025)
Features and amenities
- Appliances:Dishwasher, Disposal, Dryer, Microwave, Range/Oven, Refrigerator, Washer, Water Heater
- Laundry features:Dryer, Washer
- Amenities:Ceiling Fan(s), Drapes/Blinds, Raised Ceiling(s), Storage
- Pool features:In Ground, Solar Heat, Vinyl
Parking
- Parking description:3 Car, Attached, Garage Door Opener, RV Access/Parking
New listings near 5400 Kenra Loop
- New
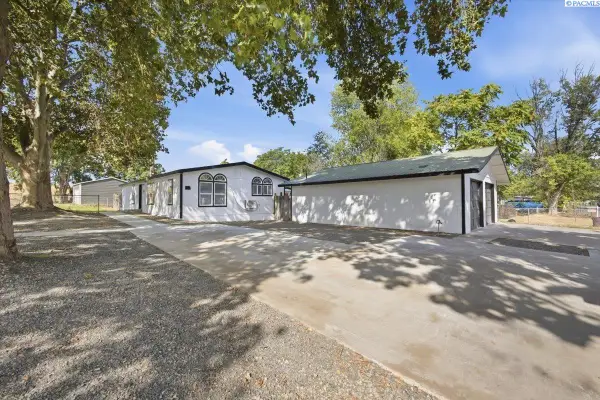 $349,000Active3 beds 3 baths1,248 sq. ft.
1003 N 61st Ave., West Richland, WA 99353
MLS# 296783Listed by: HOMESMART ELITE BROKERS - New
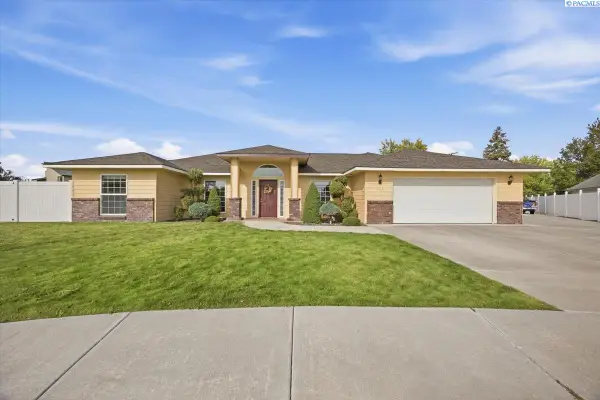 $445,000Active3 beds 2 baths1,811 sq. ft.
4504 Desert Cove, West Richland, WA 99353
MLS# 296755Listed by: PNW COLLECTIVE / REAL BROKER - New
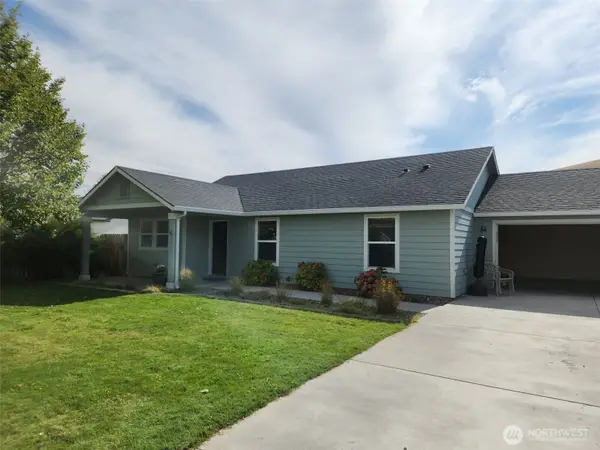 $392,500Active3 beds 2 baths1,250 sq. ft.
5149 Pinehurst Street, West Richland, WA 99353
MLS# 2585572Listed by: KELLER WILLIAMS RLTY BELLEVUE
- Open Sun, 1 to 3pmNew
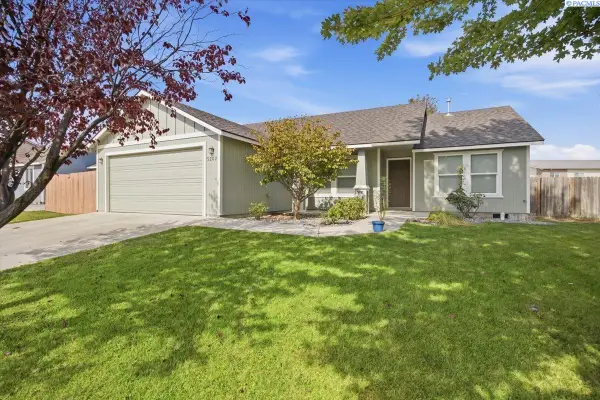 $410,000Active3 beds 2 baths1,506 sq. ft.
5202 Spirea Dr., West Richland, WA 99353
MLS# 296691Listed by: EXP REALTY, LLC TRI CITIES - New
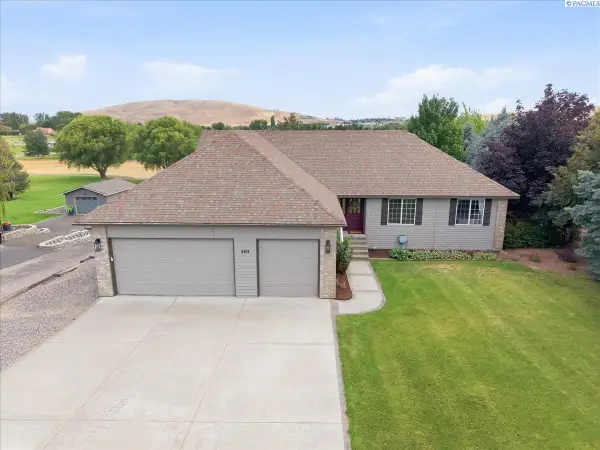 $720,000Active4 beds 4 baths3,342 sq. ft.
4101 Northlake Dr, West Richland, WA 99353
MLS# 296557Listed by: BERKSHIRE HATHAWAY HOMESERVICES TC - New
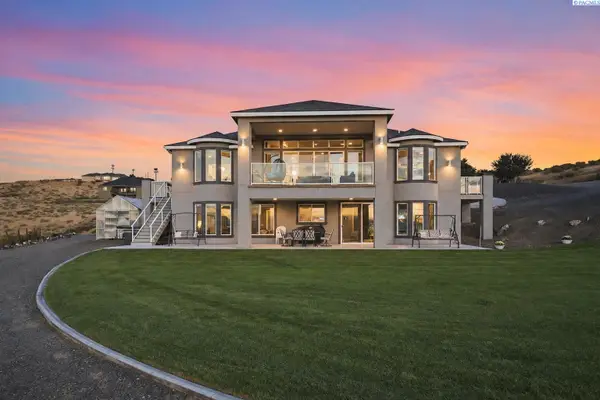 $1,450,000Active3 beds 4 baths3,415 sq. ft.
5880 S 58th Ave, West Richland, WA 99353
MLS# 296542Listed by: VRG REALTY LLC - New
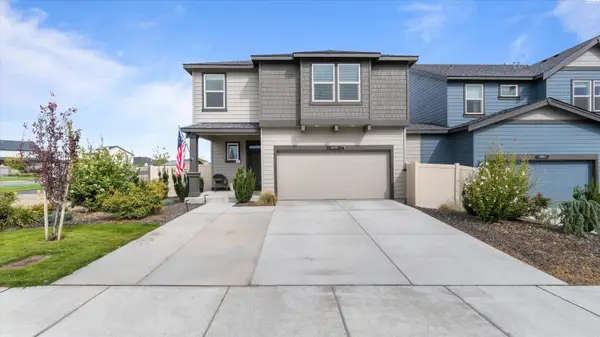 $465,000Active5 beds 3 baths2,324 sq. ft.
8072 Ranchland Ln, West Richland, WA 99353
MLS# 296543Listed by: HOMESMART ELITE BROKERS - New
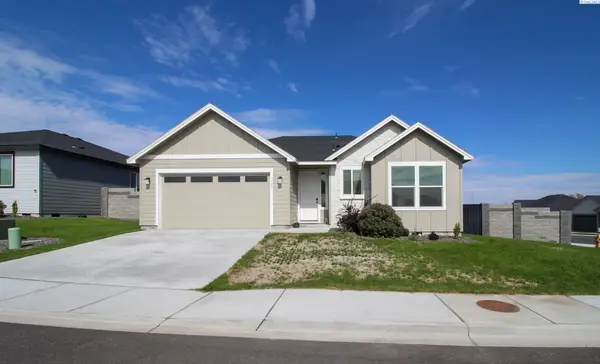 $485,000Active3 beds 2 baths1,706 sq. ft.
7788 Cardinal Peak Street, West Richland, WA 99353
MLS# 296552Listed by: KENMORE TEAM - Open Sun, 11am to 2pmNew
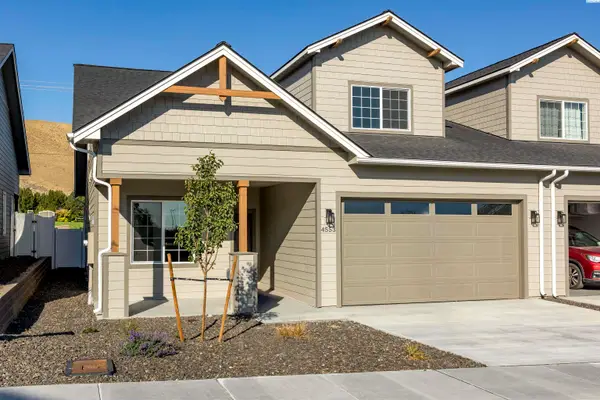 $469,775Active3 beds 3 baths1,899 sq. ft.
4553 Grove Ct., West Richland, WA 99353
MLS# 296509Listed by: CENTURY 21-TRI-CITIES


Protect your home and budget from life's surprises with an Assurant Home Warranty, backed by a partner that supports you through every step of homeownership. Explore Plans.
© 2023 - 2026 ERA Franchise Systems LLC. All rights reserved. ERA Franchise Systems LLC fully supports the principles of the Fair Housing Act and the Equal Opportunity Act. ERA, ERA Real Estate powered, and their respective logos are registered service marks of ERA Franchise Systems LLC. Each office is independently owned and operated.