
528 Athens, West Richland, WA 99353
Local realty services provided by:ERA Skyview Realty
528 Athens,West Richland, WA 99353
$800,000
- 5 Beds
- 3 Baths
- 3,936 sq. ft.
- Single family
- Active
Listed by: cari mcgee
Office: cari mcgee real estate team/re/max northwest
MLS#:294929
Source:WA_PRMLS
Price summary
- Price:$800,000
- Price per sq. ft.:$203.25
About this home
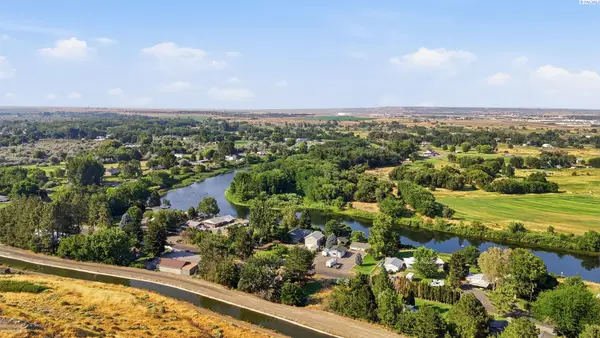
Move in, unpack your things, and start living in the dream in West Richland! With five bedrooms (three on the top level, two more in the walk-out basement), three bathrooms, a kitchen fit for a gourmet chef (or just a regular person who likes to eat their meals in beautiful surroundings!), a living room with a cozy fireplace and a territorial view to the north, a downstairs living room AND a movie room with an 85" TV already installed and surround sound plus LED lighting, what more could you ask for? The primary bedroom is truly an oasis, with an attached bathroom that features a stand alone tub and a gorgeous, fully-tiled shower with a bench and a waterfall shower head. The deck is a wonderful place to enjoy a meal al fresco while also enjoying the view. The backyard is lush and green and expansive. Truly enjoy it all in this rambler/basement just short of 4,000 sq ft.
Contact an agent
Home facts
- Year built:2019
- Listing ID #:294929
- Added:1 day(s) ago
- Updated:July 24, 2026 at 10:32 AM
Rooms and interior
- Bedrooms:5
- Total bathrooms:3
- Full bathrooms:3
- Flooring:Carpet, Tile, Wood
- Dining Description:Dining - Kitchen/Combo
- Bathrooms Description:Bath - Master
- Kitchen Description:Cook Top, Dining - Kitchen/Combo, Dishwasher, Garbage Disposal, Kitchen Island, Microwave Oven, Oven, Refrigerator
- Bedroom Description:Master - Main Level, Master Suite
- Basement Description:Daylight/Outside Entrance, Finished, Full, Windows - Egress
- Living area:3,936 sq. ft.
Structure and exterior
- Roof:Composition Shingle
- Year built:2019
- Building area:3,936 sq. ft.
- Lot area:0.28 Acres
- Construction Materials:Stucco
- Exterior Features:Deck/Covered, Lighting, Patio/Covered
- Foundation Description:Concrete
- Levels:1 Story
Utilities
- Water:Water - Public
- Sewer:Sewer - Connected
Finances and disclosures
- Price:$800,000
- Price per sq. ft.:$203.25
- Tax amount:$7
Features and amenities
- Laundry features:Dryer, Room - Laundry, Washer
- Amenities:Ceiling - Coffered, Ceiling - Raised, Extra Storage, Wet Bar
Parking
- Parking description:3 Car, Attached
- Garage spaces:3
New listings near 528 Athens
- Open Sat, 11am to 12:30pmNew
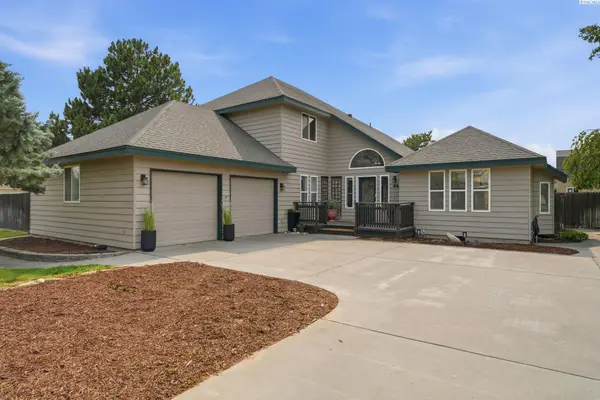 $525,000Active4 beds 3 baths2,071 sq. ft.
4489 Northlake Dr, West Richland, WA 99353
MLS# 294941Listed by: WINDERMERE GROUP ONE/TRI-CITIES - New
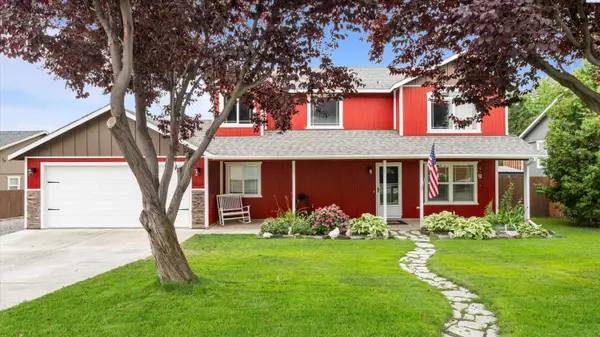 $439,000Active4 beds 3 baths1,972 sq. ft.
5031 Canter Street, West Richland, WA 99353
MLS# 294918Listed by: KELLY RIGHT REAL ESTATE TC - New
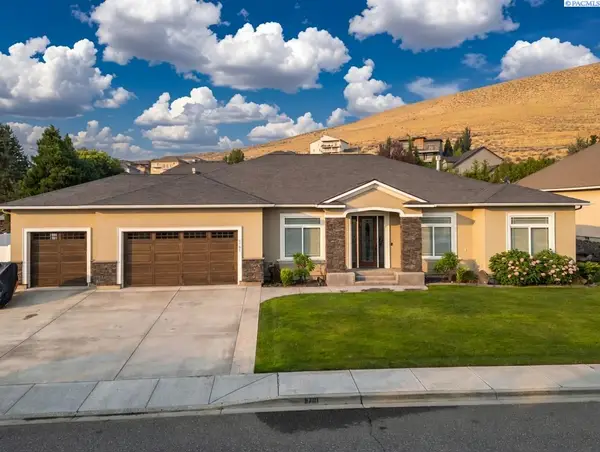 $741,000Active3 beds 2 baths2,479 sq. ft.
5701 Kenra Lp, West Richland, WA 99353
MLS# 294910Listed by: HOMESMART ELITE BROKERS - Open Sat, 12 to 3pmNew
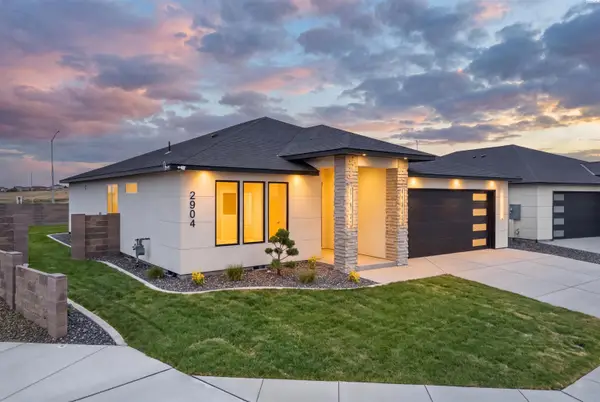 $546,000Active3 beds 2 baths1,771 sq. ft.
2904 Meadowlark Ave, Richland, WA 99352
MLS# 294908Listed by: COLDWELL BANKER TOMLINSON - New
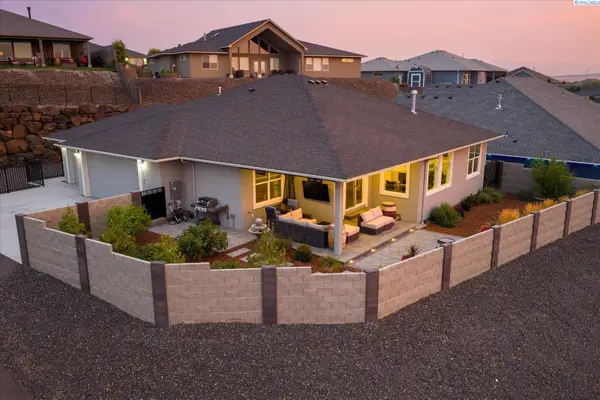 $585,000Active3 beds 2 baths1,946 sq. ft.
6747 Collins Rd, West Richland, WA 99353-8339
MLS# 294902Listed by: WINDERMERE GROUP ONE/TRI-CITIES - Open Fri, 3 to 5pmNew
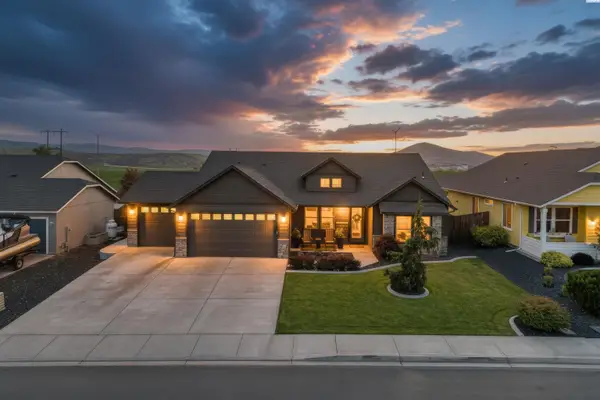 $525,000Active4 beds 2 baths2,054 sq. ft.
6151 Teak Lane, West Richland, WA 99353
MLS# 294896Listed by: RE/MAX, THE COLLECTIVE - New
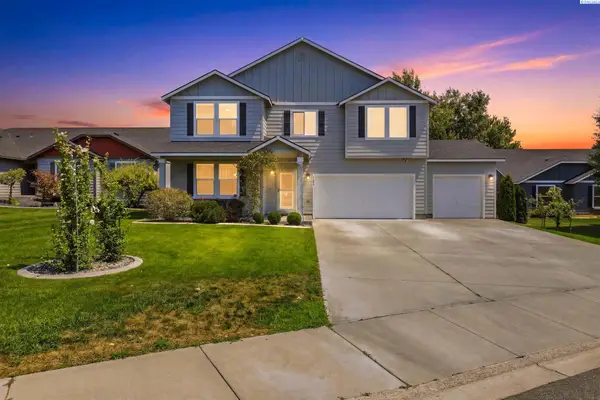 $649,900Active5 beds 3 baths3,270 sq. ft.
2144 Crab Apple Circle, West Richland, WA 99352
MLS# 294873Listed by: RETTER AND COMPANY SOTHEBY'S - New
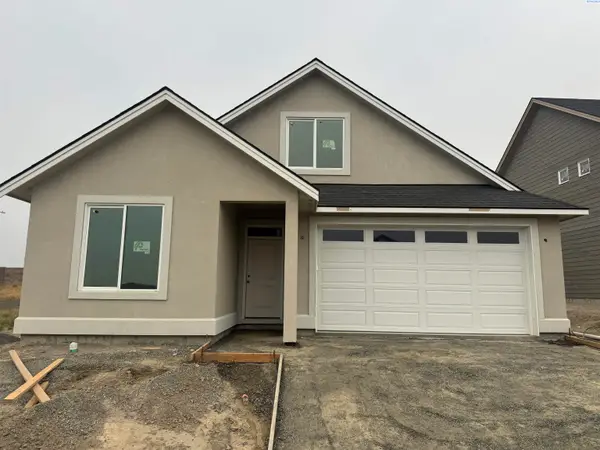 $524,900Active4 beds 2 baths2,013 sq. ft.
2960 Meadowlark Avenue, Richland, WA 99352
MLS# 294875Listed by: COLDWELL BANKER TOMLINSON - New
 $849,900Active3 beds 3 baths2,620 sq. ft.
1830 N Artemis Ridge Pr Ne, West Richland, WA 99353
MLS# 294867Listed by: CORNERSTONE REAL ESTATE


Protect your home and budget from life's surprises with an Assurant Home Warranty, backed by a partner that supports you through every step of homeownership. Explore Plans.
© 2023 - 2026 ERA Franchise Systems LLC. All rights reserved. ERA Franchise Systems LLC fully supports the principles of the Fair Housing Act and the Equal Opportunity Act. ERA, ERA Real Estate powered, and their respective logos are registered service marks of ERA Franchise Systems LLC. Each office is independently owned and operated.