
8214 Cardinal Peak St, West Richland, WA 99353
Local realty services provided by:ERA Skyview Realty
8214 Cardinal Peak St,West Richland, WA 99353
$467,400
- 3 Beds
- 2 Baths
- 1,714 sq. ft.
- Single family
- Active
Listed by: alexis almaguer
Office: john l scott tri-cities pasco
MLS#:297079
Source:WA_PRMLS
Price summary
- Price:$467,400
- Price per sq. ft.:$272.7
About this home
Dreaming of a new home but don't want to hassle with making new construction decisions? This beautiful, like new home in Red Mountain Ranch offers endless possibilities! With its close proximity to Queensgate shopping and Hanford- this home is an absolute must see! Featuring three large bedrooms and two full bathrooms with upgraded tile and backsplash, the split bedroom and open concept design, makes this home ideal for those seeking functionality and privacy. In the kitchen you’ll discover a large island, plenty of natural lighting, stainless steel appliances, a walk-in pantry and beautiful cabinetry. Off of the back patio is a well maintained and low maintenance lawn, a gardening area, beautiful curbing & a cozy fire pit area. The fully finished garage and epoxy floors are the icing on the cake, truly making this property feel like HOME!
Contact an agent
Home facts
- Year built:2021
- Subdivision & Development:RED MNTN RANCHE
- Listing ID #:297079
- Added:1 day(s) ago
- Updated:October 09, 2026 at 04:45 AM
Rooms and interior
- Bedrooms:3
- Total bathrooms:2
- Full bathrooms:2
- Flooring:Carpet, Laminate, Tile, Vinyl
- Kitchen Description:Dishwasher, Disposal, Microwave, Range/Oven, Refrigerator
- Living area:1,714 sq. ft.
Heating and cooling
- Cooling:Central Air, Electric
- Heating:Central
- Central air:Yes
Structure and exterior
- Roof:Composition
- Year built:2021
- Building area:1,714 sq. ft.
- Lot area:0.18 Acres
- Construction Materials:Cement Board
- Exterior Features:Fence/Partial, Irrigation System
- Foundation Description:Crawl Space
- Levels:1 Story
Utilities
- Water:Public
- Sewer:Sewer Connected
Finances and disclosures
- Price:$467,400
- Price per sq. ft.:$272.7
- Tax amount:$4,290 (2026)
Features and amenities
- Appliances:Dishwasher, Disposal, Microwave, Range/Oven, Refrigerator, Water Heater
- Amenities:Ceiling Fan(s), Raised Ceiling(s), Utility Room, Utility Sink
Parking
- Parking description:2 Car, Attached, Finished, Garage Door Opener
New listings near 8214 Cardinal Peak St
- Open Sun, 11am to 1pmNew
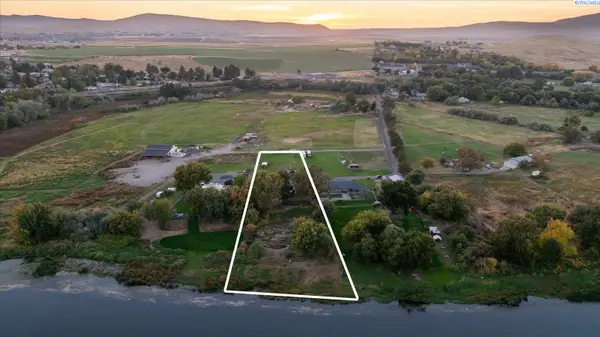 $609,000Active4 beds 3 baths3,600 sq. ft.
64209 E Grover Pr Ne, West Richland, WA 99353
MLS# 297084Listed by: KRISTA HOPKINS HOMES/ RE/ MAX NW - New
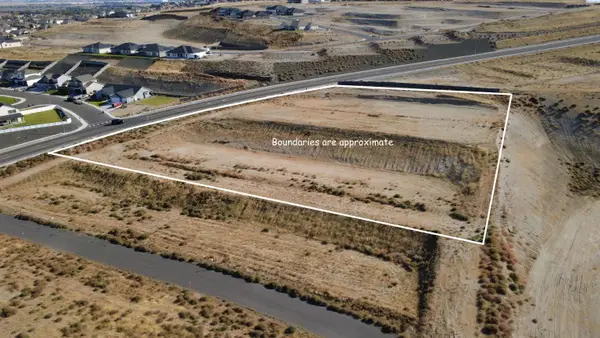 $975,000Active3.11 Acres
nka Paradise Way #Lot 5, West Richland, WA 99353
MLS# 297062Listed by: RETTER AND COMPANY SOTHEBY'S - New
 $520,000Active4 beds 2 baths2,010 sq. ft.
8383 Lennox St., West Richland, WA 99353
MLS# 297056Listed by: HOMESMART ELITE BROKERS - New
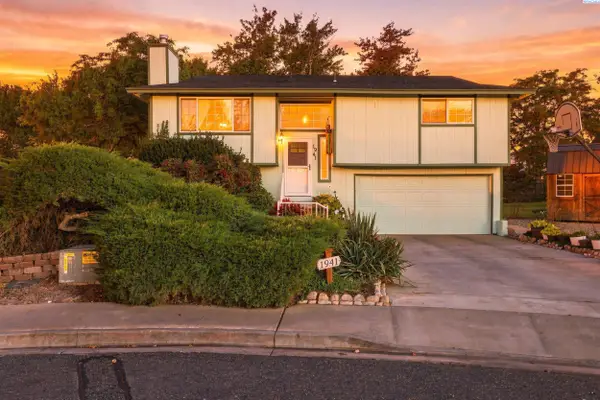 $375,000Active3 beds 2 baths1,508 sq. ft.
1941 Quail Court, West Richland, WA 99353
MLS# 297044Listed by: RETTER AND COMPANY SOTHEBY'S - New
 Listed by ERA$85,000Active2 beds 2 baths1,200 sq. ft.
189 S 38th Ave Avenue S, West Richland, WA 99353
MLS# 2591166Listed by: IMAGINE REALTY ERA POWERED
- Open Fri, 4 to 6pmNew
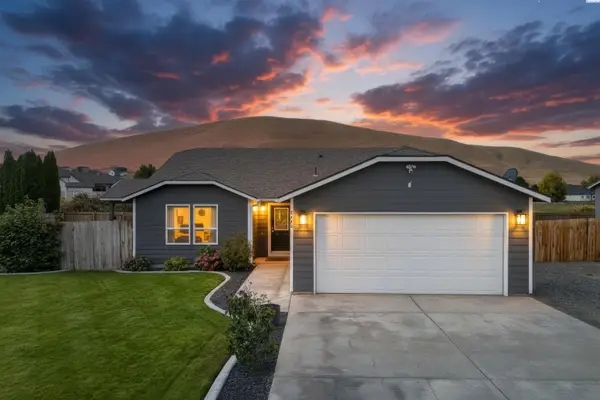 $435,000Active3 beds 2 baths1,526 sq. ft.
5405 Kirkwood Lane, West Richland, WA 99353
MLS# 296959Listed by: RE/MAX, THE COLLECTIVE - Open Fri, 2 to 4pmNew
 $539,999Active4 beds 2 baths2,286 sq. ft.
1711 Sunshine Ave, West Richland, WA 99353
MLS# 296927Listed by: RE/MAX, THE COLLECTIVE - New
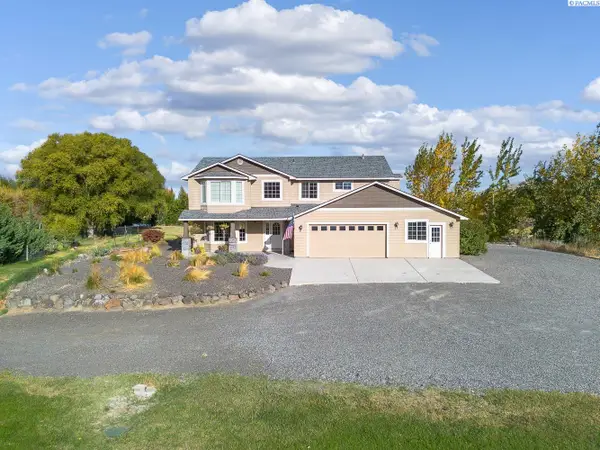 $995,000Active4 beds 3 baths2,928 sq. ft.
113520 N Harrington Pr Ne, West Richland, WA 99353
MLS# 296899Listed by: KENMORE TEAM - New
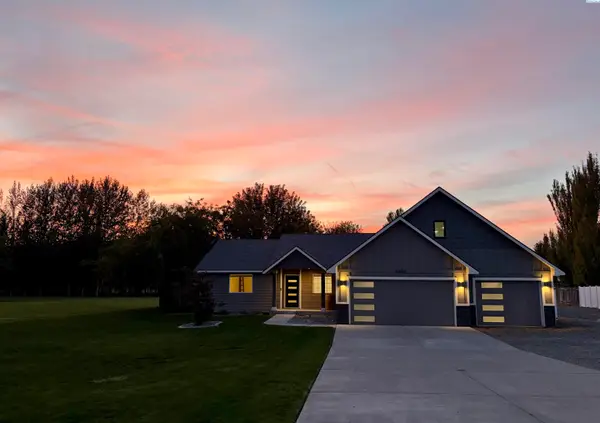 $1,095,000Active5 beds 5 baths3,849 sq. ft.
4403 Mount Daniel Court, West Richland, WA 99353
MLS# 296885Listed by: EVERSTAR REALTY


Protect your home and budget from life's surprises with an Assurant Home Warranty, backed by a partner that supports you through every step of homeownership. Explore Plans.
© 2023 - 2026 ERA Franchise Systems LLC. All rights reserved. ERA Franchise Systems LLC fully supports the principles of the Fair Housing Act and the Equal Opportunity Act. ERA, ERA Real Estate powered, and their respective logos are registered service marks of ERA Franchise Systems LLC. Each office is independently owned and operated.