
14738 Bear Creek Road Ne, Woodinville, WA 98077
Local realty services provided by:Tucker Realty ERA Powered
Listed by: sara vowels
Office: windermere bellevue commons
MLS#:2579322
Source:NWMLS
14738 Bear Creek Road Ne,Woodinville, WA 98077
$1,998,000
- 4 Beds
- 4 Baths
- 3,520 sq. ft.
- Single family
- Active
Upcoming open houses
- Sat, Sep 1911:00 am - 01:00 pm
- Sun, Sep 2001:00 pm - 04:00 pm
Price summary
- Price:$1,998,000
- Price per sq. ft.:$567.61
About this home
Custom home located on Tolt pipeline. One owner home. 3520 sqft, 4 bedroom, 4 bath, office, bonus room. Home sits directly on pipeline trail - walk right out to the trail ~ goes for miles. Rare for pipeline homes to come on market. Enter to custom hickory hardwood floors. Off entry is living area w/vaulted ceiling. Solid wood wrapped windows and solid wood doors throughout home. Large open space with kitchen, dining room and family room. Handmade custom cabinets, granite counters w/tile backsplash, stainless steel appliances (2 ovens), large island w/seating, walk-in pantry and build-in desk. Duo cabinet colors add to overall charm. Large dining easily seats 12 or more, great for holidays. Off kitchen is family room focal point being tile wrapped gas fireplace w/raw edge wood mantle. Again large windows for territorial views to pipeline trail and beyond. Powder room for easy access. French doors to den/office. Located away from main living - private and quiet. Large laundry room. Upstairs, large primary and 3 other bedrooms. Full bath serves 2 bedrooms, separate guest room w/full bath. Large bonus room w/sink and mini fridge. Outdoors is large patio - level yard, garden space, 3 car garage, 24x17 shop for projects. Location to Wood/Redmond easy! For equine folks...walk 2 minutes to top notch horse barn for horse boarding - saddle up and hit the trails or walk to Little Bear Creek to see the river otters and salmon runs!...
Contact an agent
Home facts
- Year built:2006
- Subdivision & Development:Woodinville
- Listing ID #:2579322
- Updated:September 18, 2026 at 02:00 AM
Rooms and interior
- Bedrooms:4
- Total bathrooms:4
- Full bathrooms:2
- Half bathrooms:1
- Flooring:Carpet, Hardwood, Vinyl Floor
- Kitchen Description:Dishwasher, Double Oven, Microwave, Refrigerator
- Bedroom Description:Upper Level Bedrooms : 4
- Basement:Yes
- Living area:3,520 sq. ft.
Heating and cooling
- Heating:90%+ High Efficiency, Forced Air, Radiant
Structure and exterior
- Roof:Composition
- Year built:2006
- Building area:3,520 sq. ft.
- Lot area:0.34 Acres
- Lot Features:Adjacent to Public Land, Dead-end Street, Open Space, Paved
- Architectural Style:Craftsman
- Construction Materials:Cement/Concrete Exterior Finish
- Exterior Features:Fenced-Partially, Patio, Sprinkler System
- Foundation Description:None
- Levels:2 Story
Schools
- High school:Woodinville Hs
- Middle school:Timbercrest Middle School
- Elementary school:Cottage Lake Elem
Utilities
- Water:Public
- Sewer:Septic Tank
Finances and disclosures
- Price:$1,998,000
- Price per sq. ft.:$567.61
- Tax amount:$20,186 (2026)
Features and amenities
- Appliances:Dishwasher, Refrigerator, Washer
- Laundry features:Dryer, Washer
- Amenities:Cable TV, Ceiling Fan(s), French Doors, Gas Available, High Speed Internet, Pantry, Shop, Skylight(s), Sprinkler System, Vaulted Ceiling(s), Walk-In Closet(s), Water Heater
Parking
- Total parking spaces:6
- Parking description:Attached Garage, RV Parking
- Garage:Yes
 Listings courtesy of Northwest MLS as distributed by MLS GRID. Based on information submitted to the MLS GRID as of September 18, 2026. All data is obtained from various sources and may not have been verified by broker or MLS GRID. Supplied Open House Information is subject to change without notice. All information should be independently reviewed and verified for accuracy. Properties may or may not be listed by the office/agent presenting the information. Listing information is provided for consumers' personal, non-commercial use, solely to identify prospective properties for potential purchase; all other use is strictly prohibited and may violate relevant federal and state law. Information deemed reliable but not guaranteed. Copyright © 2026 MLS GRID. All Rights Reserved.
New listings near 14738 Bear Creek Road Ne
- Coming SoonOpen Sat, 1 to 3pm
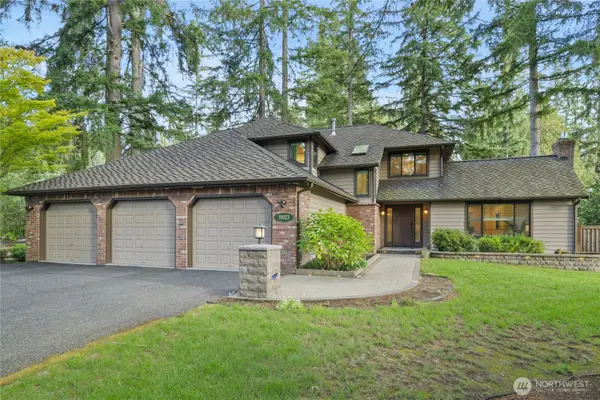 $1,725,000First Look4 beds 3 baths2,710 sq. ft.
19023 NE 132nd Street, Woodinville, WA 98077
MLS# 2582318Listed by: WINDERMERE REAL ESTATE/EAST - Coming Soon
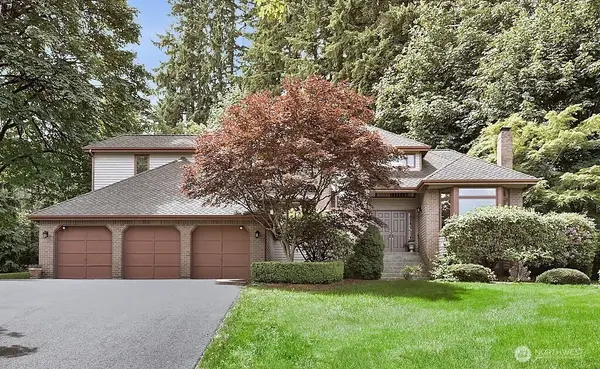 $1,499,000First Look4 beds 3 baths2,940 sq. ft.
17909 163rd Avenue Ne, Woodinville, WA 98072
MLS# 2580802Listed by: WELAKESIDE - Coming Soon
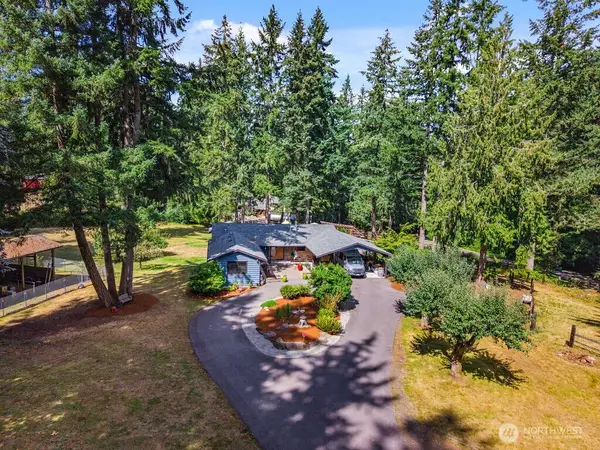 $2,350,000First Look3 beds 3 baths3,120 sq. ft.
15620 Ne 165th St, Woodinville, WA 98072
MLS# 2580166Listed by: FIRST AND MAIN - New
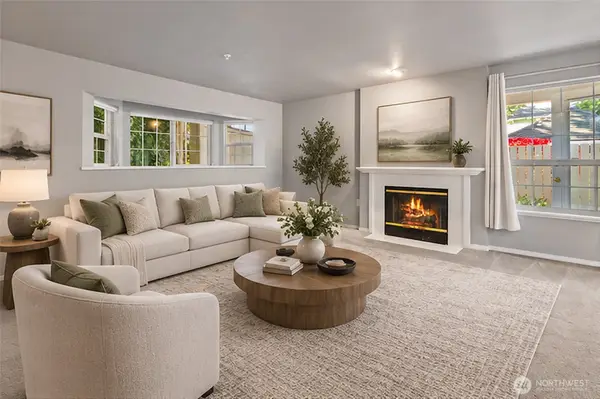 $389,950Active2 beds 2 baths993 sq. ft.
14007 NE 181st Street #B101, Woodinville, WA 98072
MLS# 2577675Listed by: EXP REALTY - New
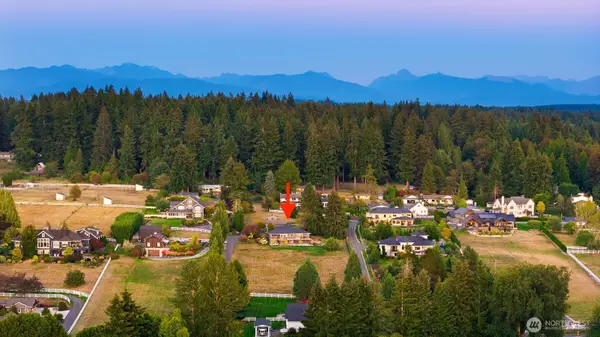 $2,995,000Active5 beds 3 baths4,020 sq. ft.
14350 160th Place Ne, Woodinville, WA 98072
MLS# 2583407Listed by: THE CASCADE TEAM - Open Sat, 11am to 1pmNew
 $1,279,000Active5 beds 3 baths2,720 sq. ft.
19122 181st Avenue Ne, Woodinville, WA 98077
MLS# 2584134Listed by: FIRST AND MAIN - Open Sat, 3 to 5pmNew
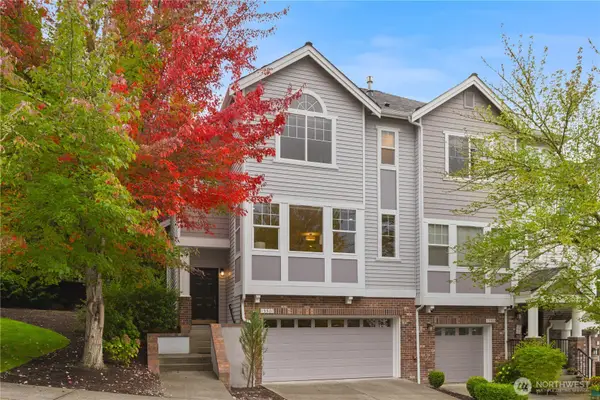 $775,000Active3 beds 3 baths1,607 sq. ft.
15501 133rd Place Ne #10A, Woodinville, WA 98072
MLS# 2579602Listed by: COMPASS - New
 $1,290,000Active3 beds 3 baths2,645 sq. ft.
16735 NE 139th Place, Woodinville, WA 98072
MLS# 2582887Listed by: REAL BROKER LLC - Open Sat, 1 to 2:30pmNew
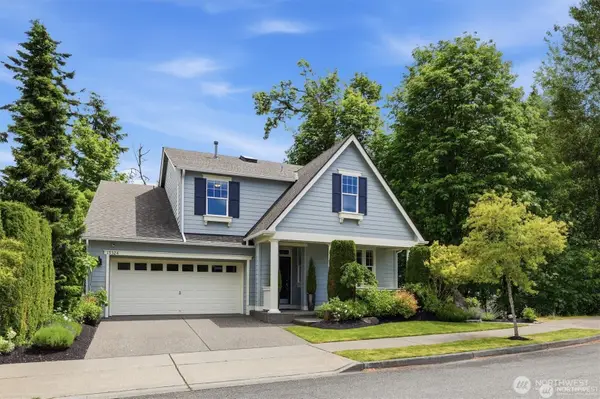 $1,691,000Active5 beds 4 baths3,588 sq. ft.
15324 128th Avenue Ne, Woodinville, WA 98072
MLS# 2582753Listed by: BEST CHOICE REALTY LLC


Protect your home and budget from life's surprises with an Assurant Home Warranty, backed by a partner that supports you through every step of homeownership. Explore Plans.
© 2023 - 2026 ERA Franchise Systems LLC. All rights reserved. ERA Franchise Systems LLC fully supports the principles of the Fair Housing Act and the Equal Opportunity Act. ERA, ERA Real Estate powered, and their respective logos are registered service marks of ERA Franchise Systems LLC. Each office is independently owned and operated.