
24167 E Greystone Lane, Woodway, WA 98020
Local realty services provided by:Knipe Realty ERA Powered
Listed by: jill langer, heather potts
Office: windermere re north, inc.
MLS#:2580572
Source:NWMLS
24167 E Greystone Lane,Woodway, WA 98020
$1,999,950
- 5 Beds
- 3 Baths
- 3,650 sq. ft.
- Single family
- Active
Price summary
- Price:$1,999,950
- Price per sq. ft.:$547.93
- Monthly HOA dues:$83.33
About this home
Nestled in the coveted Woodway Highlands neighborhood in the serene setting of Woodway, this beautiful 5-bedroom home blends timeless elegance, thoughtful updates & exceptional versatility in a peaceful natural setting. A light-filled foyer makes a memorable first impression with a grand staircase, vaulted ceilings, traditional wainscoting & refinished hardwoods. The impressive chef’s kitchen features cherry cabinetry, quartz counters, high-end stainless appliances, double oven & wine fridge, flowing seamlessly into inviting living spaces designed for everyday comfort & entertaining. Gas fireplaces anchor both the living & family room, adding warmth & ambiance. A main-floor bedroom & nearby ¾ bath offer ideal flexibility for guests, home office or multi-generational living. Upstairs are 4 spacious bedrooms plus a media/bonus room, including an impressive primary suite with luxurious 5-piece bath & walk-in closet with a tailor-made built-in closet organization. Step outside to a private, peaceful backyard that feels like its own retreat, featuring a gorgeous Ipe ironwood deck, fully fenced with southern exposure-perfect for relaxing or entertaining. Recent updates include a new furnace in 2025, and roof in 2019. A 3-car garage & large driveway offer ample parking options. Enjoy quiet community green space & walking paths tucked within the calming natural surroundings. Pre-inspected & located in the Edmonds School District....
Contact an agent
Home facts
- Year built:2001
- Subdivision & Development:Woodway
- Listing ID #:2580572
- Updated:September 14, 2026 at 11:13 AM
Rooms and interior
- Bedrooms:5
- Total bathrooms:3
- Full bathrooms:2
- Flooring:Bamboo, Carpet, Ceramic Tile Floor, Hardwood, Laminate
- Kitchen Description:Dishwasher, Disposal, Double Oven, Microwave, Refrigerator
- Bedroom Description:Main Level Bedrooms : 1, Upper Level Bedrooms : 4
- Basement:Yes
- Living area:3,650 sq. ft.
Heating and cooling
- Heating:90%+ High Efficiency, Forced Air
Structure and exterior
- Roof:Composition
- Year built:2001
- Building area:3,650 sq. ft.
- Lot area:0.24 Acres
- Lot Features:Cul-De-Sac, Curbed Lot, Dead-end Street, Paved, Sidewalk
- Architectural Style:Traditional
- Construction Materials:Stone Exterior Finish, Wood Exterior Finish
- Exterior Features:Deck, Fenced-Fully, Patio, Sprinkler System
- Foundation Description:None
- Levels:2 Story
Schools
- High school:Edmonds Woodway High
- Middle school:College Pl Mid
- Elementary school:Sherwood ElemSw
Utilities
- Water:Public
- Sewer:Sewer Connected
Finances and disclosures
- Price:$1,999,950
- Price per sq. ft.:$547.93
- Tax amount:$13,294 (2026)
Features and amenities
- Appliances:Dishwasher, Refrigerator, Washer
- Laundry features:Dryer, Washer
- Amenities:Cable TV, French Doors, Gas Available, High Speed Internet, Pantry, Skylight(s), Vaulted Ceiling(s), Walk-In Closet(s), Water Heater, Wired for Generator
Parking
- Total parking spaces:6
- Parking description:Attached Garage, Driveway
- Garage:Yes
 Listings courtesy of Northwest MLS as distributed by MLS GRID. Based on information submitted to the MLS GRID as of September 14, 2026. All data is obtained from various sources and may not have been verified by broker or MLS GRID. Supplied Open House Information is subject to change without notice. All information should be independently reviewed and verified for accuracy. Properties may or may not be listed by the office/agent presenting the information. Listing information is provided for consumers' personal, non-commercial use, solely to identify prospective properties for potential purchase; all other use is strictly prohibited and may violate relevant federal and state law. Information deemed reliable but not guaranteed. Copyright © 2026 MLS GRID. All Rights Reserved.
New listings near 24167 E Greystone Lane
- Coming SoonOpen Thu, 12 to 2pm
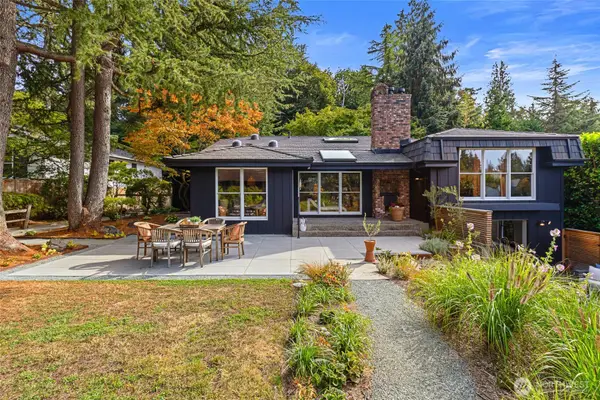 $1,920,000First Look4 beds 3 baths2,731 sq. ft.
11233 240th St Sw, Woodway, WA 98020
MLS# 2580788Listed by: WINDERMERE REAL ESTATE/SUMMIT 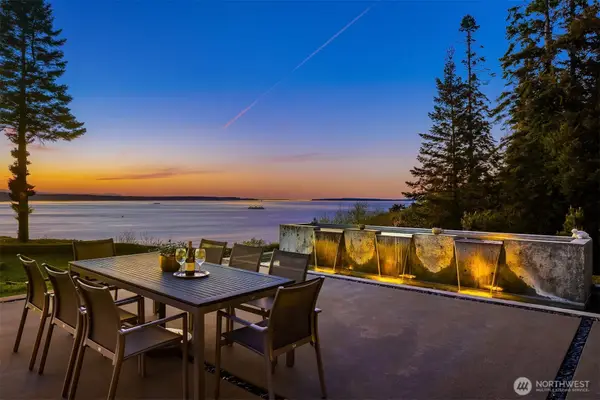 $10,300,000Active5 beds 7 baths8,372 sq. ft.
22702 Dogwood Lane, Woodway, WA 98020
MLS# 2573950Listed by: WINDERMERE REAL ESTATE GH LLC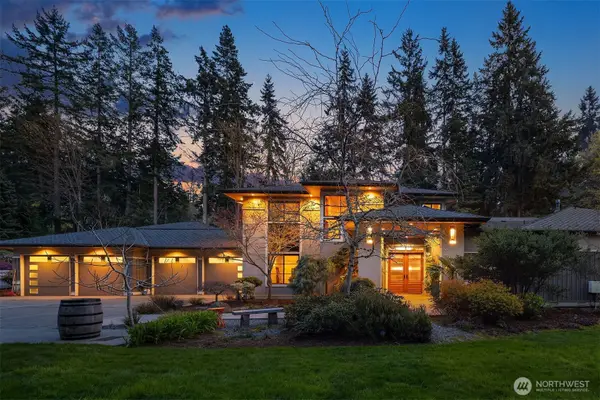 $5,340,000Active5 beds 5 baths5,340 sq. ft.
11303 S Dogwood Lane, Woodway, WA 98020
MLS# 2570289Listed by: WINDERMERE REAL ESTATE GH LLC $6,500,000Active5 beds 5 baths9,097 sq. ft.
21727 117th Place W, Woodway, WA 98020
MLS# 2562493Listed by: WINDERMERE REAL ESTATE GH LLC $6,985,000Active2 beds 3 baths2,440 sq. ft.
11008 N Deer Drive, Woodway, WA 98020
MLS# 2561280Listed by: WINDERMERE REAL ESTATE/M2, LLC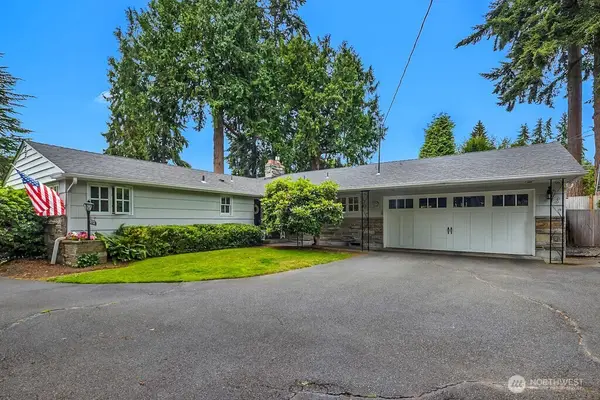 $1,399,000Active3 beds 2 baths1,535 sq. ft.
23720 110th Place W, Woodway, WA 98020
MLS# 2547901Listed by: WINDERMERE REAL ESTATE GH LLC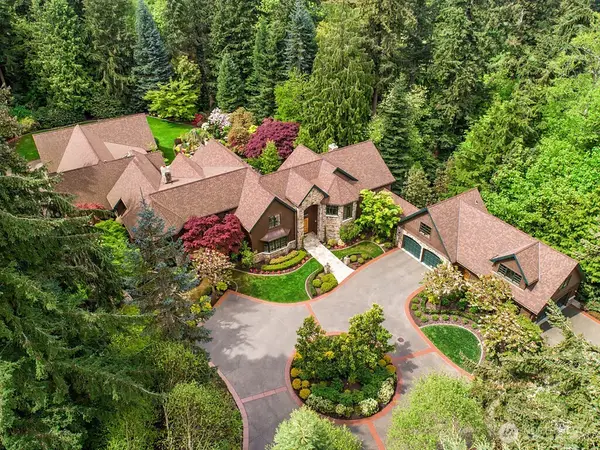 $5,800,000Active5 beds 7 baths9,987 sq. ft.
11211 Wachusett Road, Woodway, WA 98020
MLS# 2520028Listed by: WINDERMERE REAL ESTATE/EAST $3,695,000Active5 beds 5 baths5,612 sq. ft.
24302 116th Avenue W, Woodway, WA 98020
MLS# 2504227Listed by: REALOGICS SOTHEBY'S INT'L RLTY


Protect your home and budget from life's surprises with an Assurant Home Warranty, backed by a partner that supports you through every step of homeownership. Explore Plans.
© 2023 - 2026 ERA Franchise Systems LLC. All rights reserved. ERA Franchise Systems LLC fully supports the principles of the Fair Housing Act and the Equal Opportunity Act. ERA, ERA Real Estate powered, and their respective logos are registered service marks of ERA Franchise Systems LLC. Each office is independently owned and operated.