
3703 W Chestnut, Yakima, WA 98902
Local realty services provided by:ERA Skyview Realty
3703 W Chestnut,Yakima, WA 98902
$639,900
- 5 Beds
- 3 Baths
- 4,216 sq. ft.
- Single family
- Active
Listed by: lanette headley
Office: keller williams yakima valley
MLS#:26-2513
Source:WA_YAR
Price summary
- Price:$639,900
- Price per sq. ft.:$151.78
About this home
Located in one of Yakima's sought-after walkable neighborhoods, this charming 5-bedroom, 3-bath home blends yesteryear's character with thoughtful updates and comfortable modern living. A pillared, covered front porch with a hanging swing creates a warm and inviting first impression. Inside, beautiful hardwood floors, oak wood trim, and wrapped windows on the main level enhance the home's timeless appeal. The welcoming parlor/living room features a wood-burning fireplace, while the spacious family room offers custom built-in cabinetry and bookcases by K&K Furniture, a gas fireplace, wine fridge and built-in surround sound--creating an ideal space for relaxing or entertaining. The kitchen features stainless steel appliances, a breakfast bar, and a charming, bayed seating nook surrounded by windows. A main-level bedroom and full bath offer flexibility for guests, a home office, or multigenerational living. Upstairs are 4 additional bedrooms including a full bath, and a private primary suite tucked into its own wing. The primary retreat features a gas fireplace flanked by bookcases, access to an upstairs patio, a walk-in closet, and a spacious ensuite bath with a large shower and jetted tub. A convenient laundry chute and finished storage cubbies add functionality and extra storage. Taken down to the studs in 2003, this home has been refreshed and is move-in ready while retaining its distinctive character. Outdoor living is equally inviting with an expansive front porch, Trex deck overlooking the fenced backyard, and a 25x50 full sport court. RV parking includes a 50-amp electrical outlet & matching garden shed. Two independant HVAC systems provide year-round comfort. A 2-car garage, circular driveway with stamped concrete accents, low-voltage landscape lighting, and a telescoping lighted flagpole complete this exceptional Yakima home. See this one-of-a-kind home today! See more details in the supplement... Interior Entry: Beautiful oak-trimmed front door entry with side lights and decorative glass. Hardwood flooring, oak wrapped windows and accents.
Parlor/Living Room: Hardwood flooring, brick wood-burning fireplace with oak mantle and accents, sconce lighting, and large windows to allow natural light in.
Dining Room: Spacious with oak wrapped windows, hardwood flooring, and large windows for natural lighting.
Family Room: A sunken living space with hardwood flooring and a large custom-built cabinet by K&K Furniture with a built-in gas fireplace, built-in bookcases and drawers, glass paneled doors for storage, dry bar with wine fridge, TV, receiver, and surround sound. Ceiling fan, can lighting, and large windows for natural light.
Kitchen: Recent addition of a wider 36" space for the updated French door refrigerator and new dishwasher. Stainless appliances included. Breakfast bar and a bayed seating area. Pantry just around the corner in the garage. Electric range, plumbed for gas. Can-lit lighting, tile flooring. Garden door access from the kitchen to the back deck for easy entertaining.
Laundry Room/Pantry: Abundant storage cabinetry, laundry chute from upstairs, and countertop folding table. Located near the kitchen, this room has an exterior exit to the deck and to the garage.
Also on the Main Level: A full bath and one bedroom with carpet flooring, mirrored closet doors, and custom-built organizer racks.
Upper Level:
3 additional large bedrooms with charming alcove accents and some built-in, finished cubbies that provide additional storage possibilities & a full bath with double sinks and a linen closet.
Primary Suite: Separated from the other upper-level bedrooms, this space is a private oasis complete with a gas fireplace flanked by built-in bookcases, canned lighting, and a dormer window with built-in finished cubbies for additional storage. Enjoy sunsets on the upstairs patio just off the hallway to this space, overlooking the backyard.
Primary Bath: Walk-in closet, dual sinks, large tiled shower, a jetted tub, and tile flooring.
Additional Features: Two gas forced-air HVAC systems with Central Air, both on their own separate thermostats - one for upstairs - one for the main level, gas-powered continuous hot water heater, carpet runner on the stairs, solid core 6-panel doors, fully updated home in 2003, plans by Western Building Designs. Public Water, City Sewer. Approximately 800+ square feet of storage in the basement with built-in shelving. Solar-powered attic fan.
Exterior Features: Hardie-Plank Siding, Composition Roof, ½ circular driveway with stamped concrete driveway. A .39-acre lot, fenced backyard with gated entry on both sides of the home. Matching storage shed with cement flooring and built-in shelving; 25x50 full sport court; upper-level deck; main-level deck with Trex decking is great for entertaining or BBQ. Hot tub has a new cover but is not guaranteed to be in working order. RV Parking with a 50-amp power outlet and water nearby. Underground sprinkler system with drip lines has water nearby. UG Sprinkler system with drip lines....
Contact an agent
Home facts
- Year built:1915
- Listing ID #:26-2513
- Added:48 day(s) ago
- Updated:September 30, 2026 at 03:21 PM
Rooms and interior
- Bedrooms:5
- Total bathrooms:3
- Basement Description:Unfinished
- Living area:4,216 sq. ft.
Heating and cooling
- Cooling:Central Air
- Heating:Forced Air
- Central air:Yes
Structure and exterior
- Year built:1915
- Building area:4,216 sq. ft.
- Construction Materials:Frame
Utilities
- Sewer:Connected
Finances and disclosures
- Price:$639,900
- Price per sq. ft.:$151.78
- Tax amount:$4,140
Parking
- Parking description:Attached, Off Street
- Garage spaces:2
New listings near 3703 W Chestnut
- New
 $275,000Active2 beds 1 baths1,040 sq. ft.
1406 S 5th, Yakima, WA 98902
MLS# 26-3036Listed by: YV WINE COUNTRY PROPERTIES - New
 $368,000Active0 Acres
Address Withheld By Seller, Yakima, WA 98908
MLS# 26-3029Listed by: BERKSHIRE HATHAWAY HOMESERVICES CENTRAL WASHINGTON REAL ESTATE - New
 $214,990Active3 beds 2 baths1,256 sq. ft.
801 N 16th, Yakima, WA 98902
MLS# 26-3026Listed by: KELLER WILLIAMS YAKIMA VALLEY - New
 $50,000Active19 Acres
NKA: Off Hideaway, Yakima, WA 98908
MLS# 26-3028Listed by: R&R HOMES - New
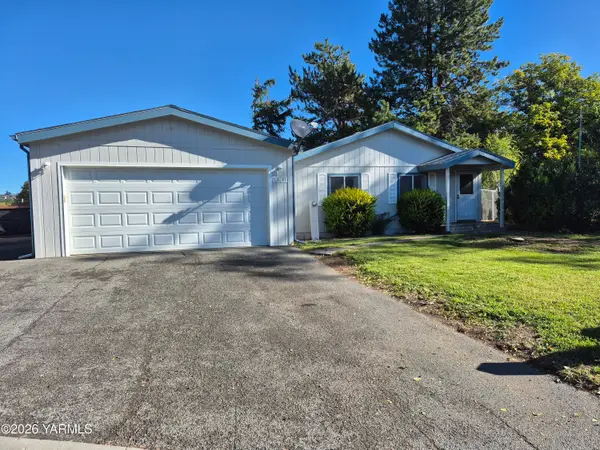 $260,000Active3 beds 2 baths1,647 sq. ft.
7001 Gregory, Yakima, WA 98908
MLS# 26-3020Listed by: R&R HOMES - New
 $438,431Active0 Acres
1310 N 16th, Yakima, WA 98902
MLS# 26-3022Listed by: ALMON COMMERCIAL-RESIDENTIAL REAL ESTATE - New
 $244,000Active2 beds 1 baths735 sq. ft.
1407 S 11th, Yakima, WA 98902
MLS# 26-2997Listed by: YAKIMA-CW REAL ESTATE, LLC - New
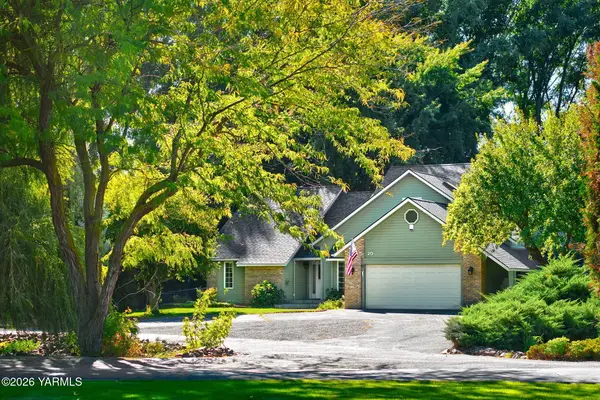 $535,000Active4 beds 3 baths2,971 sq. ft.
20 Estate, Yakima, WA 98908
MLS# 26-3018Listed by: WINDERMERE REAL ESTATE - New
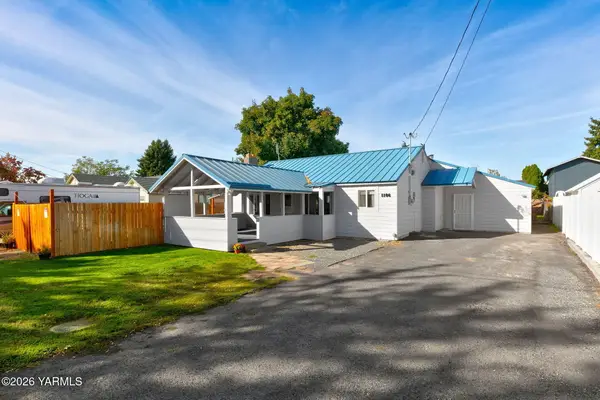 $355,000Active3 beds 1 baths1,743 sq. ft.
1106 S 31st, Yakima, WA 98902
MLS# 26-3019Listed by: WINDERMERE REAL ESTATE - New
 $599,000Active4 beds 3 baths3,500 sq. ft.
608 N 56th, Yakima, WA 98908
MLS# 26-3017Listed by: JOHN L SCOTT YAKIMA


Protect your home and budget from life's surprises with an Assurant Home Warranty, backed by a partner that supports you through every step of homeownership. Explore Plans.
© 2023 - 2026 ERA Franchise Systems LLC. All rights reserved. ERA Franchise Systems LLC fully supports the principles of the Fair Housing Act and the Equal Opportunity Act. ERA, ERA Real Estate powered, and their respective logos are registered service marks of ERA Franchise Systems LLC. Each office is independently owned and operated.