
6663 CHEYENNE DRIVE, Abrams, WI 54101
Local realty services provided by:ERA MyPro Realty
Listed by: cindy loritz
Office: coldwell banker real estate group
MLS#:50335474
Source:WIREX
6663 CHEYENNE DRIVE,Abrams, WI 54101
$425,000
- 3 Beds
- 2 Baths
- 1,746 sq. ft.
- Single family
- Active
Price summary
- Price:$425,000
- Price per sq. ft.:$243.41
About this home
Looking for more space? This 3-bedroom, 2-bath exposed ranch offers over 1.6 acres (per assessor), a 3+ car deep-stall garage, and plenty of room to grow. Located in a rural neighborhood with convenient highway access, the home has seen numerous updates, including flooring, paint, windows, doors, vanities, lighting, and more. The living room features a wood-burning fireplace, while geothermal heating and cooling provides an efficient alternative to traditional heating systems. The primary bedroom includes an ensuite bath, walk-in closet and an adjoining bonus room with plenty of potential for a home office, nursery, library, gaming space, or whatever best suits your needs. The unfinished exposed lower level offers even more opportunity to finish according to your plans. Outside, you'll find a deck, greenhouse, recently resurfaced driveway, and over an acre and a half to enjoy. With its extensive updates, flexible floor plan, and generous property, this home offers plenty of features both inside and out. Sq ft determined by CubiCasa. Measurements considered reliable but not guaranteed....
Contact an agent
Home facts
- Year built:2001
- Listing ID #:50335474
- Added:4 day(s) ago
- Updated:November 11, 2026 at 06:47 PM
Rooms and interior
- Bedrooms:3
- Total bathrooms:2
- Full bathrooms:2
- Flooring:Wood Floors
- Bathrooms Description:At least 1 Tub
- Kitchen Description:Dishwasher, On Main Level, Range/Oven, Refrigerator
- Bedroom Description:Master Bedroom On Main Level, Walk-In Closet(s)
- Basement Description:Full, Sump Pump
- Living area:1,746 sq. ft.
Heating and cooling
- Cooling:Central Air, Forced Air
- Heating:Forced Air, Geothermal, LP Gas
Structure and exterior
- Year built:2001
- Building area:1,746 sq. ft.
- Lot area:1.6 Acres
- Architectural Style:Ranch
- Construction Materials:Vinyl
- Exterior Features:Deck
- Foundation Description:Poured Concrete
- Levels:1 Story
Schools
- High school:Oconto Falls-Oconto Falls
- Middle school:Oconto Falls
- Elementary school:Abrams
Utilities
- Water:Well
- Sewer:Mound System, Private Septic System
Finances and disclosures
- Price:$425,000
- Price per sq. ft.:$243.41
- Tax amount:$3,433
Features and amenities
- Appliances:Dishwasher, Refrigerator, Washer
- Laundry features:Dryer, Washer
- Amenities:High Speed Internet, Pantry, Water Softener
Parking
- Parking description:3 Car Garage, Garage - Attached, Garage Opener Included
- Garage spaces:3
New listings near 6663 CHEYENNE DRIVE
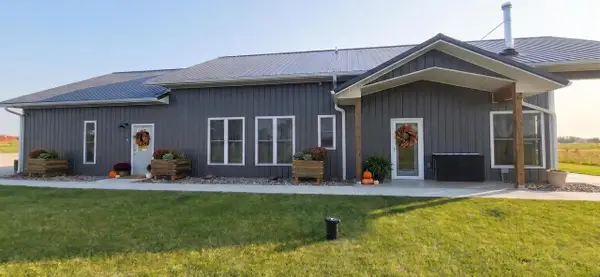 $459,500Active2 beds 2 baths1,507 sq. ft.
5994 COUNTY ROAD D, Abrams, WI 54101
MLS# 50335150Listed by: STANDARD REAL ESTATE SERVICES, LLC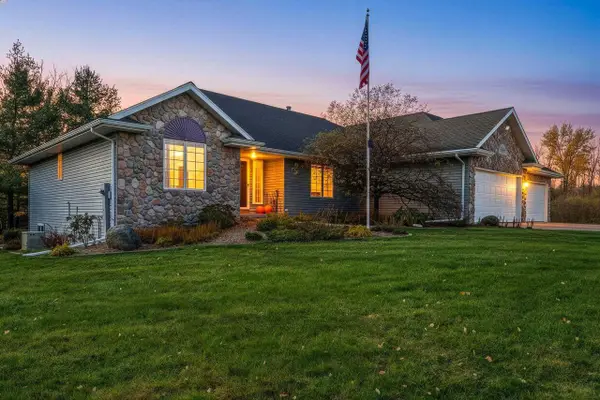 $659,900Active3 beds 3 baths2,014 sq. ft.
6369 COUNTY RD E, Abrams, WI 54101
MLS# 50334744Listed by: KNAACK REALTY LLC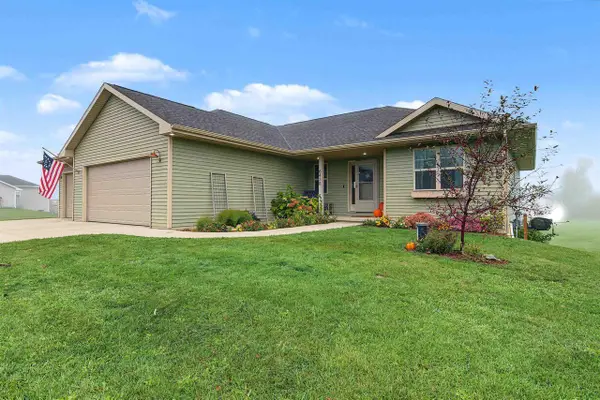 $499,900Active3 beds 2 baths1,582 sq. ft.
6438 MAIN STREET, Abrams, WI 54101
MLS# 50334763Listed by: TRIMBERGER REALTY, LLC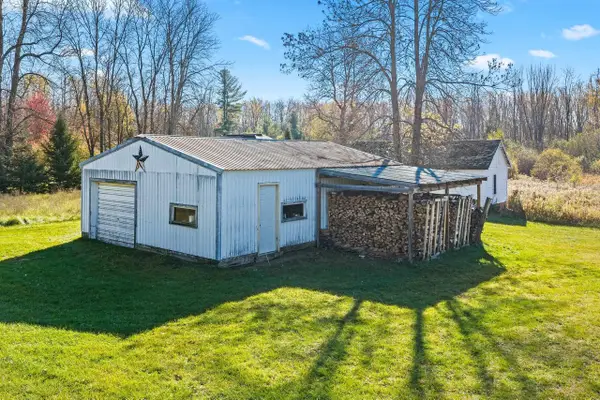 $165,000Pending10 Acres
6383 COUNTY RD E, Abrams, WI 54101
MLS# 50334768Listed by: KNAACK REALTY LLC $1,199,900Active3 beds 4 baths3,959 sq. ft.
5304 SAMPSON ROAD, Abrams, WI 54101
MLS# 50334145Listed by: COLDWELL BANKER REAL ESTATE GROUP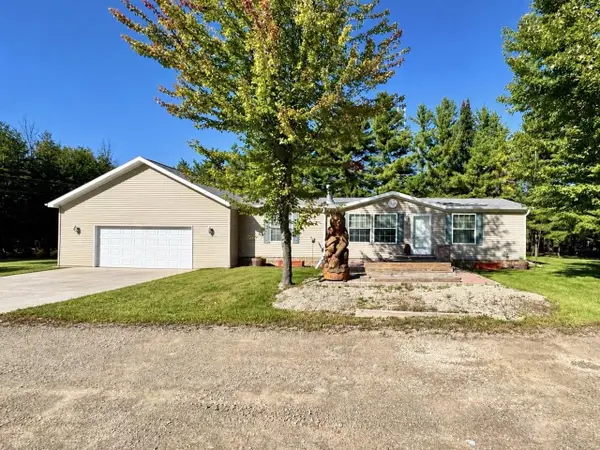 $275,000Pending3 beds 2 baths1,296 sq. ft.
3015 CEDAR LANE, Abrams, WI 54101
MLS# 50333264Listed by: BERKSHIRE HATHAWAY HS BAY AREA REALTY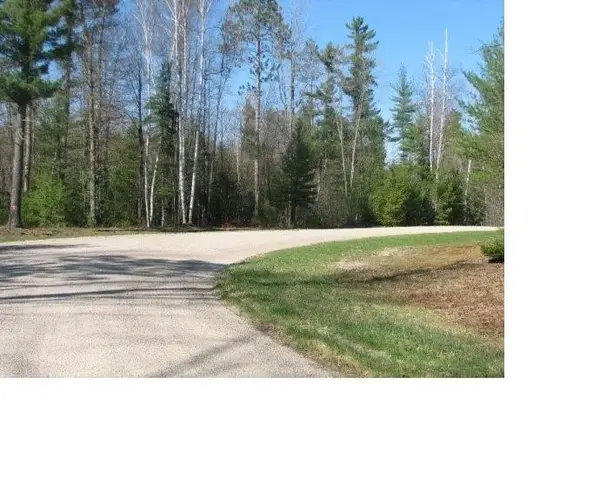 $74,900Active3.27 Acres
PINE RIDGE TRAIL, Abrams, WI 54101
MLS# 50332553Listed by: 4% REALTY $1,700,000Active88.62 Acres
5250 OAK ORCHARD ROAD, Abrams, WI 54101
MLS# 50331610Listed by: BERKSHIRE HATHAWAY HS BAY AREA REALTY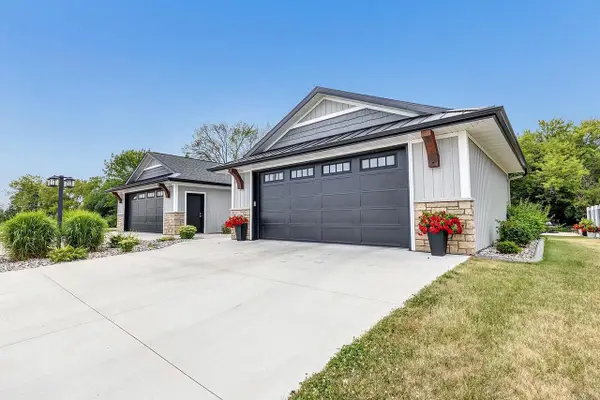 $399,900Pending4 beds 3 baths2,372 sq. ft.
2759 COUNTY RD EE, Abrams, WI 54101
MLS# 50331203Listed by: TODD WIESE HOMESELLING SYSTEM, INC.


Protect your home and budget from life's surprises with an Assurant Home Warranty, backed by a partner that supports you through every step of homeownership. Explore Plans.
© 2023 - 2026 ERA Franchise Systems LLC. All rights reserved. ERA Franchise Systems LLC fully supports the principles of the Fair Housing Act and the Equal Opportunity Act. ERA, ERA Real Estate powered, and their respective logos are registered service marks of ERA Franchise Systems LLC. Each office is independently owned and operated.