
2292 Saint Andrews Drive, Altoona, WI 54720
Local realty services provided by:ERA Prospera Real Estate
2292 Saint Andrews Drive,Altoona, WI 54720
$405,375
- 3 Beds
- 3 Baths
- - sq. ft.
- Single family
- Sold
Listed by: brandi j gregory
Office: keller williams realty diversified
MLS#:7106620
Source:NSMLS
Sorry, we are unable to map this address
Price summary
- Price:$405,375
- Monthly HOA dues:$37.5
About this home
This Stunning Craftsman 2-Story, built by C&M offers the perfect blend of modern style and complete peace of mind. Nestled in a beautiful neighborhood equipped with walking trails and a park with a pavilion, it’s easy to enjoy the outdoors. The main level boasts 9-foot ceilings and offers main floor laundry, bathroom, a spacious living and dining area, and custom birch cabinets in the kitchen. Upstairs, you'll find all 3 bedrooms on one level, including a spacious master suite complete with a large walk-in closet and private ensuite bath. The covered back deck offers a beautiful spot to sip your morning coffee or relax in the evening.
The lower level is a blank canvas awaiting your finishing touches, already featuring an egress window for a future 4th bedroom, a rough-in for another bathroom, and a recreation space for a future family room, exercise room, office, and more! Move in with absolute confidence knowing all the big-ticket items are taken care of, including: a new Roof (2025), new Furnace and AC with a 10-year transferable warranty (May 2026), and new Refrigerator with a 2-year warranty (July 2026). Plus this home is already equipped with a radon mitigation system. Don’t miss this opportunity to make this entirely turn-key beauty your home!...
Contact an agent
Home facts
- Year built:2017
- Subdivision & Development:Hillcrest Greens
- Listing ID #:7106620
- Added:51 day(s) ago
- Updated:August 31, 2026 at 01:43 AM
Rooms and interior
- Bedrooms:3
- Total bathrooms:3
- Full bathrooms:1
- Half bathrooms:1
- Dining Description:Informal Dining Room
- Bathrooms Description:Main Floor 1/2 Bath, Rough In, Upper Level Full Bath
- Kitchen Description:Dishwasher, Microwave, Range, Refrigerator
- Basement:Yes
- Basement Description:Egress Window(s), Full, Unfinished
Heating and cooling
- Cooling:Central Air
- Heating:Forced Air
- Central air:Yes
Structure and exterior
- Roof:Age 8 Years or Less
- Year built:2017
- Levels:2 Story
Utilities
- Water:City Water - Connected
- Sewer:City Sewer - Connected
Finances and disclosures
- Price:$405,375
- Tax amount:$5,553 (2025)
Features and amenities
- Appliances:Microwave, Range, Refrigerator, Washer
- Laundry features:Dryer, Washer
Parking
- Parking description:Asphalt, Attached Garage
- Garage:Yes
- Garage spaces:2
New listings near 2292 Saint Andrews Drive
 $449,900Active3 beds 3 baths2,066 sq. ft.
2168 Saint Andrews Drive, Altoona, WI 54720
MLS# 1604585Listed by: RE/MAX RESULTS EAU CLAIRE $264,900Active4 beds 2 baths1,440 sq. ft.
819 Brighton Street, Altoona, WI 54720
MLS# 1604610Listed by: BUILDING HOPE REALTY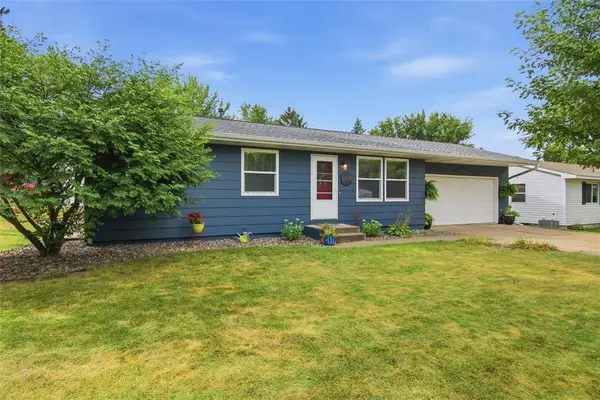 $324,900Active4 beds 2 baths1,739 sq. ft.
2519 Bartlett Avenue, Altoona, WI 54720
MLS# 1604595Listed by: C21 AFFILIATED $350,000Active3 beds 2 baths1,606 sq. ft.
2336 Bradwood Avenue, Altoona, WI 54720
MLS# 1604531Listed by: PROPERTY MINDS $354,999Active3 beds 3 baths2,356 sq. ft.
722 Sequoia Drive, Altoona, WI 54720
MLS# 1604551Listed by: HALL REALTY GROUP LLC $435,000Active4 beds 3 baths3,275 sq. ft.
1011 Skyview Drive, Altoona, WI 54720
MLS# 1604404Listed by: KELLER WILLIAMS PREMIER/WOODBURY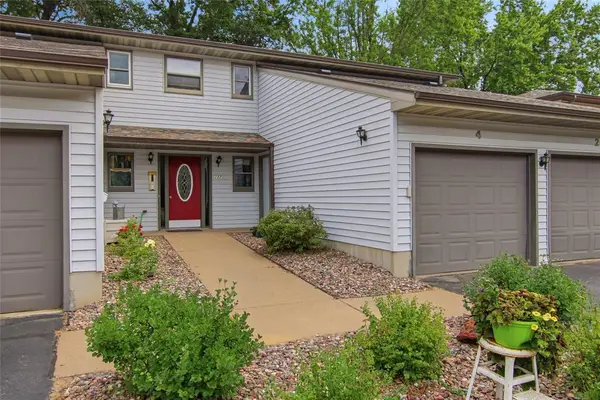 $169,900Active2 beds 1 baths960 sq. ft.
227 Harvest Lane, Altoona, WI 54720
MLS# 1604259Listed by: JULIE BROWN REAL ESTATE GROUP $54,900Active0.18 Acres
LOT 12 Buck Tail Drive, Altoona, WI 54720
MLS# 1604391Listed by: PROPERTY EXECUTIVES REALTY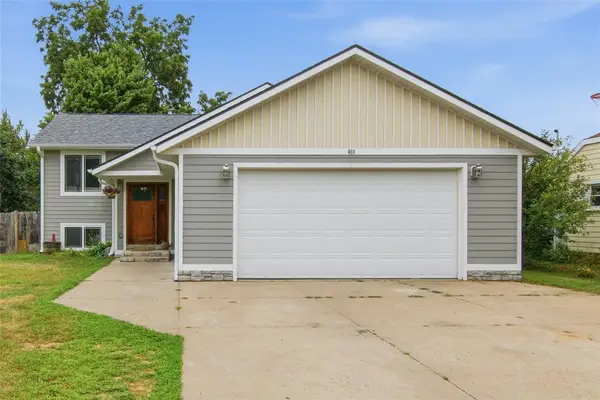 $349,900Active4 beds 2 baths1,685 sq. ft.
408 5th Street, Altoona, WI 54720
MLS# 1604223Listed by: C21 AFFILIATED $400,000Pending5 beds 3 baths2,624 sq. ft.
1119 Thompson Drive, Altoona, WI 54720
MLS# 1604109Listed by: EDINA REALTY, INC. - CHIPPEWA VALLEY


Protect your home and budget from life's surprises with an Assurant Home Warranty, backed by a partner that supports you through every step of homeownership. Explore Plans.
© 2023 - 2026 ERA Franchise Systems LLC. All rights reserved. ERA Franchise Systems LLC fully supports the principles of the Fair Housing Act and the Equal Opportunity Act. ERA, ERA Real Estate powered, and their respective logos are registered service marks of ERA Franchise Systems LLC. Each office is independently owned and operated.